- Overview
- Description
- Property Details
- Location
- HOA Management
- Facts & Features
- Getting Around
- Nearby Homes



$995,000
Monthly Est:$4,952
 4 Beds
 4 Baths
3 full baths + 1 half bath
 3,600sqft
288 Fowler, Woodstock, GA 30188
$995,000
$4,952/moEst:
Get Pre-Approved
Single Family Residence
Built in 2015
$-- HOA
8 acres lot
$276/sq.ft
Description
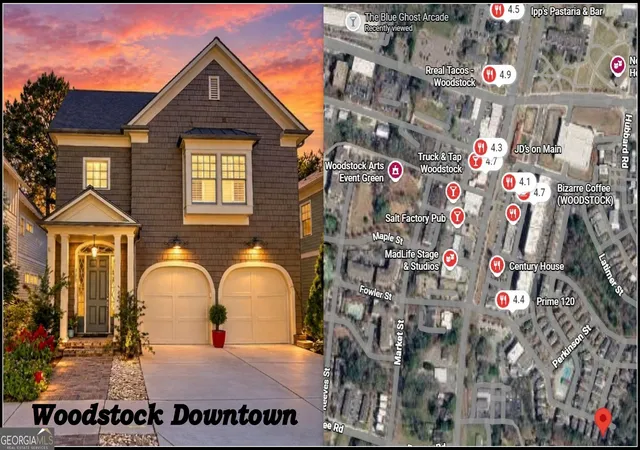
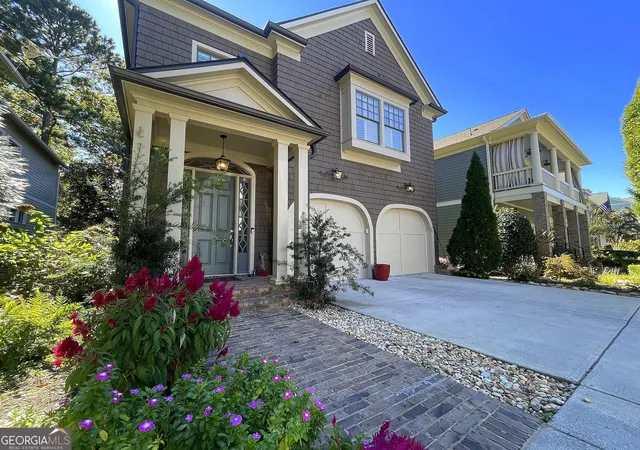
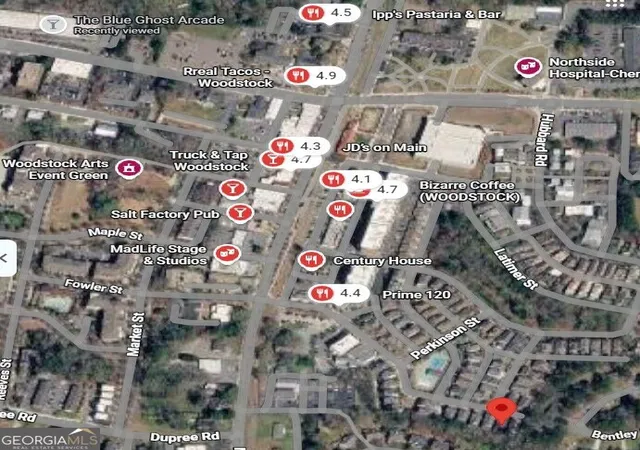
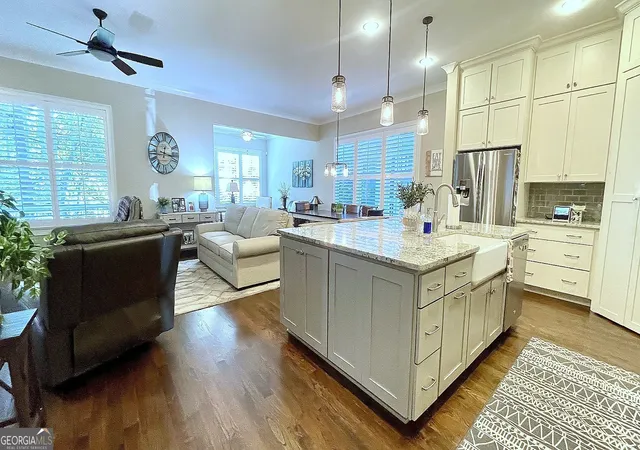
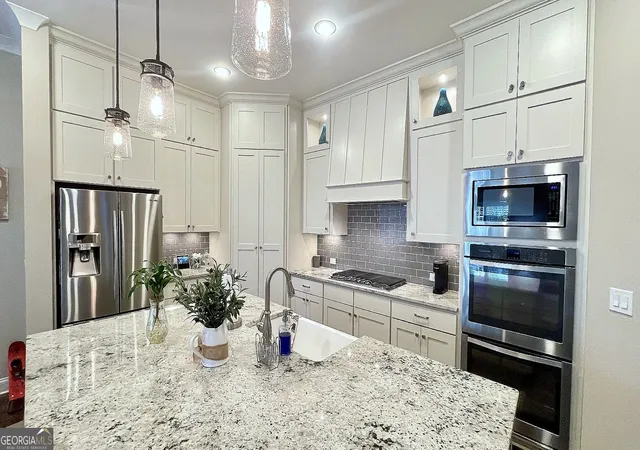
Are you looking for luxury living in a thriving downtown North Georgia community, tucked away at the end of a private road that is just steps away from local boutiques, coffee shops, restaurants, live music, entertainment, and parks in an active community? Then this home is calling you! Neighborhood social amenities include a resort-style zero-entry saltwater pool, expansive fire pit, green space, and walking trail. Now, as for the home! Put your eyes on this Craftsman beauty! A brick walkway, shake accents, and front porch entry welcome you inside, where beautiful hardwood floors lead into a long foyer with a powder room, two-car garage entry, and an office nook/future elevator space. The bright, open kitchen features a large, oversized island with farmhouse sink, Craftsman-style painted wood cabinets, custom vent hood, walk-in pantry, stainless steel wall-mounted double ovens, microwave, and gas cooktop, with a view to the fireside family room featuring built-in side cabinets. An open dining room with a cozy sitting room leads to the private back deck overlooking the wooded backyard. Upgrades include crown molding, plantation shutters, and central vacuum throughout! Follow the wood stairway upstairs to an open landing space with rear entry to the oversized primary bedroom featuring a sitting area and lavish en-suite bathroom with freestanding soaking tub, large walk-in tiled shower, separate stone-topped vanities, and a large split walk-in closet! Upstairs laundry room with built-in cabinets, stone countertop, and sink. Two additional guest suites with walk-in closets and a Jack-and-Jill bathroom featuring a double stone-topped vanity and tile-surround tub/shower. Follow the wood stairs down to the finished terrace level to discover a SECRET ROOM hidden behind a Murphy-style bookshelf door! Den/rec room space with a 4th bedroom, full bathroom, and large storage closet/future elevator space. The fenced-in backyard with a covered terrace patio is the perfect place to relax and unwind!
- Houzeo last checked: 8 minutes ago
- Listing updated: October 29, 2026 at 2:11 pm
- Listing Provided by: | Maximum One Realty Greater Atl (770) 919-8825
- Source: Georgia MLS-GA | MLS#: 10839804

Property Details
Status
Active
Type
Single Family Residence
No. of Stories
-
County
City
Neighborhood
--
Year Built
2015
HOA Fees
-
Finished Area
3,600 sqft
Lot Size
8 acres lot
Basement Area
- sqft
MLS Name
Georgia MLS
MLS Number
10839804
MLS Status
Active
Days on Market
60
Cumulative Days on Market
54

Continue Your Journey in App
Find your dream home, receive real-time updates, and many more!
Continue Your Journey in App
Find your dream home, receive real-time updates, and many more!
Location
HOA Management
N/A
HOA Fees
$177/
Amenities
 Amenities and services may be covered by one or multiple associations and service providers.
 Pool
 Maintenance
 Management Fee
Disclaimer: Amenities are based on third-party information and may vary; buyers must independently verify all amenities, as information is deemed reliable but not guaranteed.
Facts & Features
Rooms
Bedrooms & bathrooms
Bedrooms: 4
Bathrooms: 4
Interior
Flooring
Carpet, Hardwood, Tile
Interior Features
Double Vanity, High Ceilings, Separate Shower, Soaking Tub, Tile Bath, Walk In Closet(s)
Sewer
Public Sewer
Appliances
Cooktop, Dishwasher, Disposal, Double Oven, Gas Water Heater, Microwave, Stainless Steel Appliance(s), Trash Compactor
Cooling
Central Air, Dual, Electric, Heat Pump
Heating
Central, Dual, Heat Pump, Hot Water, Natural Gas
Window Features
Double Pane Windows, Storm Window(s), Window Treatments
Construction
Year Built
Year Built: 2015
Home type
Single Family Residence
Property Condition
Resale
Architectural Style
Craftsman
Construction Materials
Wood Siding
Roof
Composition
Utilities & Energy
Laundry Features
Upper Level
Electric
220 Volts
Utilities
Cable Available, Electricity Available, High Speed Internet, Natural Gas Available, Phone Available, Sewer Available, Sewer Connected, Underground Utilities, Water Available
Basement
Bath Finished, Daylight, Exterior Entry, Finished, Full, Interior Entry
Water Source
Public
Fireplace Features
Factory Built, Family Room, Gas Log, Gas Starter
Parking Features
Garage, Attached, Kitchen Level, Garage Door Opener
Other Features
Community Features
Playground, Pool, Sidewalks, Street Lights, Near Shopping
Lot Features
Level
Subdivision Name
Woodstock Downtown
Patio And Porch Features
Porch
Vegetation
Grassed
Price History
| Date | Event | Price |
|---|---|---|
10/05/2026 Source: | Price Decreased | $995,000 -5.24% $276/sqft |
09/05/2026 Source: | Listed for Sale | $1,050,000 $292/sqft |

Nearby Homes

Find Homes by Property Features in Woodstock, GA
Nearby New Homes For Sale


Information Deemed Reliable But Not Guaranteed. © 2026 Georgia Multiple Listing Service. All Rights Reserved.
 Advertising Broker: Fred McGill | Simple Showing, Inc
