- Overview
- Description
- Property Details
- Location
- HOA Management
- Facts & Features
- Getting Around
- Nearby Homes


$345,000
Monthly Est:$1,717
 3 Beds
 2 Baths
2 full baths
 1,640sqft
288 Ft Dewart Ln, Central City, PA 15926
$345,000
$1,717/moEst:
Get Pre-Approved
Single Family Residence
Built in 2001
$31.42/mo HOA
7.9 acres lot
$210/sq.ft
Description
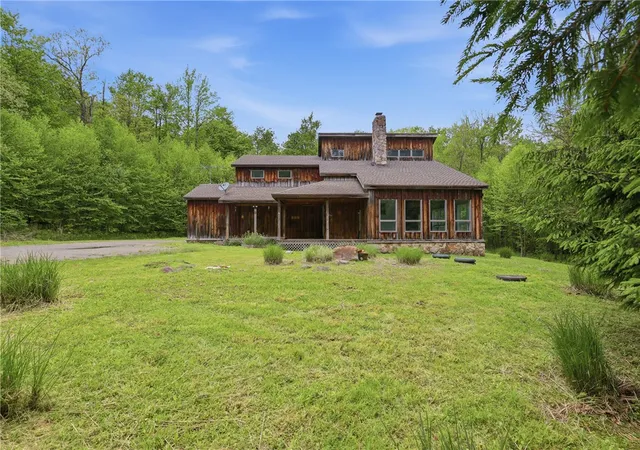
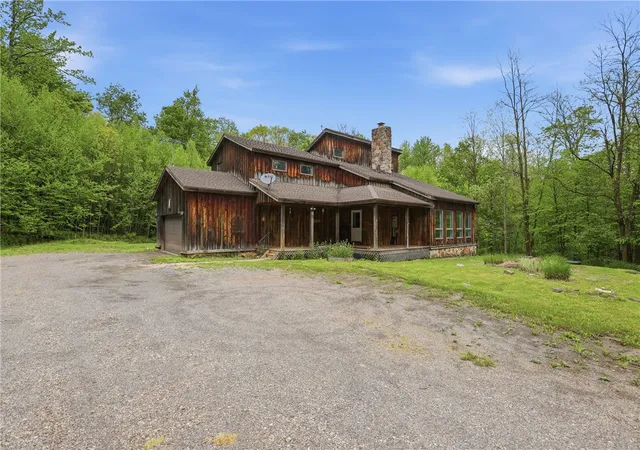
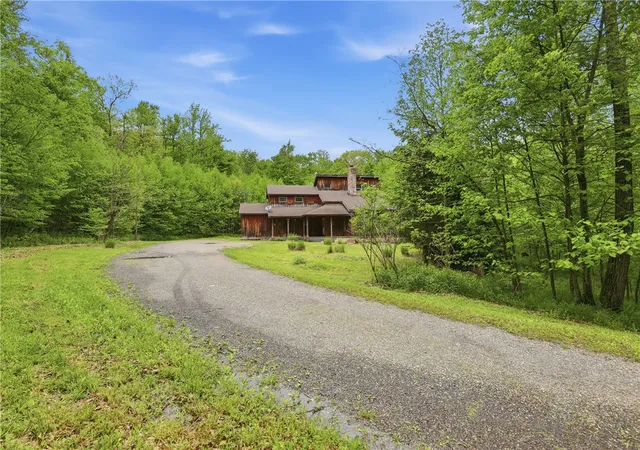
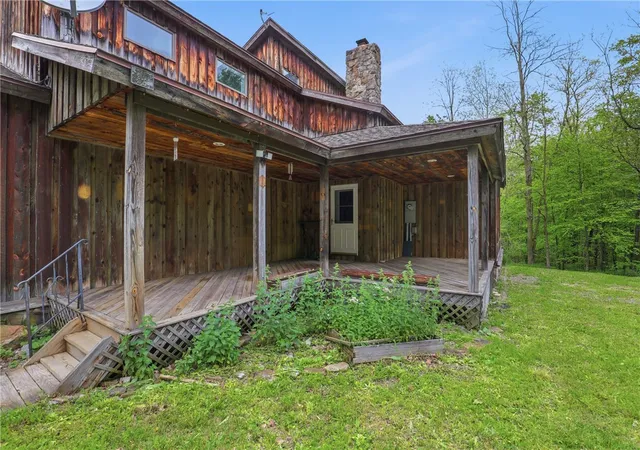
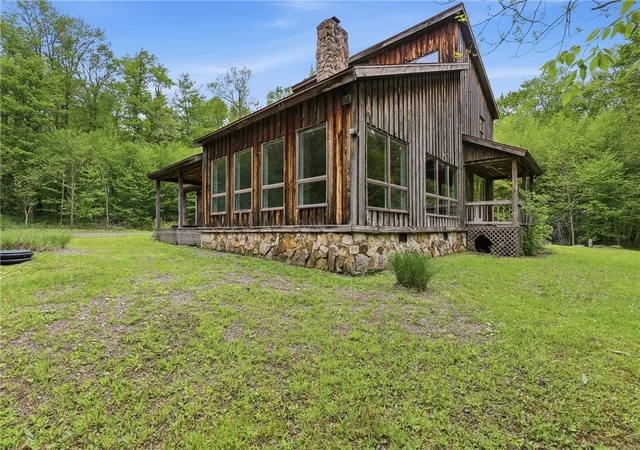
Tucked away at the end of a private drive, this stunning hemlock-sided timber frame home offers the kind of privacy, beauty, and connection to nature that rarely comes along. Situated on 7.9 acres, this 3-bedroom 2-bath retreat is surrounded by streams, wildlife, and peaceful wooded scenery while still being conveniently located near Bedford, Johnstown, and Somerset. Inside you’ll find soaring ceilings, exposed beams, and floor-to-ceiling windows that flood the home with natural light and frame views in every direction. The open-concept layout centers around a spectacular great room with a natural stone fireplace, creating the perfect gathering space while blending seamlessly into the surrounding landscape. The first level offers plenty of space to truly make your own and let your imagination run wild. On the second level, the oversized primary suite is its own private sanctuary featuring vaulted beam ceilings, a dressing room, and an en suite bath. Two additional bedrooms plus a beautifully finished bonus space provide flexibility for a fourth bedroom, guest retreat, or the ultimate work-from-home office. Step outside to enjoy morning coffee on the front porch while listening to the nearby stream. The expansive outdoor space offers endless possibilities for entertaining, relaxing, or creating an incredible outdoor gathering area. Open yard space gives room to roam, while the remaining acreage creates your own secluded oasis. Additional features include an attached 2-car garage and an adjoining workshop space perfect for hobbies, storage, or projects. A one-of-a-kind property offering privacy and seclusion with timeless timber frame charm. Folmont Development. Dues covers trash, road maintenance and snow removal.
- Houzeo last checked: 7 hours ago
- Listing updated: September 16, 2026 at 7:55 pm
- Listing Provided by: Sandra Miller (814) 443-4858 DRE #RS368788 | BERKSHIRE HATHAWAY THE PREFERRED REALTY (814) 443-4858
- Source: West Penn MLS-PA | MLS#: 1757098

Property Details
Status
Active
Type
Single Family Residence
No. of Stories
2
County
City
Neighborhood
--
Year Built
2001
HOA Fees
$31.42/mo
Finished Area
1,640 sqft
Lot Size
7.9 acres lot
Basement Area
- sqft
MLS Name
West Penn MLS
MLS Number
1757098
MLS Status
Active
Days on Market
157

Continue Your Journey in App
Find your dream home, receive real-time updates, and many more!
Continue Your Journey in App
Find your dream home, receive real-time updates, and many more!
Location
HOA Management
N/A
HOA Fees
$377/ Annually
Disclaimer: Amenities are based on third-party information and may vary; buyers must independently verify all amenities, as information is deemed reliable but not guaranteed.
Facts & Features
Rooms
Bedrooms & bathrooms
Bedrooms: 3
Bathrooms: 2
BonusRoom
Level: Upper
Area: 110.00 Square Feet
Dimensions: 11x10
Bedroom3
Level: Upper
Area: 108.00 Square Feet
Dimensions: 12x9
Bedroom2
Level: Upper
Area: 108.00 Square Feet
Dimensions: 12x9
PrimaryBedroom
Level: Upper
Area: 320.00 Square Feet
Dimensions: 20x16
Kitchen
Level: Main
Area: 285.00 Square Feet
Dimensions: 19x15
FamilyRoom
Level: Main
Area: 180.00 Square Feet
Dimensions: 20x9
LivingRoom
Level: Main
Area: 169.00 Square Feet
Dimensions: 13x13
Interior
Sewer
Septic Tank
Appliances
Some Electric Appliances, Cooktop, Refrigerator, Stove
Window Features
Multi Pane, Screens
Flooring
Tile, Vinyl, Carpet
Heating
Electric, Radiant
Construction
Year Built
Year Built: 2001
Home type
Single Family Residence
Property Condition
Resale
Architectural Style
Two Story
Roof
Asphalt
Construction Materials
Other
Utilities & Energy
Water Source
Well
Basement
Crawl Space
Parking Features
Attached, Garage, Garage Door Opener
Pool Features
None
Fireplace Features
Wood Burning
Price History
| Date | Event | Price |
|---|---|---|
07/08/2026 Source: | Price Increased | $384,000 +11.30% $234/sqft |
05/29/2026 Source: | Price Decreased | $345,000 -13.53% $210/sqft |
05/29/2026 Source: | Listed for Sale | $399,000 $243/sqft |

Nearby Homes
Find Homes by Property Features in Central City, PA

Based on information from the West Penn Mutli-List, INC through Nov 02, 2026, 02:15PM. Information is provided exclusively for consumers’ personal, non-commercial use and may not be used for any purpose other than to identify prospective properties consumers may be interested in purchasing. Information is deemed reliable but not guaranteed. © 2026 West Penn Multi-List, Inc. All Rights Reserved.
 Advertising Broker: Daniel Demers | Sell Your Home Services
