- Overview
- Description
- Property Details
- Location
- HOA Management
- Facts & Features
- Getting Around
- Nearby Homes




$245,000
Monthly Est:$1,219
 2 Beds
 2 Baths
2 full baths
 1,104sqft
288 Salem Ave #3, Palm Harbor, FL 34684
$245,000
$1,219/moEst:
Get Pre-Approved
Manufactured Mobile Home
Built in 1970
$106/mo HOA
7,266 sqft lot
$222/sq.ft
Description
Price Improvement on this beautiful Home!
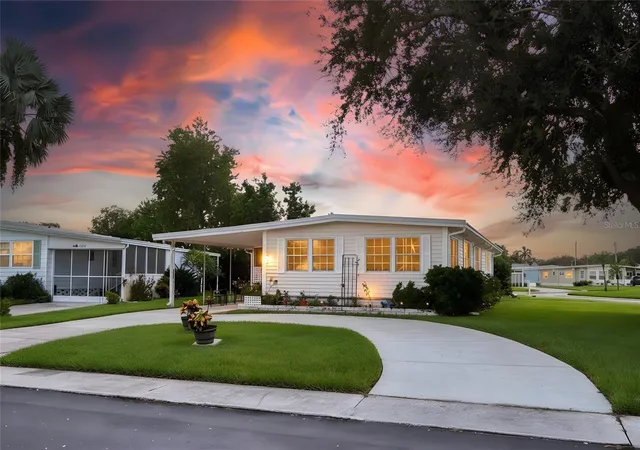
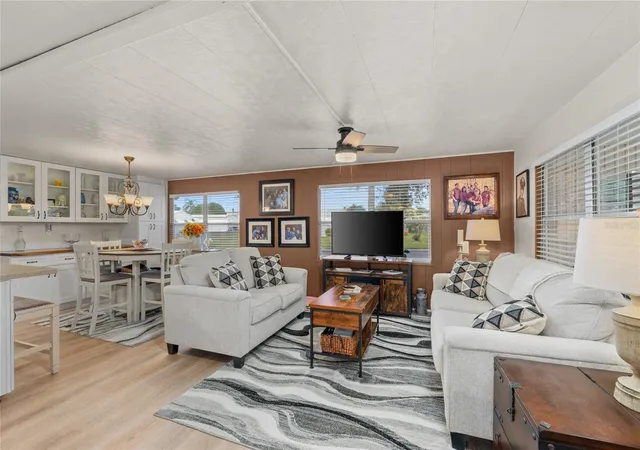
YOU OWN THE LAND in one of Palm Harbor's most sought-after 55+ communities—no lot rent and a remarkably low $106/month HOA! Situated on an oversized 7,800-square-foot corner lot, this beautifully updated, move-in-ready home offers the perfect blend of value, comfort, and the carefree Florida lifestyle.
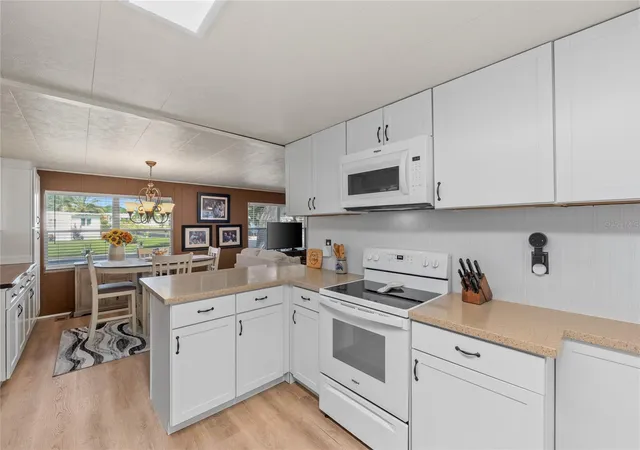
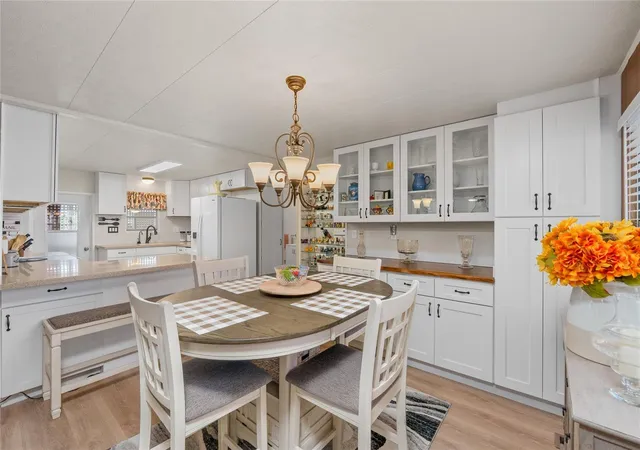
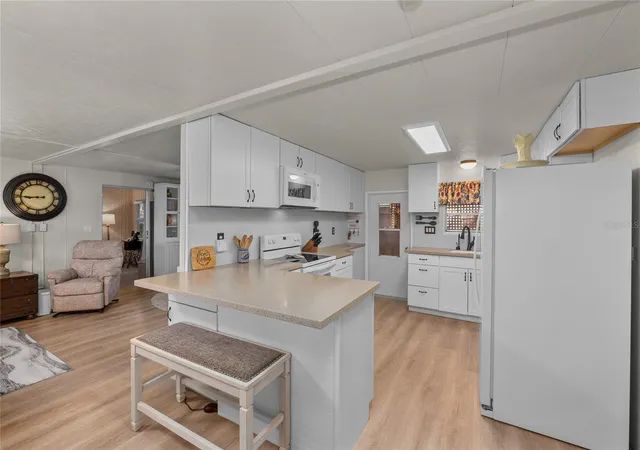
With over $60,000 in recent improvements, much of the heavy lifting has already been done. Enjoy peace of mind with a brand-new vapor barrier featuring a transferable lifetime warranty, 18 new hurricane tie-downs, custom gutters, tinted windows, a repaved circular driveway, irrigation on well water, and updated laundry appliances. Inside, you'll find a remodeled kitchen with Corian countertops and Whirlpool appliances, luxury vinyl plank flooring, fresh interior paint, updated lighting, generous living spaces, and abundant storage throughout.
One of the home's standout features is the expansive enclosed Florida room, providing valuable living space beyond the recorded heated square footage. Whether you're entertaining guests, enjoying your morning coffee, creating a hobby room, or simply relaxing with a good book, this versatile space lets you enjoy Florida living year-round. A screened lanai offers yet another inviting place to unwind and take advantage of the beautiful weather.
The pet-friendly community features a clubhouse, sparkling pool, lake access, golf-cart-friendly streets, and an active social calendar, making it easy to enjoy everything this 55+ active community has to offer.
Finding a home where you own the land, enjoy low monthly fees, and benefit from this level of recent updates is becoming increasingly rare in Palm Harbor. Whether you're looking for a seasonal retreat or a full-time Florida residence, this move-in-ready home is ready to welcome you.
- Houzeo last checked: 6 hours ago
- Listing updated: October 1, 2026 at 8:44 pm
- Listing Provided by: Kera Arnone (617) 429-4702 | CHARLES RUTENBERG REALTY INC (727) 538-9200
- Source: Stellar MLS-FL | MLS#: TB8433132

Property Details
Status
Active
Type
Manufactured Mobile Home
No. of Stories
1
County
City
Neighborhood
--
Year Built
1970
HOA Fees
$106/mo
Finished Area
1,104 sqft
Lot Size
7,266 sqft lot
Basement Area
- sqft
MLS Name
Stellar MLS
MLS Number
TB8433132
MLS Status
Active
Days on Market
369
Cumulative Days on Market
326
Open House

Continue Your Journey in App
Find your dream home, receive real-time updates, and many more!
Download App
Continue Your Journey in App
Find your dream home, receive real-time updates, and many more!
Location
HOA Management
Village of Lake Tarpon
HOA Fees
$106/ Monthly
Amenities
 Amenities and services may be covered by one or multiple associations and service providers.
 Club House
 Maintenance
 Pool
Pool
 Sports Court
Recreation Facilities
Management
Escrow Reserves Fund
Disclaimer: Amenities are based on third-party information and may vary; buyers must independently verify all amenities, as information is deemed reliable but not guaranteed.
Facts & Features
Rooms
Bedrooms & bathrooms
Bedrooms: 2
Bathrooms: 2
Living Room
Level: First
Area: 276.00 Square Feet
Dimensions: 23x12
Dining Room
Level: First
Area: 121.00 Square Feet
Dimensions: 11x11
Kitchen
Level: First
Area: 99.00 Square Feet
Dimensions: 11x9
Primary Bedroom
Level: First
Area: 165.00 Square Feet
Dimensions: 15x11
Bedroom 2
Level: First
Area: 132.00 Square Feet
Dimensions: 12x11
Interior
Sewer
Public Sewer
Exterior Features
Lighting, Private Mailbox, Sidewalk
Interior Features
Built In Features, Ceiling Fans(s), Living Room/dining Room Combo, Primary Bedroom Main Floor, Solid Surface Counters, Solid Wood Cabinets, Thermostat, Window Treatments
Flooring
Carpet, Luxury Vinyl
Window Features
Blinds, Shades
Heating
Central
Cooling
Central Air
Appliances
Dishwasher, Disposal, Dryer, Range, Refrigerator, Washer
Construction
Year Built
Year Built: 1970
Home type
Manufactured Mobile Home
Roof
Metal
Construction Materials
Vinyl Siding
Foundation Details
Crawlspace
Utilities & Energy
Pool Features
Heated
Security Features
Smoke Detector(s)
Parking Features
Circular Driveway, Driveway, Open
Laundry Features
Inside
Association Amenities
Clubhouse, Pickleball Court(s), Pool, Recreation Facilities, Shuffleboard Court
Water Source
Public
Utilities
Cable Available, Sprinkler Well
Other Features
Community Features
Association Recreation Owned, Clubhouse, Deed Restrictions, Golf Carts Ok, Pool, Sidewalks, Street Lights
Patio And Porch Features
Enclosed, Front Porch, Screened
Lot Features
Corner Lot, City Limits, Paved
Subdivision Name
Lake Tarpon Mobile Home Village
Vegetation
Trees/landscaped
Price History
| Date | Event | Price |
|---|---|---|
06/23/2026 Source: | Price Decreased | $250,000 -3.10% $226/sqft |
05/15/2026 Source: | Price Decreased | $258,000 -1.53% $234/sqft |
05/04/2026 Source: | Price Decreased | $262,000 -0.38% $237/sqft |
03/23/2026 Source: | Price Decreased | $263,000 -0.38% $238/sqft |
03/02/2026 Source: | Listed for Sale | $264,000 $239/sqft |

Show more
Nearby Homes


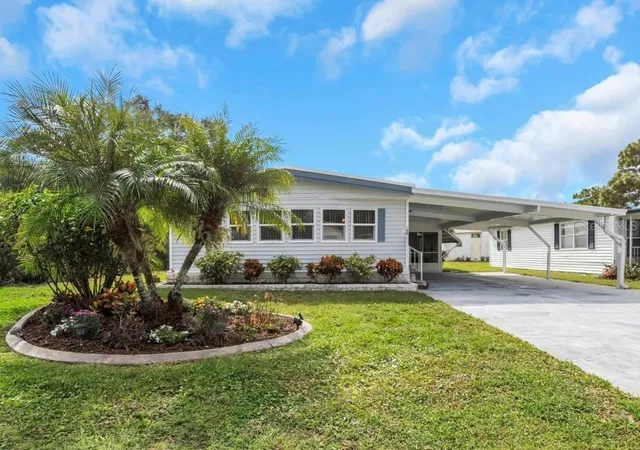
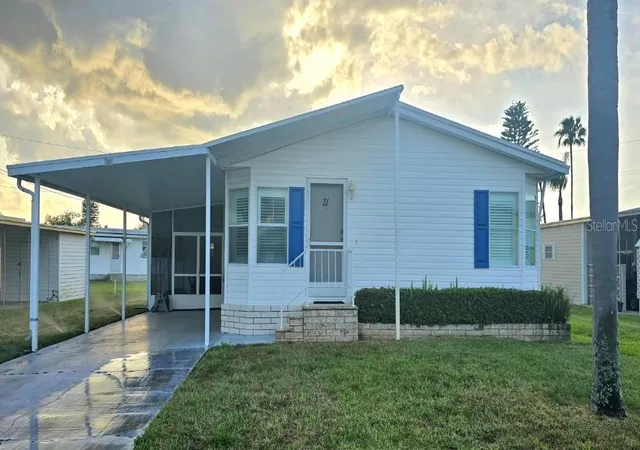
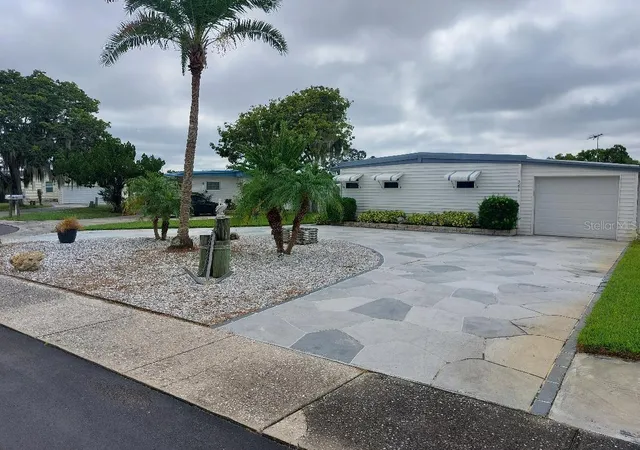
Find Homes by Property Features in Palm Harbor, FL

Based on information from Stellar MLS® through Oct 08, 2026, 11:00AM as submitted to and distributed by MLS GRID. All data is obtained from various sources and may not have been verified by the broker or MLS GRID. Supplied Open House Information is subject to change without notice. All information should be independently reviewed and verified for accuracy. Properties may or may not be listed by the office/agent presenting the information. IDX information is provided exclusively for consumers’ personal non-commercial use. It may not be used for any purpose other than to identify prospective properties consumers may be interested in purchasing. The data is deemed reliable but is not guaranteed by MLS GRID. The use of the MLS GRID Data may be subject to an end-user license agreement prescribed by the Member Participant’s applicable MLS, if any, and as amended from time to time. © 2026 Stellar MLS. All Rights Reserved.
 Advertising Broker: Fred McGill | Simple Showing, Inc