- Overview
- Description
- Property Details
- Location
- Facts & Features
- Getting Around
- Nearby Homes
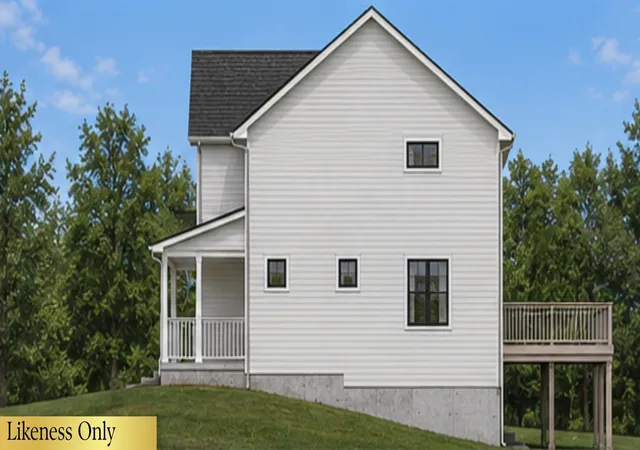

Street View
Listed by: Hank Gintof Jr. | Signature Properties of Vermont (802) 872-8881
$669,000
Monthly Est:$3,330
 3 Beds
 3 Baths
1 full bath + 1 half bath
 2,264sqft
288 Sweeney Farm Rd #12, Milton, VT 05468
$669,000
$3,330/moEst:
Get Pre-Approved
Single Family Residence
Built in -
$-- HOA
21,780 sqft lot
$295/sq.ft
Description
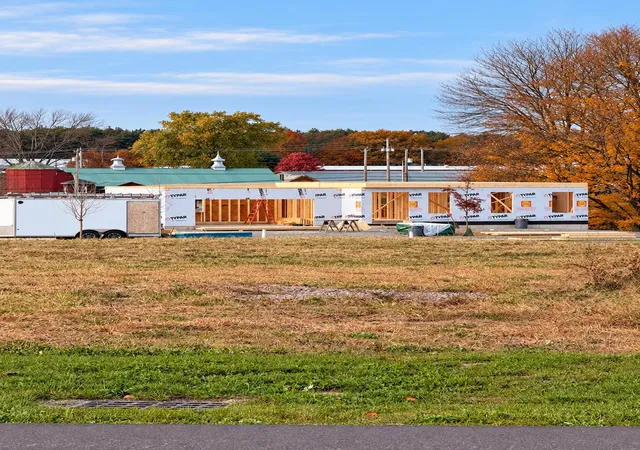
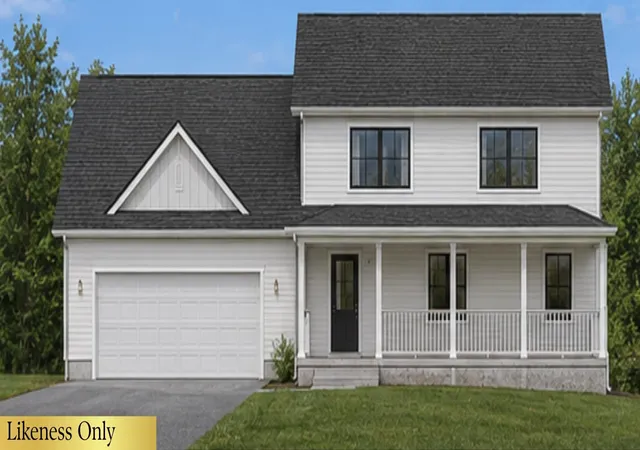
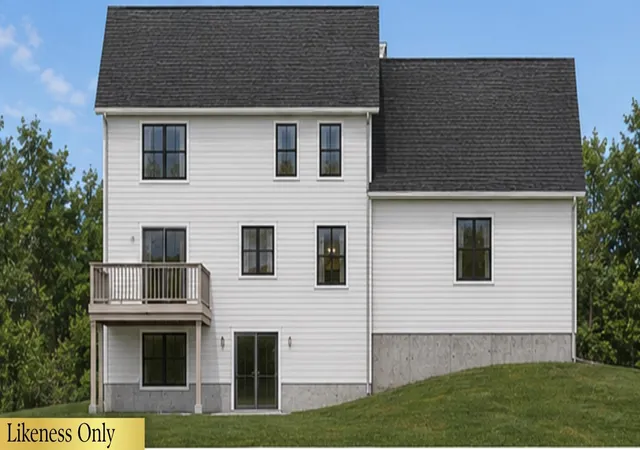
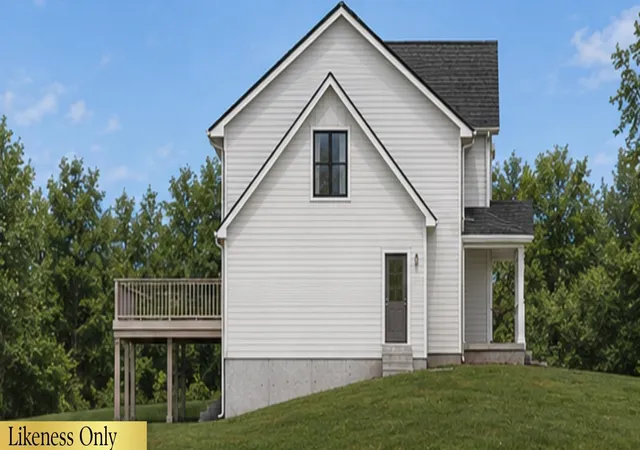
Discover a rare opportunity in Hillside Meadows, an intimate neighborhood featuring just 14 homes, quality built by Sheppard Custom Homes! Situated on a generous half-acre lot on a private cul-de-sac, this thoughtfully designed 3-bedroom, 2.5-bath home offers an exceptional combination of space, quality craftsmanship, and everyday comfort. A welcoming covered front porch sets the tone, opening to a bright, inviting interior featuring hardwood and tile flooring throughout the main level. The spacious kitchen offers a functional layout with a center island, walk-in pantry, and plenty of room for gathering, while the adjoining living room features a cozy gas fireplace. Step outside to the composite back deck, perfect for relaxing or entertaining. Upstairs, three generously sized bedrooms include a beautiful primary suite with a tray ceiling, walk-in closet, and private bath featuring a walk-in shower. Convenient second-floor laundry makes everyday living easier, while carpeting throughout the upper level adds warmth and comfort. An expansive bonus room over the garage offers incredible flexibility for a home office, recreation room, fitness space, or additional living area. The walkout basement, complete with a sliding glass door, presents another exciting opportunity to expand your finished living space with a relatively modest investment. Complete with an attached two-car garage, this home offers the added advantage of an incredibly convenient location, just one minute from Interstate 89 and an easy 20-minute drive to either downtown Burlington or St. Albans. Combining the privacy of a cul-de-sac setting with outstanding commuter accessibility, thoughtful design, and the quality construction Sheppard Custom Homes is known for, this is an exceptional opportunity to enjoy new construction with room to grow!
- Houzeo last checked: 12 hours ago
- Listing updated: October 29, 2026 at 6:45 pm
- Source: NEREN/Prime MLS-NH | MLS#: 5116168

Property Details
Status
Active
Type
Single Family Residence
No. of Stories
-
County
City
Neighborhood
--
Year Built
-
HOA Fees
-
Finished Area
2,264 sqft
Lot Size
21,780 sqft lot
Basement Area
- sqft
MLS Name
NEREN/Prime MLS
MLS Number
5116168
MLS Status
(10) Active - Active
Days on Market
4

Continue Your Journey in App
Find your dream home, receive real-time updates, and many more!
Continue Your Journey in App
Find your dream home, receive real-time updates, and many more!
Location
Facts & Features
Rooms
Bedrooms & bathrooms
Bedrooms: 3
Bathrooms: 3
Interior
Flooring
Ceramic Tile, Carpet, Hardwood
Interior Features
Dining Area, Gas Fireplace, 1 Fireplace, Kitchen Island, Kitchen/dining, Kitchen/family, Kitchen/living, Laundry Hook Ups, Led Lighting, Primary Br W/ Ba, Natural Light, Indoor Storage, Vaulted Ceiling(s), Walk In Closet(s), Walk In Pantry, 2nd Floor Laundry
Sewer
Shared Septic, Shared, Septic Tank
Appliances
Dishwasher, Microwave, Electric Range, Refrigerator
Exterior Features
Deck, Porch, Covered Porch
Heating
Natural Gas, Hot Air, Zoned
Cooling
None
Construction
Year Built
-
Home type
Single Family Residence
Foundation Details
Concrete
Construction Materials
Wood Frame, Vinyl Siding
Property Condition
Under Construction
Architectural Style
Colonial
Roof
Architectural Shingle
Utilities & Energy
Utilities
Phone Available, Underground Utilities
Water Source
Public
Basement
Daylight, Full, Interior Entry, Interior Stairs, Unfinished, Walk Out Access
Electric
Circuit Breakers
Association Amenities
Landscaping
Parking Features
Auto Open, Direct Access, Driveway, Garage, Parking Spaces 3 5, Paved, Covered
Other Features
Subdivision Name
Hillside Meadows
Lot Features
Alternative Lots Avail, Alternative Styles Avail, Corner Lot, Curbing, Prd/pud, Sidewalks, Neighborhood
Price History
| Date | Event | Price |
|---|---|---|
10/29/2026 Source: | Listed for Sale | $669,000 $295/sqft |

Nearby Homes



Find Homes by Property Features in Milton, VT


Based on information from PrimeMLS Inc. through Nov 02, 2026, 02:16PM. This display of listings may or may not be the entire Compilation from the PrimeMLS database, and PrimeMLS does not guarantee the accuracy of such information. The listing broker's offer of compensation is made only to other real estate licensees who are participant members of PrimeMLS. This information is deemed reliable, but not guaranteed. The data relating to real estate displayed on this display comes in part from the IDX Program of PrimeMLS. The information being provided is for consumers' personal, non- commercial use and may not be used for any purpose other than to identify prospective properties consumers may be interested in purchasing. Data last updated Nov 02, 2026, 02:16PM. © 2026 PrimeMLS, Inc. All Rights Reserved.
 Advertising Broker: Derek Greene | The Greene Realty Group
