- Overview
- Description
- Property Details
- Location
- Facts & Features
- Getting Around
- Nearby Homes

Street View
Listed by: Jessica Laffal | Element Real Estate (802) 497-2575
$499,000
Monthly Est:$2,484
 3 Beds
 2 Baths
1 full bath + 1 half bath
 1,536sqft
54 Andrea Ln, Milton, VT 05468
$499,000
$2,484/moEst:
Get Pre-Approved
Single Family Residence
Built in 1993
$-- HOA
16,988 sqft lot
$325/sq.ft
Description
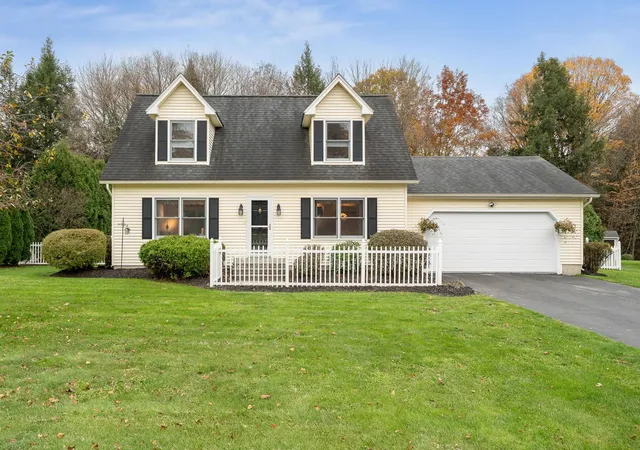
Some homes just have a way of making life feel a little easier. This beautifully maintained Cape in Milton, Vermont, is one of them. Lovingly cared for by its original owners, it strikes that sweet spot between peaceful neighborhood living and everyday convenience, with Milton Village, Route 7, and I-89 all close by.
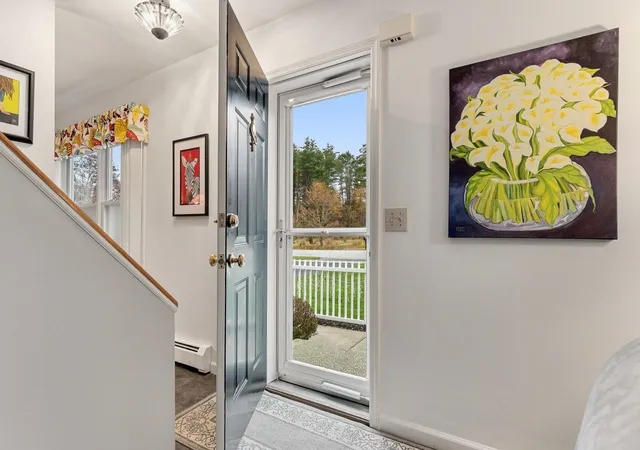
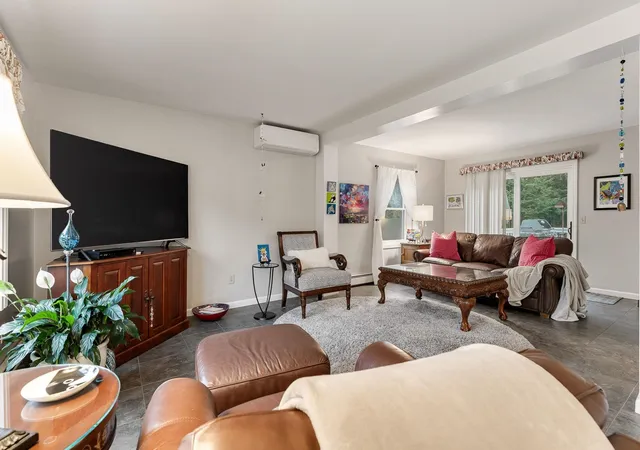
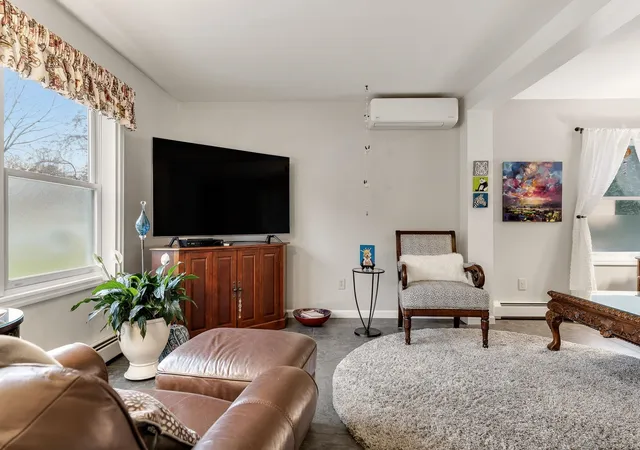
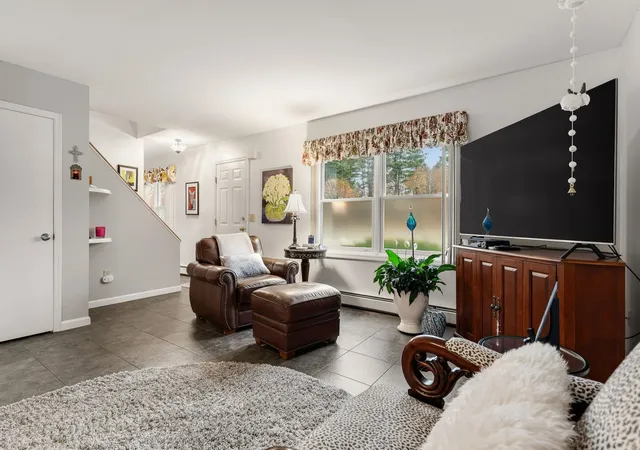
Inside, fresh, bright spaces and thoughtful updates create an easygoing, welcoming feel. The kitchen and dining area flow naturally together, while the spacious living room opens through sliding glass doors to the back deck. It's the kind of setup that makes everyday living feel effortless, whether you're hosting friends or enjoying a quiet evening at home. Mini-splits on both levels keep things cool when summer heats up, while an energy-efficient boiler helps keep heating costs manageable when Vermont winter arrives.
And then there's the backyard. A generous stretch of lawn meets a backdrop of mature woods, creating a private-feeling outdoor escape with room to garden, play, entertain, or simply do nothing at all. Morning coffee on the deck? Highly recommended.
Upstairs, a comfortable primary bedroom with vinyl-wood floors, plus two additional bedrooms with plush carpet, and a mini-split for added comfort. The updated full bathroom brings a fresh, polished feel with a granite-topped vanity, while the basement offers flexible space for workouts, creative projects, storage, or future possibilities. Even the attached garage gets a little extra attention with its durable speckled floor coating and new overhead doors.
Well loved, thoughtfully updated, and wonderfully located, this Milton Cape has all the ingredients for a place you'll look forward to coming home to.
OPEN HOUSE: Saturday, Nov. 7th 11 AM - 1 PM
- Houzeo last checked: 12 hours ago
- Listing updated: October 29, 2026 at 8:22 pm
- Source: NEREN/Prime MLS-NH | MLS#: 5116234

Property Details
Status
Active
Type
Single Family Residence
No. of Stories
-
County
City
Neighborhood
--
Year Built
1993
HOA Fees
-
Finished Area
1,536 sqft
Lot Size
16,988 sqft lot
Basement Area
- sqft
MLS Name
NEREN/Prime MLS
MLS Number
5116234
MLS Status
(10) Active - Active
Days on Market
4

Continue Your Journey in App
Find your dream home, receive real-time updates, and many more!
Continue Your Journey in App
Find your dream home, receive real-time updates, and many more!
Location
Facts & Features
Rooms
Bedrooms & bathrooms
Bedrooms: 3
Bathrooms: 2
Interior
Interior Features
Ceiling Fan(s), Kitchen Island, Kitchen/dining
Appliances
Dishwasher, Range Hood, Gas Range, Refrigerator, Tank Water Heater
Flooring
Carpet, Laminate, Tile
Sewer
1000 Gallon, Concrete, On Site Septic Exists
Heating
Natural Gas, Baseboard, Heat Pump, Hot Water
Cooling
Mini Split
Exterior Features
Deck, Dog Fence, Shed
Construction
Year Built
Year Built: 1993
Home type
Single Family Residence
Property Condition
Existing
Construction Materials
Wood Frame
Architectural Style
Cape
Foundation Details
Concrete
Roof
Shingle
Utilities & Energy
Basement
Full, Interior Entry, Interior Stairs, Unfinished
Utilities
Cable Available, Phone Available
Parking Features
Auto Open, Direct Access, Driveway, Garage, Off Street, Paved, Attached
Water Source
Metered, Public
Electric
Circuit Breakers
Other Features
Lot Features
Landscaped, Level, Sidewalks, Neighborhood
Price History
| Date | Event | Price |
|---|---|---|
10/29/2026 Source: | Listed for Sale | $499,000 $325/sqft |

Nearby Homes



Find Homes by Property Features in Milton, VT


Based on information from PrimeMLS Inc. through Nov 02, 2026, 02:16PM. This display of listings may or may not be the entire Compilation from the PrimeMLS database, and PrimeMLS does not guarantee the accuracy of such information. The listing broker's offer of compensation is made only to other real estate licensees who are participant members of PrimeMLS. This information is deemed reliable, but not guaranteed. The data relating to real estate displayed on this display comes in part from the IDX Program of PrimeMLS. The information being provided is for consumers' personal, non- commercial use and may not be used for any purpose other than to identify prospective properties consumers may be interested in purchasing. Data last updated Nov 02, 2026, 02:16PM. © 2026 PrimeMLS, Inc. All Rights Reserved.
 Advertising Broker: Derek Greene | The Greene Realty Group
