- Overview
- Description
- Property Details
- Location
- HOA Management
- Facts & Features
- Getting Around
- Nearby Homes
 Price Drop: $1 (09/13)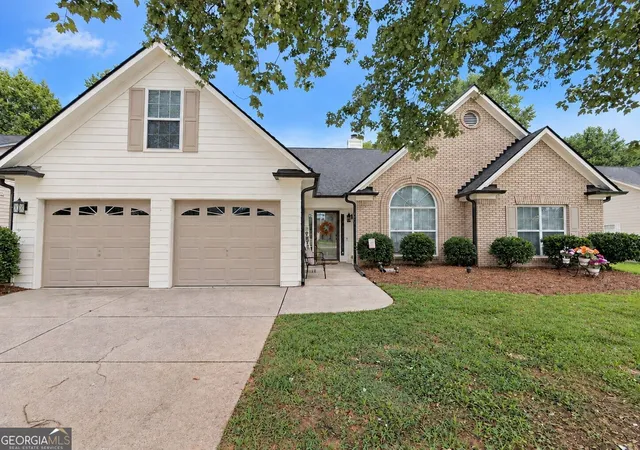
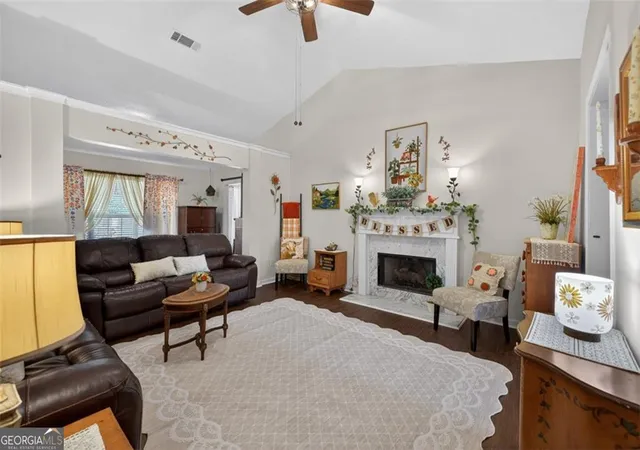

Street View
$387,999
Monthly Est:$1,931
 3 Beds
 2 Baths
2 full baths
 1,978sqft
2880 Wadley Ln, Dacula, GA 30019
$387,999
$1,931/moEst:
Get Pre-Approved
Single Family Residence
Built in 2002
$-- HOA
12,632.4 sqft lot
$196/sq.ft
Description
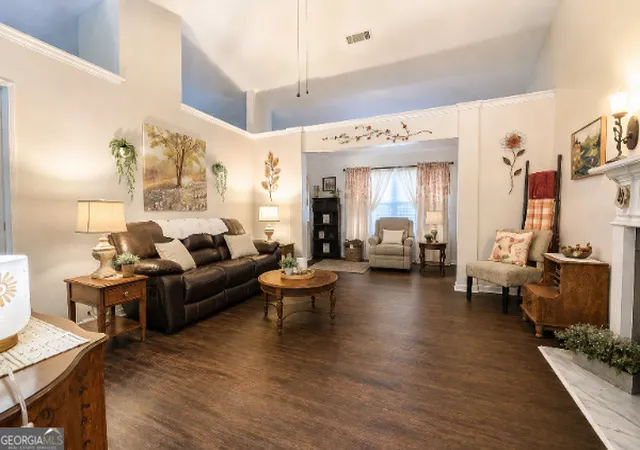
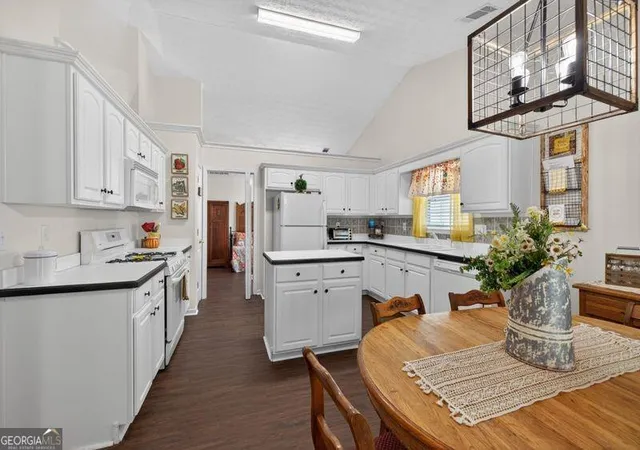
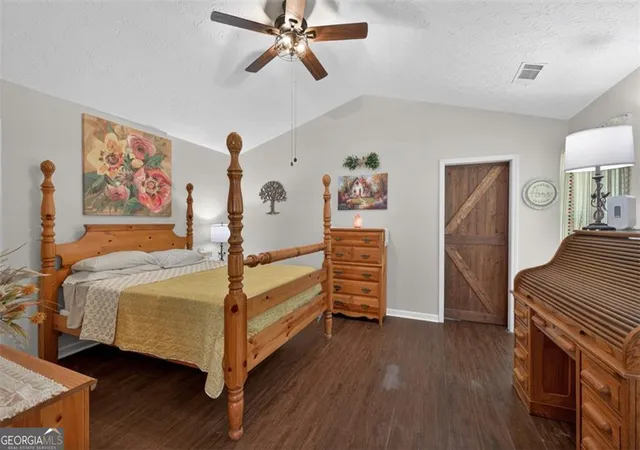
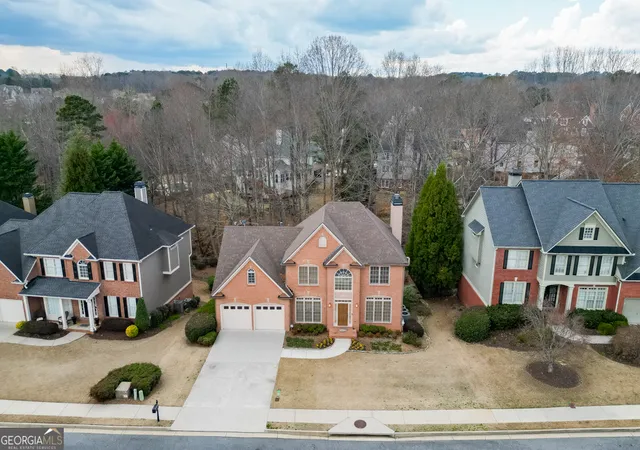
Welcome home to this beautifully appointed, freshly painted ranch where comfort meets thoughtful design in every detail. From the moment you step inside, you're greeted by soaring vaulted ceilings, gleaming LVP flooring and an abundance of natural light that fills the home with a bright, cheerful warmth. This 3-bedroom, 2-bath residence offers a seamless flow perfect for both everyday living and entertaining. The gourmet kitchen is truly the heart of the home, featuring ample cabinet and counter space with a spacious island, and opens effortlessly into the inviting keeping room, creating the perfect setting for gatherings. A spacious dining room and sunroom provide additional areas to host, relax and enjoy every season. Step outside to a peaceful backyard retreat featuring a charming covered area, perfect for unwinding after a long day or hosting guests in a relaxed, inviting setting. It's an ideal space for both quiet moments and joyful gatherings. The oversized primary suite is a peaceful retreat, complete with vaulted ceilings and beautiful natural light. The ensuite bath feels like a private spa with a glass-enclosed shower, soaking tub, double vanities, and a generous walk-in closet. Secondary bedrooms are equally spacious, each offering vaulted ceilings and wonderful natural light. Throughout the home, durable and stylish LVP flooring adds both elegance and ease of maintenance, complementing the custom upgrades found in every corner. Enjoy this prime location near shopping, schools, restaurants and so much more!! This home is truly a special place, designed for comfort, connection, and creating lasting memories.
- Houzeo last checked: 15 minutes ago
- Listing updated: September 13, 2026 at 5:08 am
- Listing Provided by: | Keller Williams Realty Atl. Partners (678) 318-5000
- Source: Georgia MLS-GA | MLS#: 10754230

Property Details
Status
Active
Type
Single Family Residence
No. of Stories
-
County
City
Neighborhood
--
Year Built
2002
HOA Fees
-
Finished Area
1,978 sqft
Lot Size
12,632.4 sqft lot
Basement Area
- sqft
MLS Name
Georgia MLS
MLS Number
10754230
MLS Status
Active
Days on Market
156
Cumulative Days on Market
129

Continue Your Journey in App
Find your dream home, receive real-time updates, and many more!
Download App
Continue Your Journey in App
Find your dream home, receive real-time updates, and many more!
Location
HOA Management
N/A
HOA Fees
$300/
Amenities
 Amenities and services may be covered by one or multiple associations and service providers.
 Pool
Pool
 Maintenance
Disclaimer: Amenities are based on third-party information and may vary; buyers must independently verify all amenities, as information is deemed reliable but not guaranteed.
Facts & Features
Rooms
Bedrooms & bathrooms
Bedrooms: 3
Bathrooms: 2
Interior
Sewer
Public Sewer
Window Features
Double Pane Windows
Cooling
Ceiling Fan(s), Central Air, Zoned
Exterior Features
Garden
Interior Features
Double Vanity, High Ceilings, Master On Main Level, Roommate Plan, Tray Ceiling(s), Vaulted Ceiling(s), Walk In Closet(s), Wet Bar
Heating
Central, Forced Air, Zoned
Appliances
Dishwasher, Disposal, Microwave
Flooring
Tile
Construction
Year Built
Year Built: 2002
Home type
Single Family Residence
Roof
Composition
Property Condition
Resale
Architectural Style
Brick Front, Craftsman, Ranch, Traditional
Foundation Details
Slab
Construction Materials
Brick
Utilities & Energy
Security Features
Carbon Monoxide Detector(s), Smoke Detector(s)
Parking Features
Garage, Attached, Garage Door Opener
Water Source
Public
Utilities
Cable Available, Electricity Available, High Speed Internet, Natural Gas Available, Sewer Available, Underground Utilities, Water Available
Fireplace Features
Factory Built, Family Room, Living Room
Electric
220 Volts
Basement
None
Laundry Features
In Hall
Other Features
Community Features
Pool, Sidewalks, Street Lights, Near Public Transport, Walk To Schools, Near Shopping
Patio And Porch Features
Patio
Lot Features
Level, Private
Subdivision Name
Magruder Crossing
Price History
| Date | Event | Price |
|---|---|---|
09/10/2026 Source: | Price Change | $387,999 $196/sqft |
07/15/2026 Source: | Price Decreased | $388,000 -1.02% $196/sqft |
06/28/2026 Source: | Price Decreased | $392,000 -0.73% $198/sqft |
05/15/2026 Source: | Price Decreased | $394,900 -1.03% $200/sqft |
05/07/2026 Source: | Listed for Sale | $399,000 $202/sqft |


Show more
Nearby Homes


Find Homes by Property Features in Dacula, GA
Nearby New Homes For Sale


Information Deemed Reliable But Not Guaranteed. © 2026 Georgia Multiple Listing Service. All Rights Reserved.
 Advertising Broker: Fred McGill | Simple Showing, Inc