- Overview
- Description
- Property Details
- Location
- Facts & Features
- Getting Around
- Nearby Homes



Street View
$280,000
Monthly Est:$1,394
 3 Beds
 2 Baths
1 full bath + 1 half bath
 1,609sqft
2881 Dean St, Harrison, MI 48625
$280,000
$1,394/moEst:
Get Pre-Approved
Single Family Residence
Built in 1974
$-- HOA
22,215.6 sqft lot
$174/sq.ft
Description
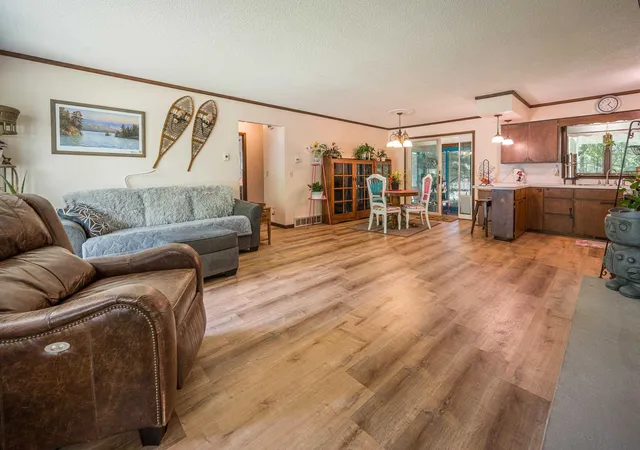
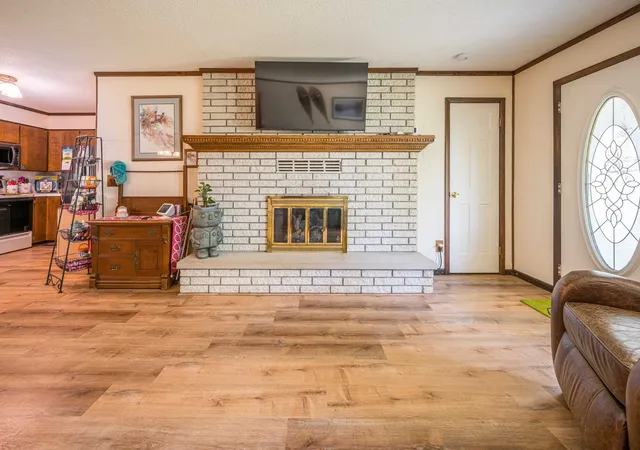
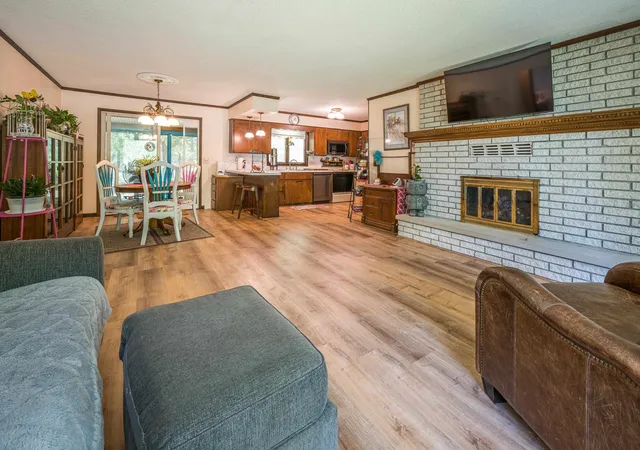
Beautiful 3-bedroom, 1.5-bath home tucked away in a peaceful setting just minutes from town, offering the perfect balance of privacy and convenience. From the moment you step inside, you’ll feel right at home in the welcoming family room featuring a cozy gas stove and large bay window that fills the space with warm natural light. A separate formal living room offers another inviting space to relax, gather with guests, or enjoy quiet evenings around the gas fireplace. The 12x16 pet-secure screened room is a true highlight—perfect for morning coffee, relaxing with your pets, or unwinding at the end of the day while overlooking the spacious fenced-in backyard. Additional features include central air, 200-amp electrical service, encapsulated crawl space, and an attached one-car garage with a new Wi-Fi remote opener. Comfortable, functional, and full of charm—this home makes everyday living feel a little more special.
- Houzeo last checked: 13 minutes ago
- Listing updated: June 11, 2026 at 7:27 pm
- Listing Provided by: RUTH DEFOY (989) 429-7552 DRE #6501415996 | HARRISON REALTY INC. (989) 539-2261
- Source: MiRealSource MLS-MI | MLS#: 50208768

Property Details
Status
Active
Type
Single Family Residence
No. of Stories
1
County
City
Neighborhood
--
Year Built
1974
HOA Fees
-
Finished Area
1,609 sqft
Lot Size
22,215.6 sqft lot
Basement Area
- sqft
MLS Name
MiRealSource MLS
MLS Number
50208768
MLS Status
Active
Days on Market
150
Cumulative Days on Market
18

Continue Your Journey in App
Find your dream home, receive real-time updates, and many more!
Download App
Continue Your Journey in App
Find your dream home, receive real-time updates, and many more!
Location
Facts & Features
Rooms
Bedrooms & bathrooms
Bedrooms: 3
Bathrooms: 2
Interior
Heating
Natural Gas, Forced Air
Appliances
Dishwasher, Dryer, Microwave, Range/oven, Refrigerator, Washer, Electric Water Heater
Sewer
Septic Tank
Interior Features
Cable/internet Avail.
Window Features
Bay Window(s)
Cooling
Central Air
Construction
Year Built
Year Built: 1974
Home type
Single Family Residence
Architectural Style
Ranch
Construction Materials
Aluminum Siding
Foundation Details
Crawl
Utilities & Energy
Utilities
Electricity Connected, Natural Gas Connected, Water Connected
Fireplace Features
Gas, Great Room, Living Room
Water Source
Public
Electric
200+ Amp Service
Other Features
Lot Features
Deep Lot 150+ Ft., Large Lot 65+ Ft., Treed, Subdivision
Subdivision Name
Alpine Village
Patio And Porch Features
Porch
Price History
| Date | Event | Price |
|---|---|---|
05/24/2026 Source: | Listed for Sale | $280,000 $174/sqft |


Nearby Homes




Find Homes by Property Features in Harrison, MI
Nearby New Homes For Sale


Based on information from MiRealSource through Oct 22, 2026, 12:45AM . All information is provided exclusively for personal, non-commercial use, and may not be used for any purpose other than to identify prospective properties consumers may be interested in purchasing. The accuracy of all information, regardless of source, is not guaranteed or warranted. All information should be independently verified. Provided through IDX via MiRealSource, Inc. Courtesy of MiRealSource Shareholder. © 2026 MiRealSource. All Rights Reserved.
 Advertising Broker: Andover Real Estate | Andover Real Estate
