- Overview
- Description
- Property Details
- Location
- HOA Management
- Facts & Features
- Getting Around
- Nearby Homes

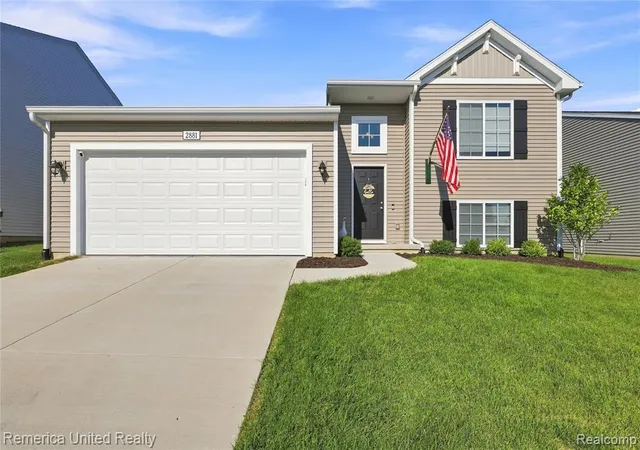
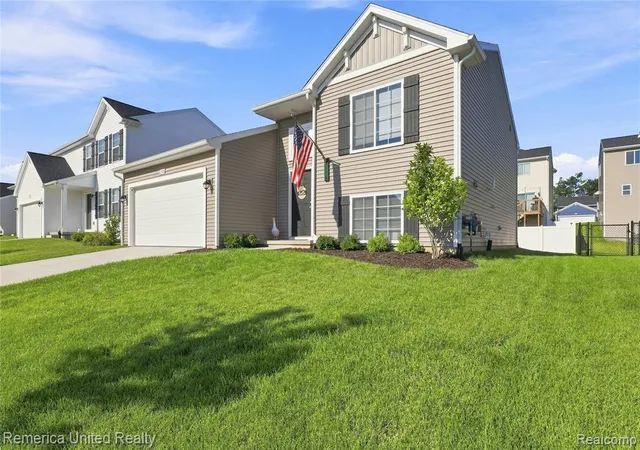
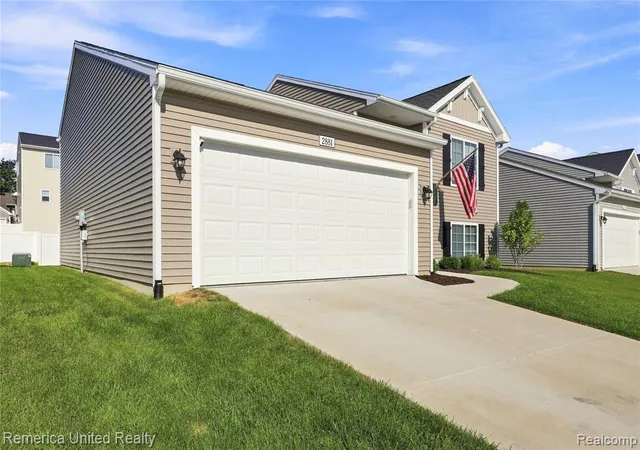
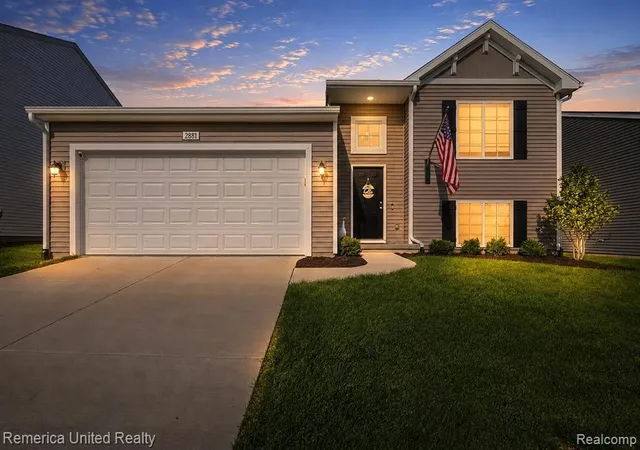
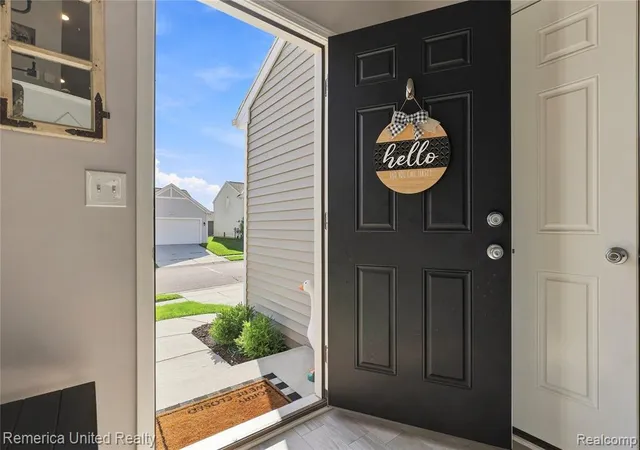


$325,000
Monthly Est:$1,618
 4 Beds
 2 Baths
2 full baths
 2,362sqft
2881 Jordan River Dr, Fowlerville, MI 48836 8308
$325,000
$1,618/moEst:
Get Pre-Approved
Single Family Residence
Built in 2024
$26.67/mo HOA
5,227.2 sqft lot
$138/sq.ft
Description
MOVE-IN READY & TURN-KEY! Enjoy the benefits of newer construction without the wait in Red Cedar Crossing West, located in the Fowlerville School District. This community is complete, no more construction noise! With approximately 1,600+ square feet of thoughtfully designed living space, this 4-bedroom, 2-full-bath bi-level offers an open, functional floor plan with room for everyone. Even better, there are approximately 8 years remaining on the New Construction 10-Year Structural Warranty! This home is was built by a RESNET Energy Smart builder - low utility bills! The inviting entry level features an open-concept great room that flows effortlessly into the dining area and spacious kitchen. Designed for both everyday living and entertaining, the kitchen features crisp white cabinetry, quartz countertops, tile backsplash, a breakfast bar with pendant lighting, walk-in pantry, and stainless steel appliances. The spacious main-level primary suite provides a private retreat with a large walk-in closet and en-suite full bath. The daylight lower level offers 3 additional bedrooms and a 2nd full bathroom, providing excellent flexibility for family, guests, or a home office. A large lower-level laundry/utility room features a daylight window and plenty of storage space, with the washer and dryer included. Outside, enjoy the 10x10 deck accessible from the dining area through the doorwall--perfect for morning coffee, grilling, or relaxing outdoors. The attached 2-car garage includes an opener with remote and keypad for added convenience. Built nearly a decade newer than many of the surrounding homes, this property offers modern construction, energy-efficient design, and peace of mind in a convenient location close to downtown Fowlerville, shopping, dining, and major highways for an easy commute. Just move in and enjoy!
- Houzeo last checked: 12 hours ago
- Listing updated: September 26, 2026 at 4:44 am
- Listing Provided by: Jennifer Webb (810) 522-7076 DRE #6501371670 | Remerica United Realty-Brighton (810) 202-1850
- Source: MiRealSource MLS-MI | MLS#: 61024920

Property Details
Status
Pending
Type
Single Family Residence
No. of Stories
-
County
City
Neighborhood
--
Year Built
2024
HOA Fees
$26.67/mo
Finished Area
2,362 sqft
Lot Size
5,227.2 sqft lot
Basement Area
- sqft
MLS Name
MiRealSource MLS
MLS Number
61024920
MLS Status
Pending
Days on Market
41
Cumulative Days on Market
21

Continue Your Journey in App
Find your dream home, receive real-time updates, and many more!
Download App
Continue Your Journey in App
Find your dream home, receive real-time updates, and many more!
Location
HOA Management
N/A
HOA Fees
$80/ Quarterly
Disclaimer: Amenities are based on third-party information and may vary; buyers must independently verify all amenities, as information is deemed reliable but not guaranteed.
Facts & Features
Rooms
Bedrooms & bathrooms
Bedrooms: 4
Bathrooms: 2
Interior
Heating
Natural Gas, Forced Air
Cooling
Central Air
Appliances
Dishwasher, Dryer, Microwave, Range/oven, Refrigerator, Washer, Gas Water Heater
Construction
Year Built
Year Built: 2024
Home type
Single Family Residence
Foundation Details
Basement
Construction Materials
Vinyl Siding
Utilities & Energy
Basement
Finished
Water Source
Public
Other Features
Patio And Porch Features
Deck
Subdivision Name
Red Cedar Xing West
Disclosures
Signed Disclosure
Price History
| Date | Event | Price |
|---|---|---|
09/26/2026 Source: | Pending | $325,000 $138/sqft |

Nearby Homes








Find Homes by Property Features in Fowlerville, MI
Nearby New Homes For Sale


Based on information from MiRealSource through Oct 07, 2026, 06:00AM . All information is provided exclusively for personal, non-commercial use, and may not be used for any purpose other than to identify prospective properties consumers may be interested in purchasing. The accuracy of all information, regardless of source, is not guaranteed or warranted. All information should be independently verified. Provided through IDX via MiRealSource, Inc. Courtesy of MiRealSource Shareholder. © 2026 MiRealSource. All Rights Reserved.
 Advertising Broker: Andover Real Estate | Andover Real Estate