- Overview
- Description
- Property Details
- Location
- Facts & Features
- Getting Around


$344,900
Monthly Est:$1,717
 3 Beds
 2 Baths
2 full baths
 1,188sqft
2881 State Rte 30, Green Twp, PA 15043
$344,900
$1,717/moEst:
Get Pre-Approved
Single Family Residence
Built in 1957
$-- HOA
5.93 acres lot
$290/sq.ft
Description
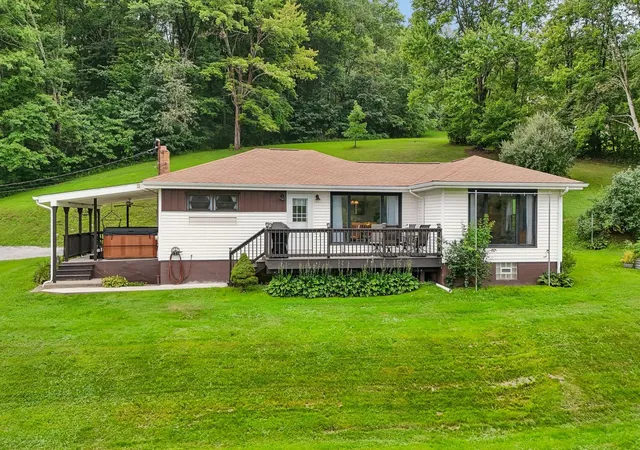
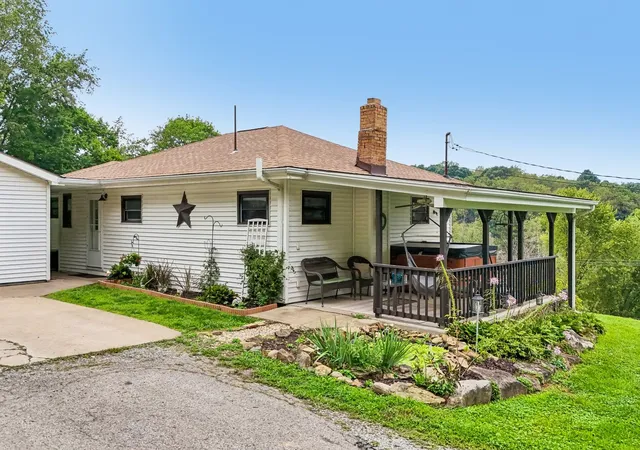
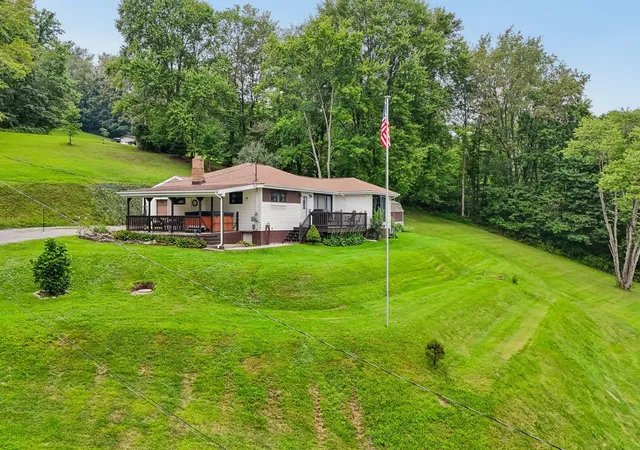
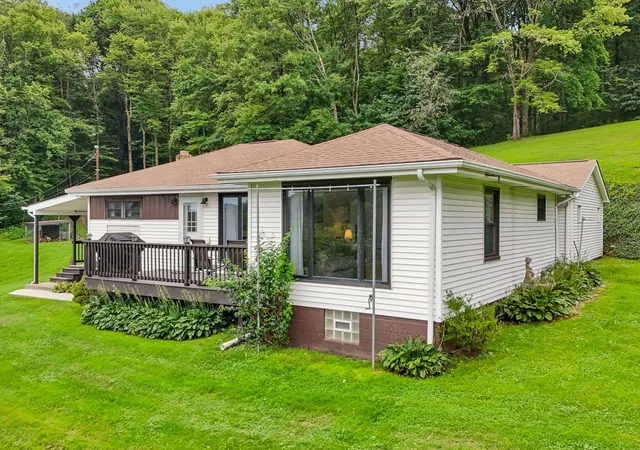
Set on a spacious, private lot with wooded surroundings, this property offers a peaceful setting with abundant outdoor space to enjoy. The yard provides a wonderful sense of separation and privacy, while the mature landscaping around the home adds color, texture, and welcoming curb appeal. A new roof installed in April 2025 is an important recent update. Also a 16x26 Carport. Barn 16x24 with loft, 2019.
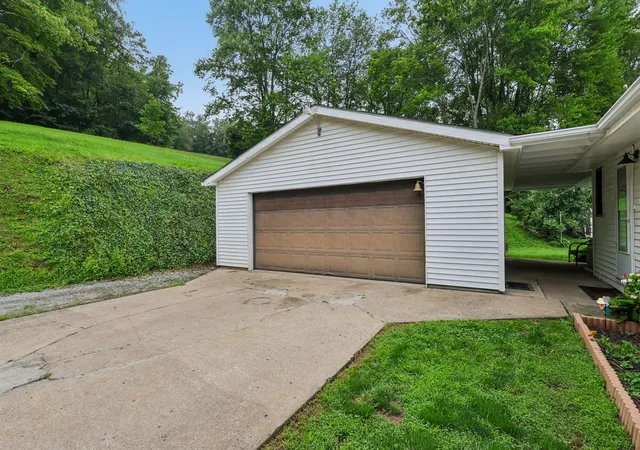
The exterior features include an attached 2-car garage connected by a breezeway, creating convenient covered access and additional separation between spaces. The garage offers generous storage and work area, making it useful for parking, hobbies, tools, and everyday organization. Just off the side porch, there is also a hot tub, and if the purchaser does not wish to keep it, the seller is willing to remove it.
Inside, the home features a remodeled kitchen with updated flooring, excellent counter space, and ample storage. The layout flows comfortably from the kitchen into the dining room and onward to the living room, creating an easy connection between the main living areas. From the breezeway, you enter directly into the kitchen area, with access nearby to the basement as well as the hallway leading to the bathroom and bedrooms.
The dining room is spacious and inviting, with a large window that brings in natural light and offers an attractive view of the surrounding property. New flooring continues through the interior, adding a fresh and cohesive feel. The living room is light and bright, with a large window that enhances the sense of openness and provides an excellent view. This space feels especially comfortable and airy thanks to its generous size and natural light.
The bedroom spaces are well-proportioned, including a spacious main-floor bedroom and another main-floor bedroom with abundant closet space. The main-floor full bath includes a tub/shower combination and a roomy layout. An additional flexible room can serve as a 3rd bedroom or as a convenient laundry area, depending on your needs.
The basement expands the functionality of the home with a clean, spacious area that includes a 3rd bedroom, a full bath, and access to a kitchenette. This lower-level setup provides excellent flexibility for a variety of living arrangements, guest space, work-from-home needs, hobby use, or additional privacy within the home.
Additional outbuildings and exterior improvements add even more versatility. The barn measures 16' x 24' and includes a loft, offering valuable storage and utility space. It was purchased in 2019. There is also a 16' x 26' carport for added covered parking or equipment storage. An outdoor wood-burning furnace is located behind the barn and can be removed if the purchaser is not interested in keeping it.
With its private wooded setting, spacious yard, updated interior flooring, remodeled kitchen, flexible lower-level living space, attached garage with breezeway, side porch with hot tub, and useful outbuildings, this property offers a unique combination of comfort, functionality, and room to spread out both inside and out.
- Houzeo last checked: 3 minutes ago
- Listing updated: September 27, 2026 at 10:56 am
- Listing Provided by: Betty Patterson (412) 262-5500 DRE #RS223338L | HOWARD HANNA REAL ESTATE SERVICES (412) 262-5500
- Source: West Penn MLS-PA | MLS#: 1770021

Property Details
Status
Active Under Contract
Type
Single Family Residence
No. of Stories
1
County
City
Neighborhood
--
Year Built
1957
HOA Fees
-
Finished Area
1,188 sqft
Lot Size
5.93 acres lot
Basement Area
- sqft
MLS Name
West Penn MLS
MLS Number
1770021
MLS Status
Contingent
Days on Market
75

Continue Your Journey in App
Find your dream home, receive real-time updates, and many more!
Continue Your Journey in App
Find your dream home, receive real-time updates, and many more!
Location
Facts & Features
Rooms
Bedrooms & bathrooms
Bedrooms: 3
Bathrooms: 2
Bedroom3
Level: Basement
Area: 336.00 Square Feet
Dimensions: 12x28
Kitchen
Level: Basement
Area: 114.00 Square Feet
Dimensions: 19x6
LivingRoom
Level: Main
Area: 208.00 Square Feet
Dimensions: 13x16
DiningRoom
Level: Main
Area: 187.00 Square Feet
Dimensions: 17x11
Kitchen
Level: Main
Area: 154.00 Square Feet
Dimensions: 14x11
Laundry
Level: Main
Area: 48.00 Square Feet
Dimensions: 8x6
Bedroom2
Level: Main
Area: 143.00 Square Feet
Dimensions: 13x11
PrimaryBedroom
Level: Main
Area: 154.00 Square Feet
Dimensions: 14x11
Interior
Interior Features
Hot Tub Spa, Window Treatments
Window Features
Window Treatments
Cooling
Central Air
Appliances
Some Electric Appliances, Dishwasher, Refrigerator, Stove
Heating
Forced Air, Oil
Sewer
Septic Tank
Flooring
Laminate, Vinyl, Carpet
Construction
Year Built
Year Built: 1957
Home type
Single Family Residence
Property Condition
Resale
Architectural Style
Contemporary, Ranch
Roof
Asphalt
Utilities & Energy
Pool Features
None
Basement
Full, Walk Up Access
Parking Features
Attached, Detached, Garage, Garage Door Opener
Water Source
Well
Price History
| Date | Event | Price |
|---|---|---|
09/27/2026 Source: | Contingent (Active Under Contract) | $344,900 $290/sqft |
09/10/2026 Source: | Price Decreased | $344,900 -4.17% $290/sqft |
08/15/2026 Source: | Listed for Sale | $359,900 $303/sqft |

Find Homes by Property Features in Green Twp, PA

Based on information from the West Penn Mutli-List, INC through Oct 30, 2026, 08:15AM. Information is provided exclusively for consumers’ personal, non-commercial use and may not be used for any purpose other than to identify prospective properties consumers may be interested in purchasing. Information is deemed reliable but not guaranteed. © 2026 West Penn Multi-List, Inc. All Rights Reserved.
 Advertising Broker: Daniel Demers | Sell Your Home Services
