Realty Solution
Powered by 
- 12
- Overview
- Description
- Property Details
- Location
- HOA Management
- Facts & Features
- Getting Around
- Nearby Homes




Listed by: Robert Parrish (925) 360-5889 DRE #01349900 | Rossmoor Realty / J.H. Russell (925) 287-3342
$1,985,000
Monthly Est:$9,880
 2 Beds
 2 Baths
2 full baths
 2,038sqft
2883 Saklan Indian Dr, Walnut Creek, CA 94595
$1,985,000
$9,880/moEst:
Get Pre-Approved
Condominium
Built in 2000
$1,435/mo HOA
-- sqft lot
$974/sq.ft
Description
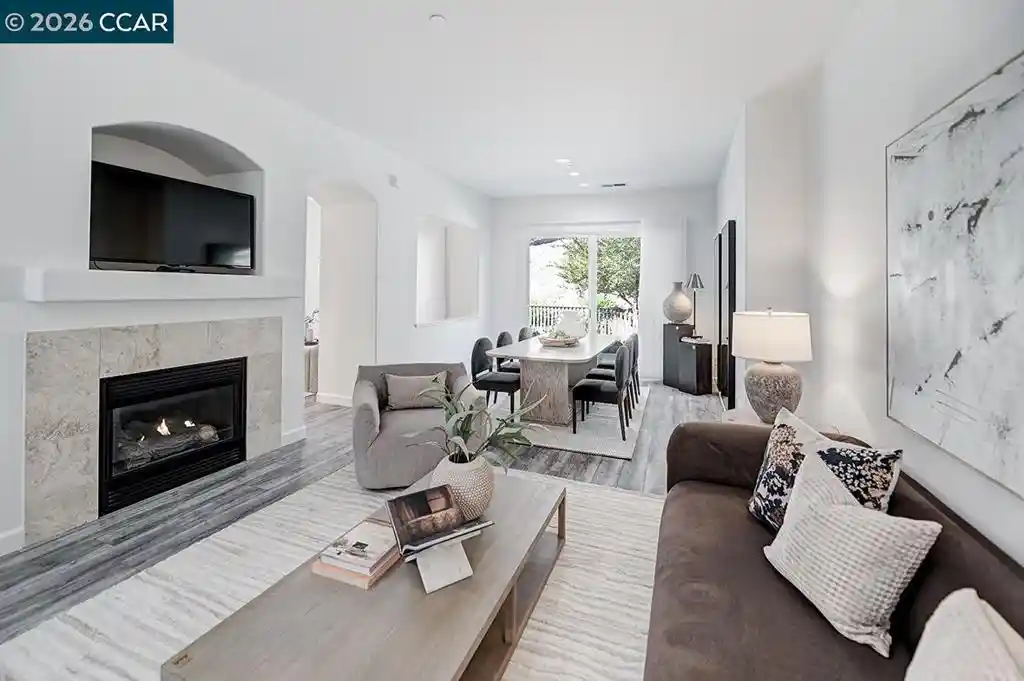
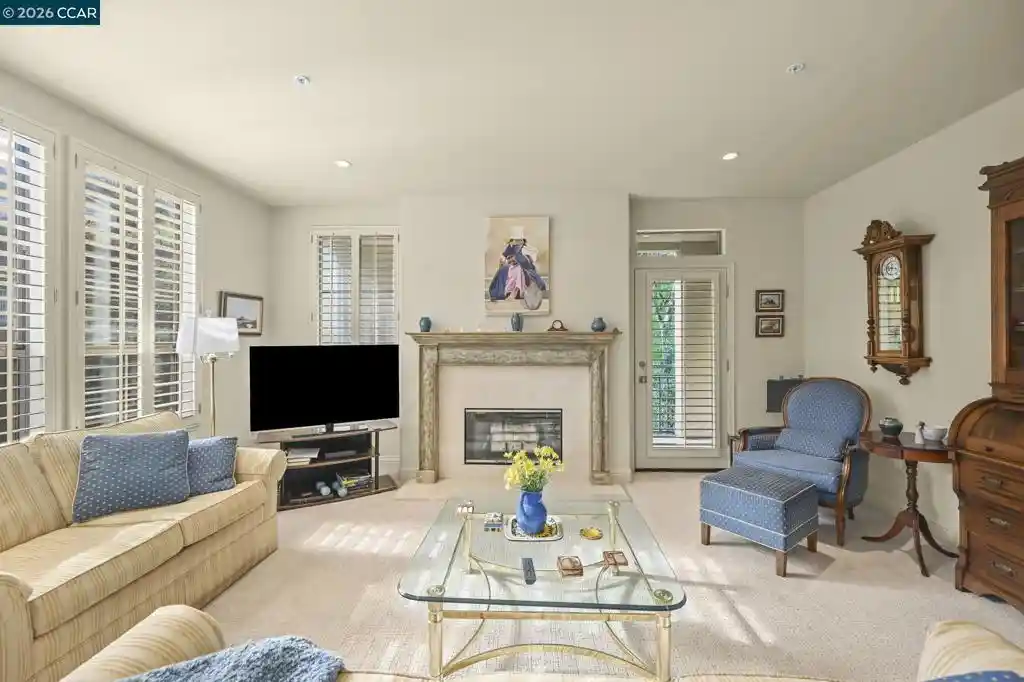
Welcome to this beautifully remodeled, single-level Daphine in the highly desirable Eagle Ridge neighborhood, where stylish interiors, easy indoor-outdoor living, and peaceful hillside views come together. The inviting eat-in kitchen features modern finishes, a generous nook, and direct access to the lovely rear patio. The open living and dining area flows seamlessly to the kitchen and features another large sliding door with direct patio access, creating an ideal setting for entertaining and everyday living. The primary suite offers a relaxing retreat with an en-suite bath, large skylight, and generous walk-in closet. A comfortable guest bedroom and full bath are located on the opposite side of the home, providing excellent privacy for guests. A separate laundry room offers convenient access to the two-car garage. The expansive rear patio stretches across the back of the home and is accessible from multiple rooms through three large sliding doors, creating a wonderful connection to the private garden and peaceful natural setting with beautiful hillside views. Additional features include LVP flooring throughout, a roomy office/den, soaring ceilings, recessed lighting, and fresh interior paint. This exceptional Eagle Ridge home offers a thoughtful floor plan, beautiful updates, and a wonderful blend of comfort, privacy, and indoor-outdoor living.
- Houzeo last checked: 4 minutes ago
- Listing updated: October 26, 2026 at 12:43 am
- Source: California Regional MLS-CA | MLS#: 41151002

This condo is in:
 Golf Course / Putting Green
 Tennis Court
 Clubhouse
 Fitness Center
 Swimming Pool
 Security
Property Details
Status
Pending
Type
Condominium
No. of Stories
1
County
City
Neighborhood
--
Year Built
2000
HOA Fees
$1435/mo
Finished Area
2,038 sqft
Lot Size
-- sqft lot
Basement Area
- sqft
MLS Name
California Regional MLS
MLS Number
41151002
MLS Status
Pending
Days on Market
22
Cumulative Days on Market
13

Continue Your Journey in App
Find your dream home, receive real-time updates, and many more!
Continue Your Journey in App
Find your dream home, receive real-time updates, and many more!
Location
HOA Management
WALNUT CREEK MUTUAL NO. 68
HOA Fees
$1,435/ Monthly
Amenities
 Amenities and services may be covered by one or multiple associations and service providers.
 Maintenance
 Water
 Insurance
 Tennis
 Club House
 Pool
 Gym
 Security Guard
 Trash Pickup
 Golf
 Cable TV
 Other
Disclaimer: Amenities are based on third-party information and may vary; buyers must independently verify all amenities, as information is deemed reliable but not guaranteed.
Facts & Features
Rooms
Bedrooms & bathrooms
Bedrooms: 2
Bathrooms: 2
Interior
Appliances
Gas Water Heater, Dryer, Washer
Cooling
Central Air
Heating
Forced Air, Natural Gas
Flooring
Vinyl
Interior Features
Breakfast Bar, Breakfast Area, Eat In Kitchen
Construction
Year Built
Year Built: 2000
Home type
Condominium
Foundation Details
Slab
Architectural Style
Contemporary
Utilities & Energy
Fireplace Features
Gas Starter, Living Room
Association Amenities
Clubhouse, Fitness Center, Golf Course, Maintenance Grounds, Insurance, Other, Pool, Security, Tennis Courts, Trash, Cable Tv, Water
Pool Features
Association
Parking Features
Garage, Garage Door Opener
Other Features
Patio And Porch Features
Patio
Subdivision Name
Rossmoor
Price History
| Date | Event | Price |
|---|---|---|
10/24/2026 Source: | Pending | $1,985,000 $974/sqft |
10/11/2026 Source: | Listed for Sale | $1,985,000 $974/sqft |

Nearby Homes



Find Homes by Property Features in Walnut Creek, CA


Based on information from California Regional Multiple Listing Service, Inc. as of Nov 04, 2026, 09:15PM and /or other sources. All data, including all measurements and calculations of area, is obtained from various sources and has not been, and will not be, verified by broker or MLS. All information should be independently reviewed and verified for accuracy. Properties may or may not be listed by the office/agent presenting the information. Information being provided is for consumers’ personal, non-commercial use and may not be used for any purpose other than to identify prospective properties consumers may be interested in purchasing. This website may not include listings or property addresses of sellers who have directed their listing brokers to withhold their listing or their property address from display on the Internet. © 2026 California Regional Multiple Listing Service. All Rights Reserved.
 Advertising Broker: William Johnson DRE #01463271 | William Johnson Brokerage
