- Overview
- Description
- Property Details
- Location
- Facts & Features
- Getting Around
- Nearby Homes



$389,900
Monthly Est:$1,941
 4 Beds
 3 Baths
2 full baths + 1 half bath
 2,318sqft
28838 Highway 73, Albemarle, NC 28001
$389,900
$1,941/moEst:
Get Pre-Approved
Single Family Residence
Built in 2023
$-- HOA
0.97 acre lot
$168/sq.ft
Description
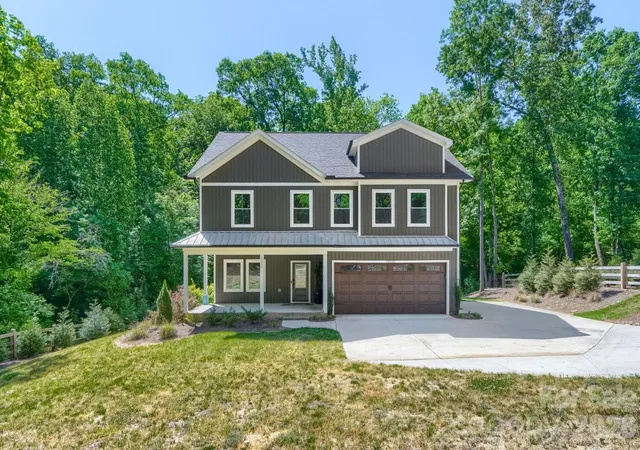
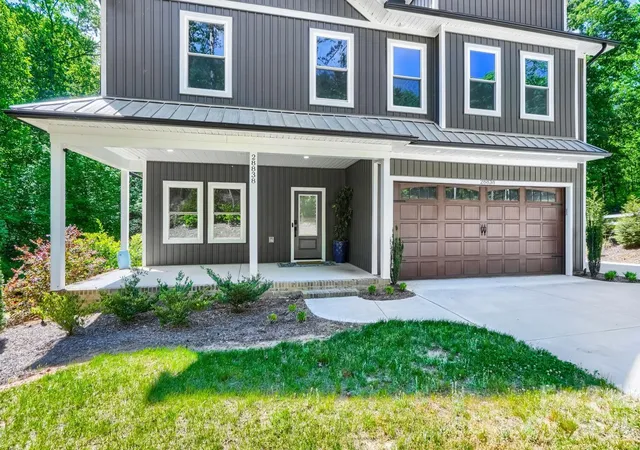
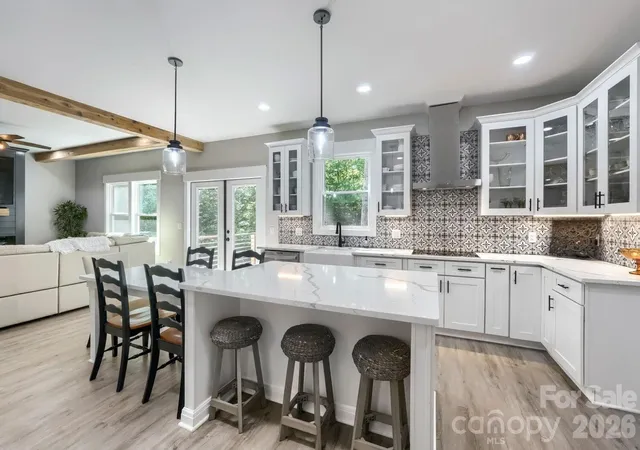
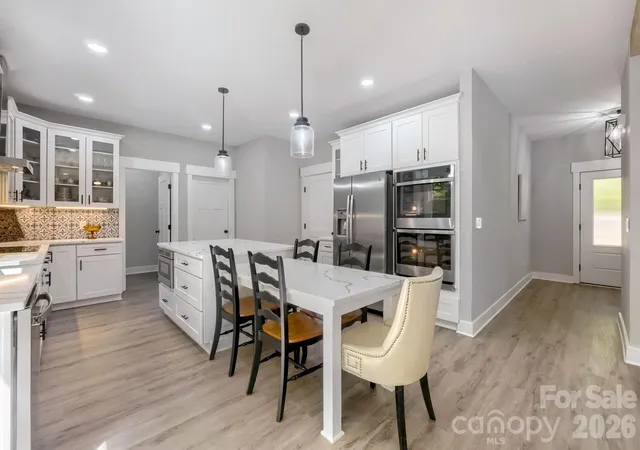
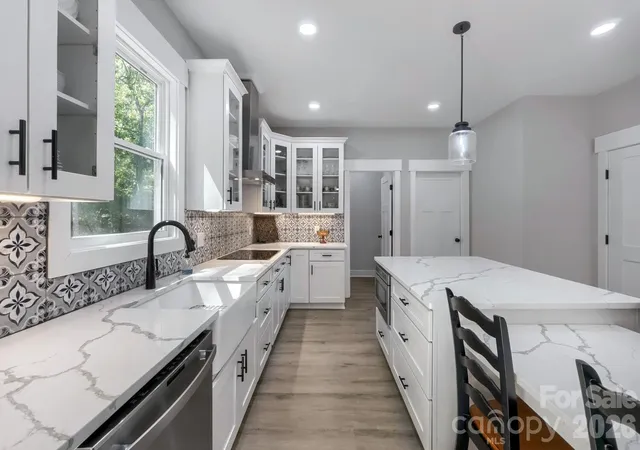
NO HOA, UNDER 400K FOR ALL THIS? Welcome to this stunning farmhouse-style retreat nestled on just under an acre of nature lover's paradise — complete with a wooded backyard, babbling creek, and the kind of privacy that's nearly impossible to find. From the moment you arrive, the charcoal board-and-batten exterior, covered front porch, and landscape lighting set the tone for what awaits inside. Step through the foyer, and you're immediately greeted by a thoughtfully designed first floor featuring laminate wood flooring throughout. A private office off the foyer with double French doors is tucked away from the main living areas, making it ideal for remote work or a quiet retreat. The open-concept great room impresses with soaring natural wood ceiling beams, an electric fireplace framed in shiplap, recessed lighting, and a wall of windows overlooking the lush wooded backyard — all flowing seamlessly into the kitchen. The kitchen is an absolute showstopper and the heart of this home. White shaker cabinets with glass-front uppers are paired with a dramatic artisan tile backsplash, quartz countertops, and a large custom island with seating. A ceramic farmhouse sink is centered under a window with backyard views, and the stainless steel appliance package includes double wall ovens, an electric cooktop, a dishwasher, and a microwave. Pendant and recessed lighting, black hardware, and an oversized pantry with a built-in butler's pantry — perfectly styled as a coffee bar — complete this chef's dream space. The informal dining area features a built-in table with a quartz countertop connected to the island, plus French doors that open to the impressive 20x20 deck with cable railing, overlooking a stunning canopy of mature trees and the creek below. Whether you're sipping morning coffee or entertaining at sunset, this outdoor space is pure magic. Also on the main level is a stylish powder room with a quartz vanity and black fixtures. The finished attached two-car garage features epoxy flooring, a MyQ smart opener, recessed lighting, and extra storage. Upstairs, the spacious landing leads to four well-sized bedrooms, all with laminate wood flooring and ceiling fans. The primary suite offers a large walk-in custom closet and a spa-quality ensuite with a double quartz vanity, black fixtures, and an oversized walk-in tile shower with wave-texture wall tile, dual niches, mosaic floor tile, and a window that brings the outdoors in. Three additional bedrooms are generously sized — each with laminate wood flooring and ceiling fans — with one bedroom offering peaceful wooded views through dual windows. All three are served by a well-appointed hall bath with quartz vanity, black fixtures, and a tub/shower combo. A laundry room that redefines the standard — white cabinetry, quartz countertop, artisan tile backsplash, floating wood shelf, and a window. Exterior extras include black gutters, landscape lighting, an extra parking pad, and a creek-side backyard that truly cannot be replicated. And the location? Better than you'd expect. Less than 10 miles to Lake Tillery, under 4 miles to Uwharrie Vineyards, ~3 miles to Downtown Albemarle — Goody Shop Cafe, Connie's Coffee and Cafe, Five Points Public House, Albemarle Sweet Shop & more. Catch summer baseball with the local Wampus Cats at Don Montgomery Park, and it's within about an hour of Uptown Charlotte. This one is special — and homes like this don't come around often in this area.
- Houzeo last checked: 12 hours ago
- Listing updated: September 19, 2026 at 2:59 pm
- Listing Provided by: Tim Brown (704) 619-1008 | Hines & Associates Realty LLC (704) 990-2000
- Source: Canopy MLS | MLS#: 4373595

Property Details
Status
Active
Type
Single Family Residence
No. of Stories
-
County
City
Neighborhood
--
Year Built
2023
HOA Fees
-
Finished Area
2,318 sqft
Lot Size
0.97 acre lot
Basement Area
- sqft
MLS Name
Canopy MLS
MLS Number
4373595
MLS Status
Active
Days on Market
176
Cumulative Days on Market
149

Continue Your Journey in App
Find your dream home, receive real-time updates, and many more!
Download App
Continue Your Journey in App
Find your dream home, receive real-time updates, and many more!
Location
Facts & Features
Rooms
Bedrooms & bathrooms
Bedrooms: 4
Bathrooms: 3
Interior
Cooling
Central Air
Flooring
Laminate
Heating
Electric
Interior Features
Attic Stairs Pulldown, Breakfast Bar, Entrance Foyer, Kitchen Island, Open Floorplan, Pantry, Walk In Closet(s), Walk In Pantry
Sewer
County Sewer
Appliances
Dishwasher, Disposal, Double Oven, Electric Cooktop, Electric Water Heater, Exhaust Hood, Microwave, Self Cleaning Oven, Wall Oven
Window Features
Insulated Window(s)
Construction
Year Built
Year Built: 2023
Home type
Single Family Residence
Construction Materials
Vinyl
Foundation Details
Crawl Space
Utilities & Energy
Parking Features
Driveway, Attached Garage, Garage Door Opener, Garage Faces Front
Water Source
County Water
Laundry Features
Laundry Room, Main Level
Fireplace Features
Electric, Great Room
Other Features
Patio And Porch Features
Covered, Deck, Front Porch
Subdivision Name
None
Price History
| Date | Event | Price |
|---|---|---|
08/14/2026 Source: | Price Decreased | $399,900 -3.41% $173/sqft |
08/02/2026 Source: | Price Decreased | $414,000 -2.36% $179/sqft |
07/20/2026 Source: | Price Decreased | $424,000 -0.24% $183/sqft |
06/21/2026 Source: | Price Decreased | $425,000 -4.47% $183/sqft |
05/14/2026 Source: | Price Decreased | $444,900 -3.16% $192/sqft |

Show more
Nearby Homes
Find Homes by Property Features in Albemarle, NC
Nearby New Homes For Sale

Based on information submitted to the MLS GRID from Canopy MLS through Oct 15, 2026, 06:45AM. All data is obtained from various sources and may not have been verified by the broker or MLS GRID. Supplied Open House Information is subject to change without notice. All information should be independently reviewed and verified for accuracy. Properties may or may not be listed by the office/agent presenting the information. IDX information is provided exclusively for consumers’ personal, noncommercial use. It may not be used for any purpose other than to identify prospective properties which the consumers may be interested in purchasing. The data is deemed reliable but is not guaranteed by MLS GRID. The use of the MLS GRID Data may be subject to an end-user license agreement prescribed by the Member Participant’s applicable MLS, if any, and as amended from time to time. ©2026 Canopy MLS. All Rights Reserved.
 Advertising Broker: Nicholas Huscroft | Chosen Realty
