Realty Solution
Powered by 
- 10
- Overview
- Description
- Property Details
- Location
- Facts & Features
- Getting Around
- Nearby Homes
 No HOA
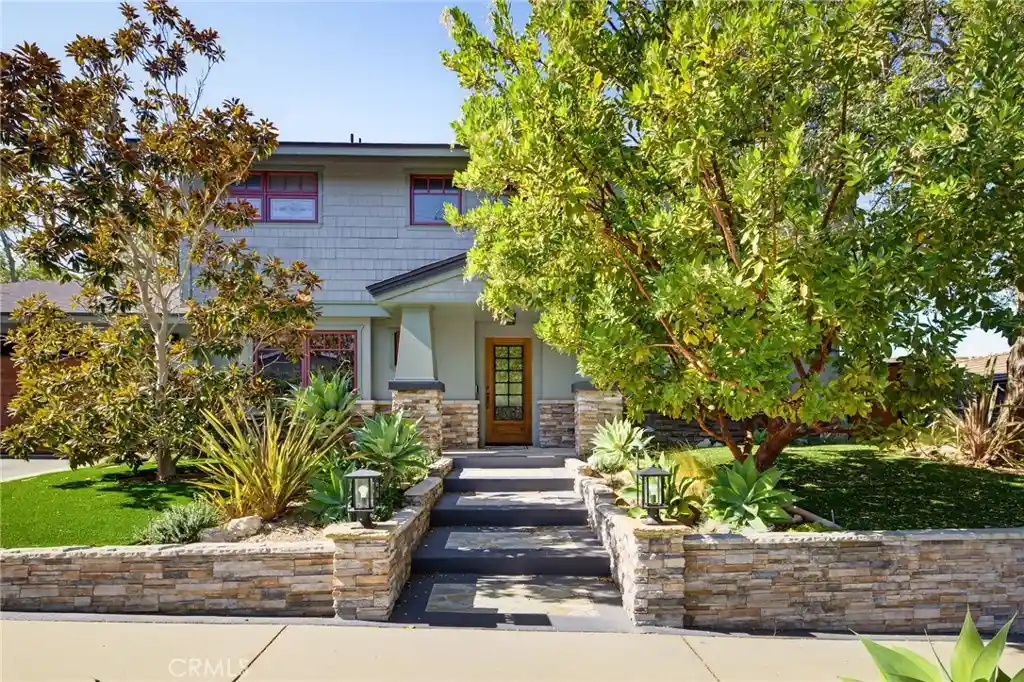


Street View
Listed by: Richard Haynes (310) 756-5588 DRE #01779425 | Haynes Real Estate (310) 379-1724
$2,399,000
Monthly Est:$11,941
 4 Beds
 3 Baths
2 full baths
 2,539sqft
28839 Trailriders Dr, Rancho Palos Verdes, CA 90275
$2,399,000
$11,941/moEst:
Get Pre-Approved
Single Family Residence
Built in 1963
$-- HOA
10,380 sqft lot
$945/sq.ft
Description
Ocean views, distinctive Craftsman details, and an exceptionally spacious backyard define this beautifully appointed home in the desirable Los Verdes neighborhood of Rancho Palos Verdes. Offering approximately 2,539 square feet of living space on a generous 10,377-square-foot lot, this four-bedroom, three-bath residence blends timeless character with everyday comfort. Beautiful cherry wood flooring and custom cabinetry give the interior a warm, richly detailed feel. The thoughtfully designed layout connects comfortable living and entertaining spaces, while the kitchen features quartz countertops, a Thermador six-burner range, and ample cabinetry. A wet bar creates a natural gathering spot, while air conditioning and installed televisions and audio enhance everyday enjoyment. The spacious primary suite includes a large in-room office with built-in cabinetry, bookshelves, and views overlooking the backyard and ocean—a dedicated space for working from home. Step onto the adjoining viewing deck to take in coastline and Catalina Island views. Custom stained-glass windows and built-ins add to the home’s individual character, while a workout space in the garage provides a convenient place for an at-home fitness routine. The oversized backyard is a standout, pairing a serene, park-like setting with ocean views and exceptional room to relax, play, and entertain. A stone patio and outdoor island with a built-in gas barbecue and wet bar set the scene for everything from quiet afternoons to memorable evenings with friends. Close to Peninsula Center’s grocery stores, restaurants, and everyday conveniences, as well as local parks and scenic trails, this home pairs coastal beauty with practical accessibility. Located within the highly regarded Palos Verdes Peninsula Unified School District, it offers a compelling combination of craftsmanship, generous outdoor space, and views to enjoy every day.
- Houzeo last checked: 5 minutes ago
- Listing updated: October 30, 2026 at 10:28 pm
- Source: California Regional MLS-CA | MLS#: SB26226127

Property Details
Status
Pending
Type
Single Family Residence
No. of Stories
2
County
City
Neighborhood
--
Year Built
1963
HOA Fees
-
Finished Area
2,539 sqft
Lot Size
10,380 sqft lot
Basement Area
- sqft
MLS Name
California Regional MLS
MLS Number
SB26226127
MLS Status
Pending
Days on Market
9
Cumulative Days on Market
8

Continue Your Journey in App
Find your dream home, receive real-time updates, and many more!
Continue Your Journey in App
Find your dream home, receive real-time updates, and many more!
Location
Facts & Features
Rooms
Bedrooms & bathrooms
Bedrooms: 4
Bathrooms: 3
Interior
Sewer
Public Sewer
Interior Features
Balcony, Breakfast Area, Separate Formal Dining Room, Eat In Kitchen, Primary Suite, Walk In Closets
Heating
Central
Appliances
Six Burner Stove, Microwave, Dryer, Washer
Cooling
Central Air
Utilities & Energy
Pool Features
None
Parking Features
Driveway, Garage
Water Source
Public
Fireplace Features
Living Room
Laundry Features
Inside
Other Features
Lot Features
Front Yard, Lawn
Patio And Porch Features
Patio
Community Features
Biking, Suburban
Price History
| Date | Event | Price |
|---|---|---|
10/30/2026 Source: | Pending | $2,399,000 $945/sqft |
10/22/2026 Source: | Listed for Sale | $2,399,000 +9.05% $945/sqft |
10/21/2022 Source: | Sold | $2,200,000 $866/sqft |

Nearby Homes
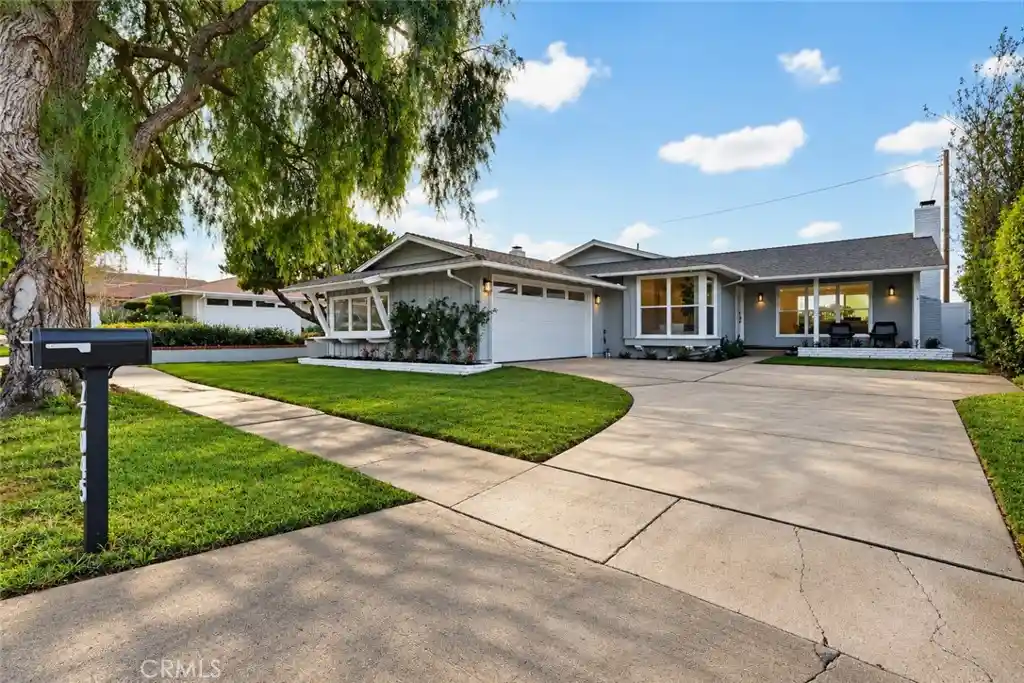
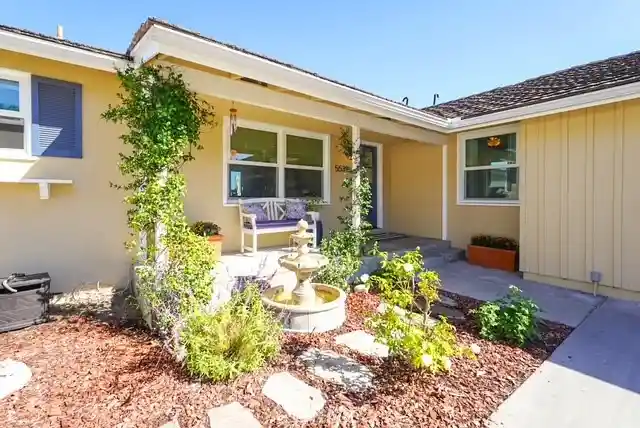
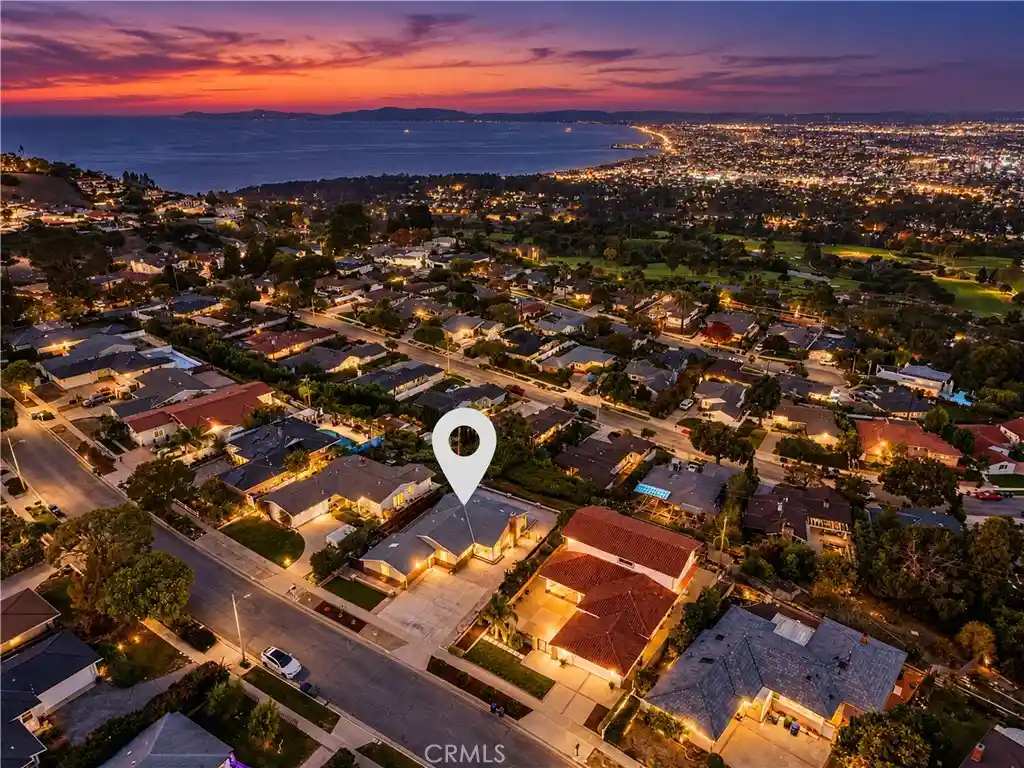
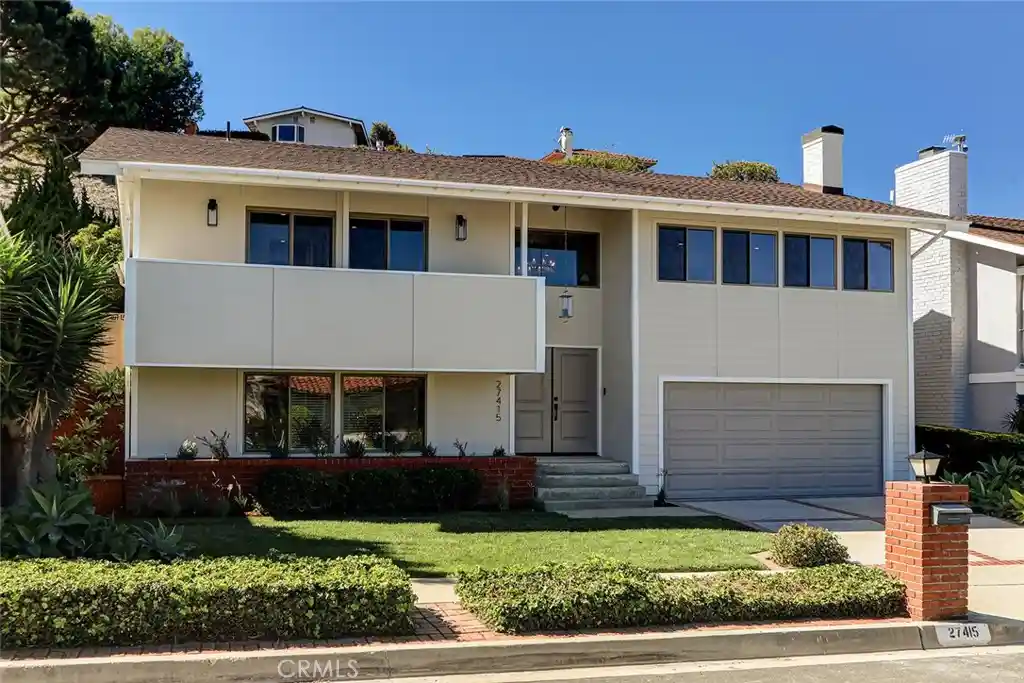
Find Homes by Property Features in Rancho Palos Verdes, CA


Based on information from California Regional Multiple Listing Service, Inc. as of Nov 01, 2026, 07:00AM and /or other sources. All data, including all measurements and calculations of area, is obtained from various sources and has not been, and will not be, verified by broker or MLS. All information should be independently reviewed and verified for accuracy. Properties may or may not be listed by the office/agent presenting the information. Information being provided is for consumers’ personal, non-commercial use and may not be used for any purpose other than to identify prospective properties consumers may be interested in purchasing. This website may not include listings or property addresses of sellers who have directed their listing brokers to withhold their listing or their property address from display on the Internet. © 2026 California Regional Multiple Listing Service. All Rights Reserved.
 Advertising Broker: William Johnson DRE #01463271 | William Johnson Brokerage
