- Overview
- Description
- Property Details
- Location
- Facts & Features
- Getting Around
- Nearby Homes


$685,000
Monthly Est:$3,409
 4 Beds
 4 Baths
3 full baths + 1 half bath
 3,504sqft
28877 Berry Todd Rd, Lacombe, LA 70445
$685,000
$3,409/moEst:
Get Pre-Approved
Single Family Residence
Built in 1990
$-- HOA
3.13 acres lot
$195/sq.ft
Description
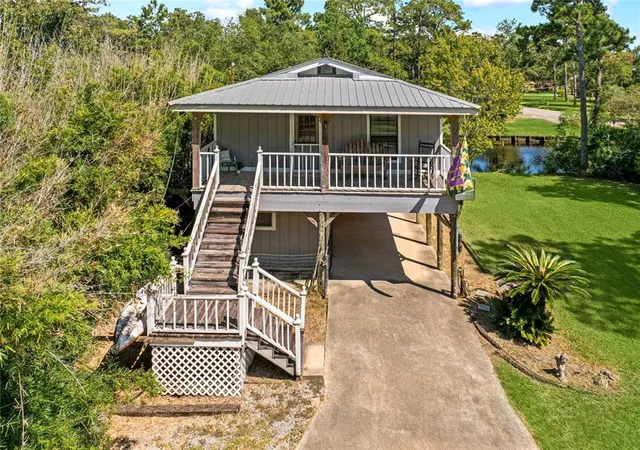
Rare multi-generational opportunity on 3.13 private acres! This exceptional property features two distinct homes under one roof— sprawling main house plus a fully equipped guest/mother-in-law suite. The main residence offers incredible flexibility with up to 5 bedrooms and 3.5 baths, including dual primary suites (one up/one down). The wrap-around front porch leads to a relaxing rear screened-in porch overlooking the grounds. Inside, the massive living/den centers around a cozy wood-burning fireplace and features wood laminate flooring. The kitchen is outfitted with granite countertops, eat-at bar, stainless steel appliances (all included, along with the washer and dryer), walk-in pantry, and opens seamlessly to a massive laundry room complete with a utility sink, folding area, and extra cabinetry. The downstairs primary suite boasts bamboo flooring, a custom walk-in closet, and a spa-like bath with a jetted tub, walk-in shower, and abundant storage. The main-floor office/study (or 5th bedroom) also features matching bamboo flooring. Upstairs, you'll find the second primary suite featuring two walk-in closets, dual sinks, a large soaking tub, shower, and custom stained glass. Two bedrooms, full bath, and a generous bonus area round out the upper level. The attached guest/mother-in-law suite is completely self-contained with an open-concept living area, a cozy gas log fireplace, and granite countertops throughout the kitchen and bath. It includes kitchen appliances and a washer/dryer, one bedroom with a walk-in closet, bathroom with a walk-in shower, a dedicated office space (or potential second bedroom) with built-in shelving, and a private covered deck accessible from both the laundry room and bedroom. Step outside to your private retreat featuring 3.13 acres of natural beauty with sparkling fiberglass inground pool. Additional highlights include a detached 2-car garage with a workshop and storage area, plus extensive parking with ample space for a boat and/or RV.
- Houzeo last checked: 5 hours ago
- Listing updated: October 27, 2026 at 2:08 pm
- Listing Provided by: Chaliese J Crow (985) 503-3597 DRE #995688582 | Engel & Volkers Slidell - Mand (985) 646-2111
- Source: Regional One Access Multiple Listing Service | MLS#: 2576641

Property Details
Status
Active
Type
Single Family Residence
No. of Stories
-
County
City
Neighborhood
--
Year Built
1990
HOA Fees
-
Finished Area
3,504 sqft
Lot Size
3.13 acres lot
Basement Area
- sqft
MLS Name
Regional One Access Multiple Listing Service
MLS Number
2576641
MLS Status
Active
Days on Market
48
Open House

Continue Your Journey in App
Find your dream home, receive real-time updates, and many more!
Continue Your Journey in App
Find your dream home, receive real-time updates, and many more!
Location
Facts & Features
Rooms
Bedrooms & bathrooms
Bedrooms: 4
Bathrooms: 4
Interior
Interior Features
Pantry
Cooling
Ceiling Fan(s), Central Air, Multi Units
Appliances
Dishwasher, Dryer, Oven, Range, Refrigerator, Washer
Heating
Central, Multiple Units
Sewer
Other
Construction
Year Built
Year Built: 1990
Home type
Single Family Residence
Architectural Style
French Provincial
Foundation Details
Slab
Roof
Metal
Construction Materials
Other
Utilities & Energy
Fireplace Features
Gas, Wood Burning
Pool Features
In Ground
Parking Features
Driveway, Rv Access/parking
Security Features
Closed Circuit Camera(s), Security System
Laundry Features
Electric Dryer Hookup, Washer Hookup
Water Source
Well
Utilities
Propane
Other Features
Disclosures
Property As Is
Lot Features
Rear Yard Vehicle Access
Subdivision Name
Not A Subdivision
Patio And Porch Features
Patio: Concrete, Covered
Price History
| Date | Event | Price |
|---|---|---|
09/11/2026 Source: | Listed for Sale | $685,000 $195/sqft |
Nearby Homes




Find Homes by Property Features in Lacombe, LA

Based on information from the ROAM MLS through Oct 29, 2026, 02:15PM. IDX information is provided exclusively for consumers' personal, non-commercial use. It may not be used for any purpose other than to identify prospective properties consumers may be interested in purchasing. Data is deemed reliable but is not guaranteed accurate by the MLS. This website may not include listings or property addresses of sellers who have directed their listing brokers to withhold their listing or their property address from display on the Internet. © 2026 ROAM MLS. All Rights Reserved.
 Advertising Broker: Karen Stokes | Fleur De Lis Realty Group
