- Overview
- Description
- Property Details
- Location
- HOA Management
- Facts & Features
- Getting Around
- Nearby Homes




$585,999
Monthly Est:$2,917
 4 Beds
 2 Baths
2 full baths
 2,366sqft
2889 Hammock Dr, Plant City, FL 33566
$585,999
$2,917/moEst:
Get Pre-Approved
Single Family Residence
Built in 1986
$67.58/mo HOA
16,590 sqft lot
$248/sq.ft
Description
Back on market at no fault to the property. Seller will provide inspection report and documentation of completed repairs for your peace of mind. Seller willing to make $5,000 contribution to closing costs.
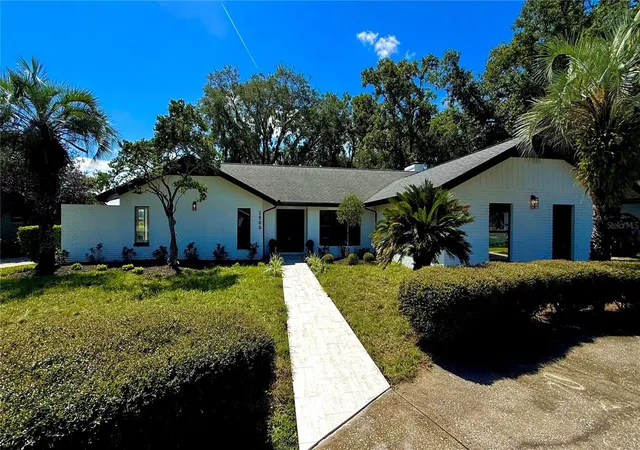
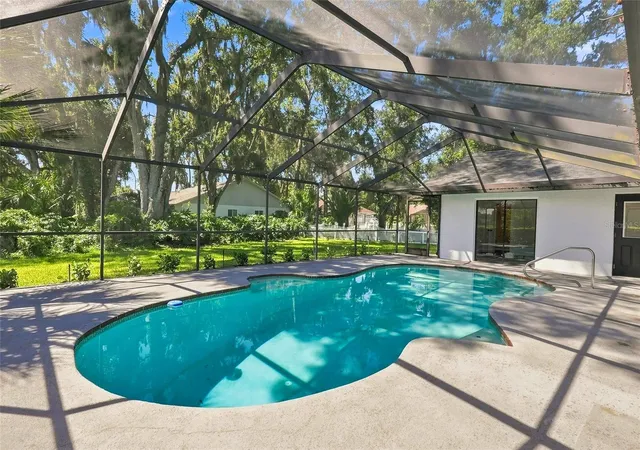
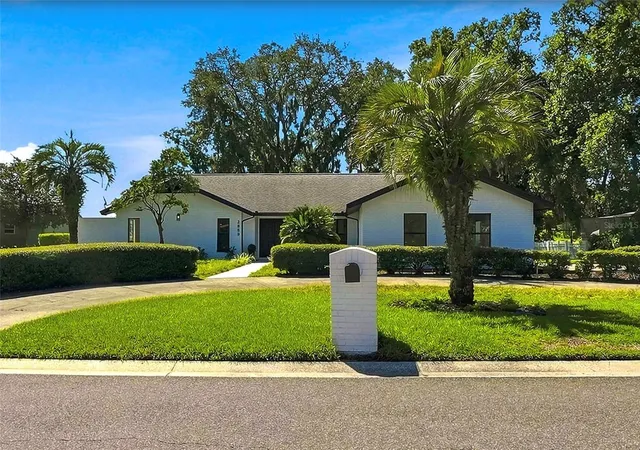
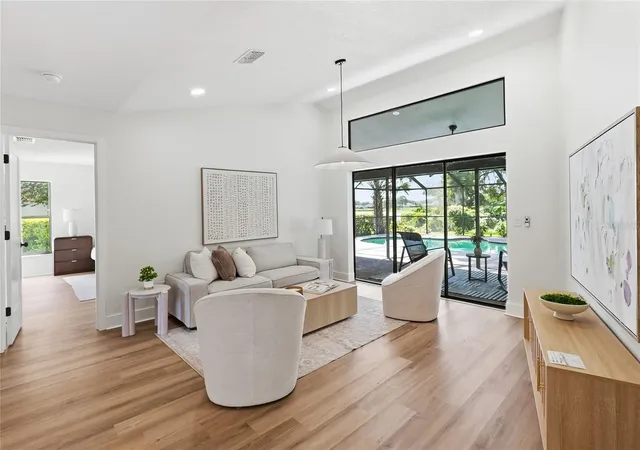
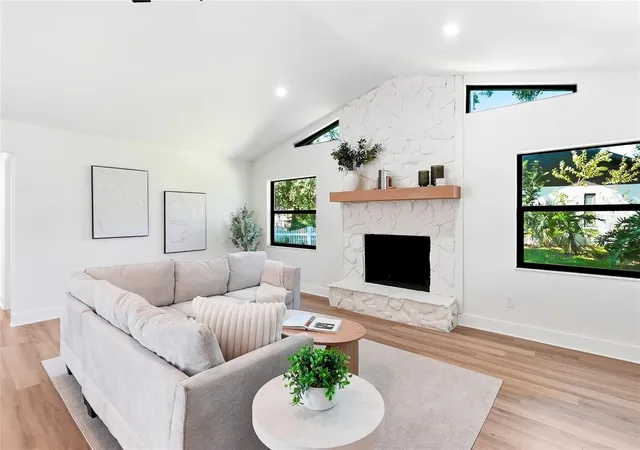
Beautiful fully renovated 4-bedroom, 2-bath home in the sought-after Hammocks community of Walden Lake! This 2,366 sq. ft residence has been thoughtfully updated throughout, featuring an upscale kitchen, luxury primary bathroom and screened in pool & deck area on an oversized lot. Included appliances are all brand new Samsung appliances! No dock/direct lake access but a beautiful water view from the comfort of your private pool or backyard. Thoughtful split floor plan offers privacy for family and guests. Private driveway for owners plus a half-moon driveway for visitor parking, and spacious 3 car garage! Brand new pool pump and water filter. Fresh sod recently installed and landscaping updated. Brand new "Sunrise" irrigation system/pipes for full coverage of the lot. Owner will include 2 patio chairs and small patio table if desired.
Enjoy the Walden Lake lifestyle with access to community amenities, all within Plant City's desirable school zone. This home has been meticulously remodeled and is move-in ready. Schedule your private showing today!
Property is vacant — please schedule all showings through ShowingTime. Use caution when showing outdoor patio area. Buyer and buyer's agent to verify all measurements, square footage, zoning, leasing restrictions, HOA fees/restrictions, and any other property information deemed important. Property sold As-Is with right to inspect. Proof of funds or pre-approval letter required with all offers. Escrow deposit to be held by seller's preferred title company. Seller requests minimum inspection contingency period.
**Listing agent is the owner of the property and a licensed Florida real estate sales associate.
- Houzeo last checked: 4 hours ago
- Listing updated: October 8, 2026 at 1:25 am
- Listing Provided by: Mitchell Wilcox (727) 947-2344 | WEALTH HAVEN REALTY (813) 817-5442
- Source: Stellar MLS-FL | MLS#: TB8537282

Property Details
Status
Active
Type
Single Family Residence
No. of Stories
1
County
City
Neighborhood
--
Year Built
1986
HOA Fees
$67.58/mo
Finished Area
2,366 sqft
Lot Size
16,590 sqft lot
Basement Area
- sqft
MLS Name
Stellar MLS
MLS Number
TB8537282
MLS Status
Active
Days on Market
51
Cumulative Days on Market
32

Continue Your Journey in App
Find your dream home, receive real-time updates, and many more!
Download App
Continue Your Journey in App
Find your dream home, receive real-time updates, and many more!
Location
HOA Management
Hammocks HOA / Austin Buck
HOA Fees
$39/ Annually
Walden Lake Master HOA
HOA Fees
$386/ Semi-Annually
Disclaimer: Amenities are based on third-party information and may vary; buyers must independently verify all amenities, as information is deemed reliable but not guaranteed.
Facts & Features
Rooms
Bedrooms & bathrooms
Bedrooms: 4
Bathrooms: 2
Primary Bedroom
Level: First
Area: 234.20 Square Feet
Dimensions: 15.11x15.5
Primary Bathroom
Level: First
Area: 121.10 Square Feet
Dimensions: 10.9x11.11
Bedroom 2
Level: First
Area: 102.21 Square Feet
Dimensions: 9.2x11.11
Bedroom 3
Level: First
Area: 154.58 Square Feet
Dimensions: 11.8x13.1
Bedroom 4
Level: First
Area: 132.21 Square Feet
Dimensions: 11.11x11.9
Bathroom 2
Level: First
Area: 65.86 Square Feet
Dimensions: 8.9x7.4
Kitchen
Level: First
Area: 228.79 Square Feet
Dimensions: 16.7x13.7
Family Room
Level: First
Area: 373.49 Square Feet
Dimensions: 16.9x22.1
Dining Room
Level: First
Area: 176.00 Square Feet
Dimensions: 11x16
Living Room
Level: First
Area: 253.98 Square Feet
Dimensions: 15.3x16.6
Interior
Exterior Features
Private Yard
Interior Features
Ceiling Fans(s), Eat In Kitchen, Kitchen/family Room Combo, Solid Wood Cabinets, Thermostat, Vaulted Ceiling(s), Walk In Closet(s)
Cooling
Central Air
Flooring
Luxury Vinyl
Sewer
Public Sewer
Appliances
Cooktop, Dishwasher, Disposal, Electric Water Heater, Microwave, Range, Refrigerator, Water Softener
Heating
Central, Heat Pump
Construction
Year Built
Year Built: 1986
Home type
Single Family Residence
Roof
Shingle
Foundation Details
Slab
Construction Materials
Block
Property Condition
Completed
Architectural Style
Traditional
Utilities & Energy
Pool Features
Gunite, In Ground, Screen Enclosure
Laundry Features
Electric Dryer Hookup, Laundry Closet, Laundry Room, Washer Hookup
Fireplace Features
Family Room, Wood Burning
Parking Features
Circular Driveway, Driveway
Utilities
Cable Available, Electricity Connected
Water Source
Public
Other Features
Subdivision Name
Walden Lake Unit 20
Lot Features
Landscaped
Community Features
Buyer Approval Required
Patio And Porch Features
Covered, Enclosed, Patio, Screened
Price History
| Date | Event | Price |
|---|---|---|
10/04/2026 Source: | Price Decreased | $589,999 -1.01% $249/sqft |
10/03/2026 Source: | Price Decreased | $595,999 -0.33% $252/sqft |
10/02/2026 Source: | Price Decreased | $597,999 -0.17% $253/sqft |
09/30/2026 Source: | Price Decreased | $598,999 -0.17% $253/sqft |
09/23/2026 Source: | Price Increased | $599,999 +2.39% $254/sqft |

Show more
Nearby Homes
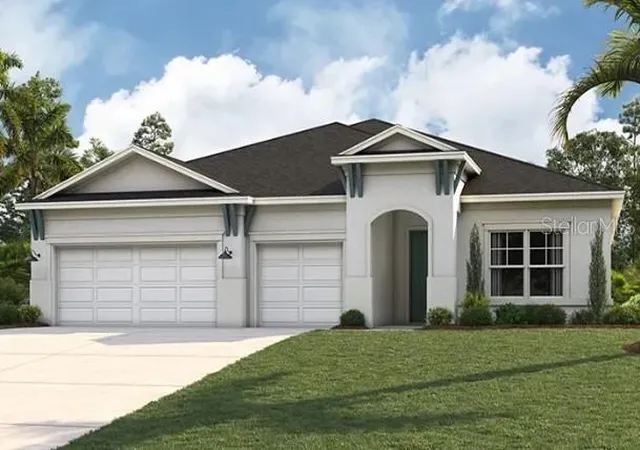
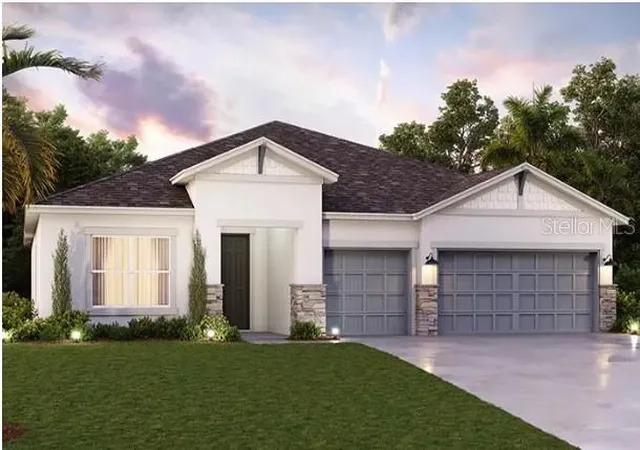
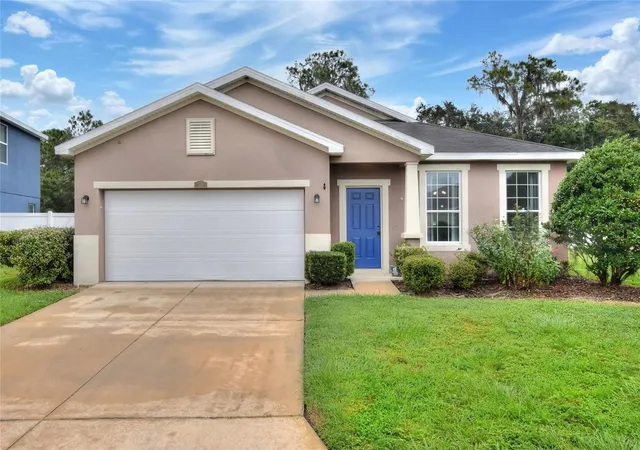
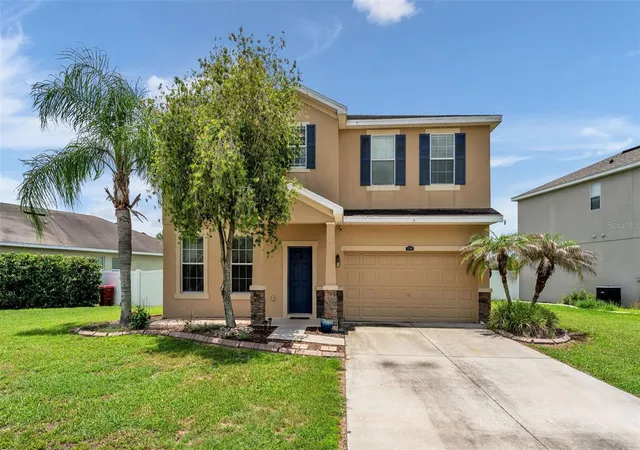
Find Homes by Property Features in Plant City, FL
Nearby New Homes For Sale

Based on information from Stellar MLS® through Oct 09, 2026, 02:30PM as submitted to and distributed by MLS GRID. All data is obtained from various sources and may not have been verified by the broker or MLS GRID. Supplied Open House Information is subject to change without notice. All information should be independently reviewed and verified for accuracy. Properties may or may not be listed by the office/agent presenting the information. IDX information is provided exclusively for consumers’ personal non-commercial use. It may not be used for any purpose other than to identify prospective properties consumers may be interested in purchasing. The data is deemed reliable but is not guaranteed by MLS GRID. The use of the MLS GRID Data may be subject to an end-user license agreement prescribed by the Member Participant’s applicable MLS, if any, and as amended from time to time. © 2026 Stellar MLS. All Rights Reserved.
 Advertising Broker: Fred McGill | Simple Showing, Inc