- Overview
- Description
- Property Details
- Location
- Facts & Features
- Getting Around
- Nearby Homes



$1,300,000
Monthly Est:$6,471
 4 Beds
 4 Baths
2 full baths + 2 half baths
 3,858sqft
2889 Mount Pleasant Rd, Sherrills Ford, NC 28673
$1,300,000
$6,471/moEst:
Get Pre-Approved
Single Family Residence
Built in 2019
$-- HOA
6.18 acres lot
$337/sq.ft
Description
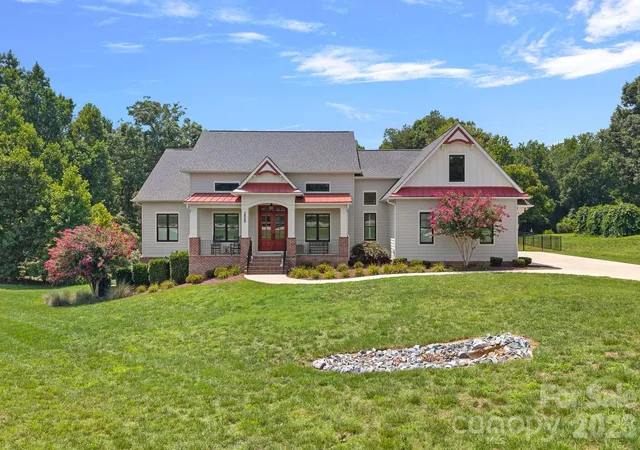
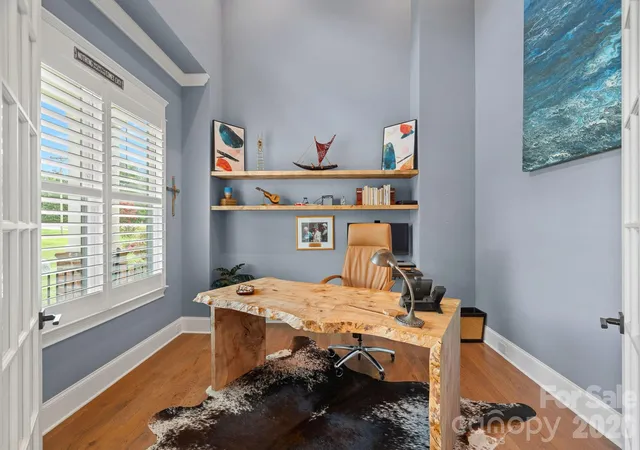
Nestled on more than 6 private acres, this exceptional custom-built home offers the perfect blend of luxury, comfort, and convenience just 10 minutes from Hwy 16, Publix, shopping and dining. RARE FIND: A 5-BEDROOM SEPTIC SYSTEM IS ALREADY IN PLACE. Live easily in this custom 4-bedroom home while utilizing the spacious main-floor office/bedroom for guests or in-laws.
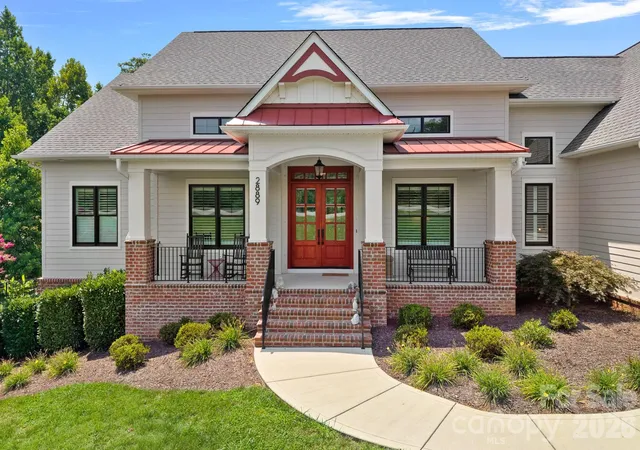
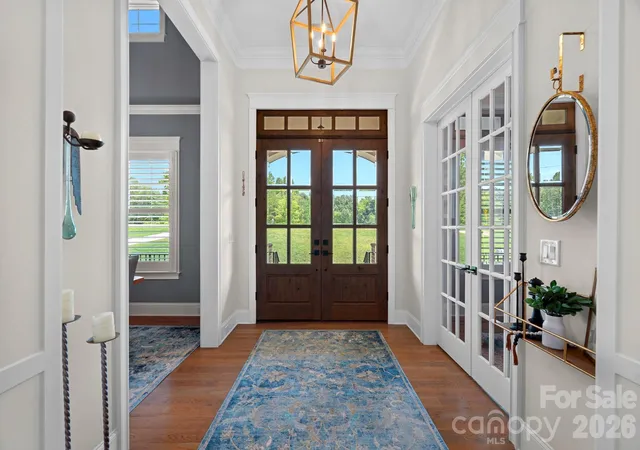
The inviting covered front porch welcomes you into a bright open living space with custom height ceilings, centered around a beautifully appointed gourmet kitchen designed for both everyday living and entertaining. The spacious main-level primary suite is a true retreat, complete with a luxurious bath and oversized walk-in closet. An impressive laundry and workroom offers abundant storage, a utility sink, a built-in pullout ironing board, and an attached rechargeable mini vacuum.
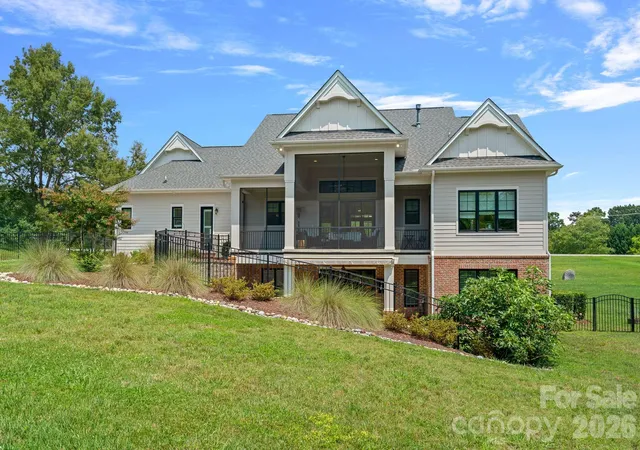
Enjoy the outdoors year-round from the screened main level porch or the covered lower-level porch, both overlooking the fenced backyard. EXPANSION READY: With the 5-bedroom septic already installed, the groundwork is laid to easily add a future pool and a detached shop with an upper-level guest suite (see virtual rendering).
The fully finished walkout lower level is ideal for multi-generational living, featuring a second kitchen complete with a refrigerator, dishwasher, sink, and microwave and a second washer and dryer hookup.
Additional premium features include Rohl plumbing fixtures, Nest thermostats, a SimpliSafe security system, a whole house water softener, 2 50-gallon hot water heaters, oversized well tanks, two commercial-grade ceiling mounted dehumidifiers in the lower level and extensive storage. Don't miss the VIRTUAL TOUR!!
Every detail of this remarkable home has been carefully considered to provide comfort, efficiency, and timeless appeal. With unmatched privacy, exceptional custom features, and room to grow, this property offers the best of both worlds—peaceful acreage living with convenient access to modern amenities.
(Note: the 4th bedroom/office/flex space does not currently have a closet)
- Houzeo last checked: 2 minutes ago
- Listing updated: October 24, 2026 at 7:06 pm
- Listing Provided by: Kim Coggins (678) 644-3115 | Howard Hanna Allen Tate Lake Norman (704) 896-8283
- Source: Canopy MLS | MLS#: 4407318

Property Details
Status
Active
Type
Single Family Residence
No. of Stories
-
County
City
Neighborhood
--
Year Built
2019
HOA Fees
-
Finished Area
3,858 sqft
Lot Size
6.18 acres lot
Basement Area
- sqft
MLS Name
Canopy MLS
MLS Number
4407318
MLS Status
Active
Days on Market
91
Cumulative Days on Market
85

Continue Your Journey in App
Find your dream home, receive real-time updates, and many more!
Continue Your Journey in App
Find your dream home, receive real-time updates, and many more!
Location
Facts & Features
Rooms
Bedrooms & bathrooms
Bedrooms: 4
Bathrooms: 4
Interior
Window Features
Insulated Window(s)
Sewer
Septic Installed
Appliances
Convection Microwave, Dishwasher, Disposal, Exhaust Fan, Exhaust Hood, Gas Cooktop, Ice Maker, Refrigerator With Ice Maker, Self Cleaning Oven, Wall Oven
Interior Features
Attic Other, Attic Stairs Pulldown, Built In Features, Cable Prewire, Entrance Foyer, Kitchen Island, Open Floorplan, Pantry, Storage, Walk In Closet(s)
Cooling
Central Air
Flooring
Tile, Vinyl, Wood
Heating
Heat Pump
Construction
Year Built
Year Built: 2019
Home type
Single Family Residence
Foundation Details
Basement
Construction Materials
Brick Partial, Hardboard Siding
Roof
Architectural Shingle
Utilities & Energy
Laundry Features
Electric Dryer Hookup, Inside, Laundry Room, Main Level, Multiple Locations, Sink, Washer Hookup
Parking Features
Attached Garage
Basement
Daylight, Finished, Storage Space, Walk Out Access, Walk Up Access
Fireplace Features
Family Room, Gas Log
Water Source
Well
Security Features
Carbon Monoxide Detector(s), Security System, Smoke Detector(s)
Other Features
Subdivision Name
None
Patio And Porch Features
Awning(s), Covered, Front Porch, Rear Porch
Lot Features
Private
Price History
| Date | Event | Price |
|---|---|---|
08/01/2026 Source: | Listed for Sale | $1,300,000 $337/sqft |

Nearby Homes
Find Homes by Property Features in Sherrills Ford, NC
Nearby New Homes For Sale

Based on information submitted to the MLS GRID from Canopy MLS through Oct 30, 2026, 06:15AM. All data is obtained from various sources and may not have been verified by the broker or MLS GRID. Supplied Open House Information is subject to change without notice. All information should be independently reviewed and verified for accuracy. Properties may or may not be listed by the office/agent presenting the information. IDX information is provided exclusively for consumers’ personal, noncommercial use. It may not be used for any purpose other than to identify prospective properties which the consumers may be interested in purchasing. The data is deemed reliable but is not guaranteed by MLS GRID. The use of the MLS GRID Data may be subject to an end-user license agreement prescribed by the Member Participant’s applicable MLS, if any, and as amended from time to time. ©2026 Canopy MLS. All Rights Reserved.
 Advertising Broker: Nicholas Huscroft | Chosen Realty
