- Overview
- Description
- Property Details
- Location
- HOA Management
- Facts & Features
- Getting Around
- Nearby Homes

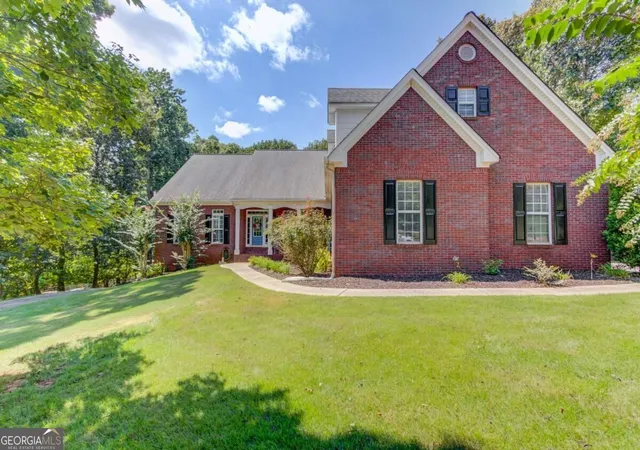
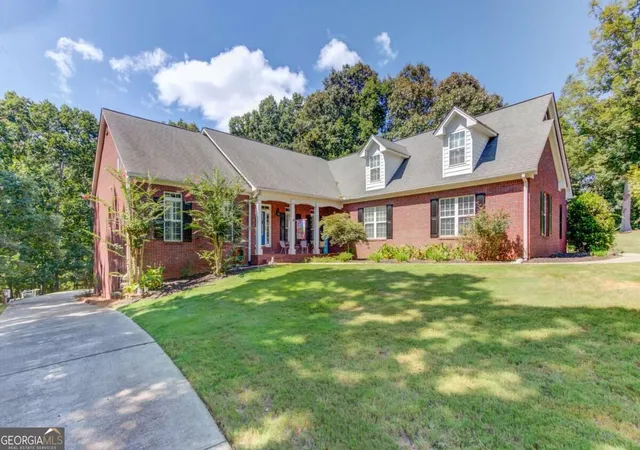
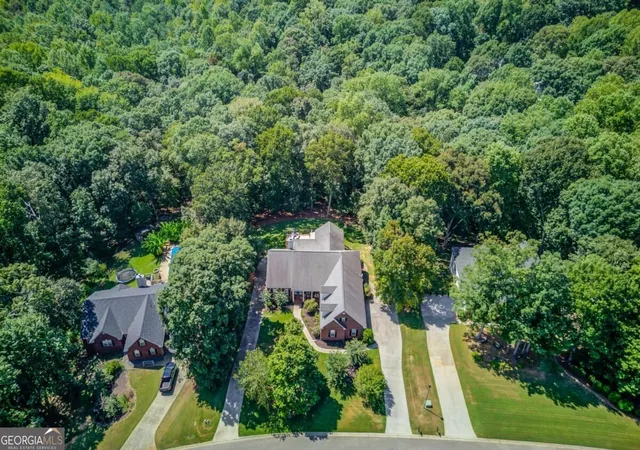
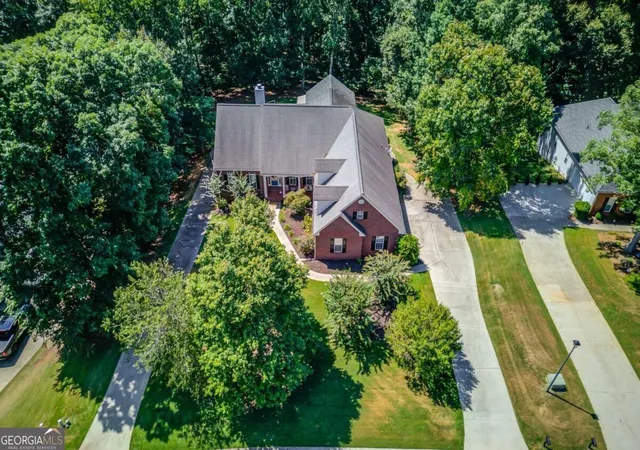


$799,500
Monthly Est:$3,979
 5 Beds
 5 Baths
4 full baths + 1 half bath
 5,302sqft
289 Gold Crst Dr, Braselton, GA 30517
$799,500
$3,979/moEst:
Get Pre-Approved
Single Family Residence
Built in 1999
$-- HOA
1.35 acres lot
$151/sq.ft
Description
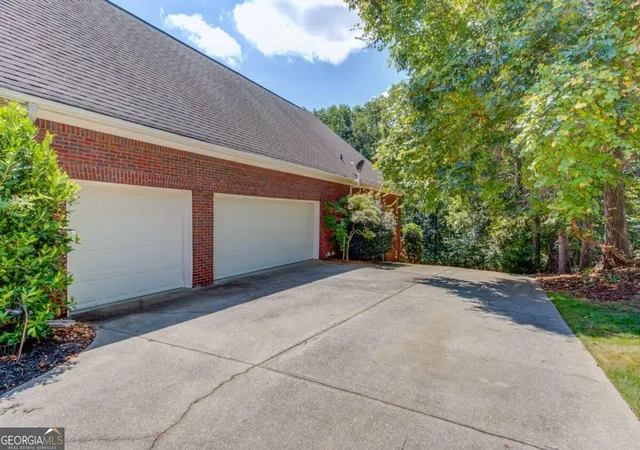
Multi-generational living with elegance, space, flexibility, and incredible indoor-outdoor living come together in this impressive 5-bedroom, 4.5-bath home offering 5,302 square feet on 1.35 acres. With various living spaces, two paved driveway entrances, a 3-car side-entry garage plus an additional basement garage, this property offers exceptional functionality and versatility. A bright foyer opens to timeless hardwood flooring and plantation shutters gracing all the windows. A spacious dining room features decorative wainscoting and soaring cathedral-height ceilings, flowing naturally into the main living area with a striking fireplace and built-in cabinetry. Just beyond, the expansive breakfast area features large windows that fill the space with natural light and create a beautiful connection to the backyard. The kitchen is a chef's dream designed for everyday living and entertaining. It features abundant white cabinetry, generous counter space, and a large island with a stained wood countertop and built-in wine refrigerator. The open layout flows seamlessly into the sun room style breakfast area and family room. The spacious primary suite features a tray ceiling, while the primary bath offers ceramic tile flooring, a frameless glass shower, and soaking tub. Two additional bedrooms, a full bath, laundry room, and half bath complete the main level. Upstairs, a sprawling teen suite bedroom with a full bath and its own office/flex space creates a unique private retreat. The finished basement is bright with abundant natural light and expands possibilities further with a large living area, full kitchen, dining area, bedroom, full bath, second laundry room, additional flex rooms, and an outdoor entrance with direct garage access ideal for multigenerational living or extended guests. Outside, enjoy an impressive in-ground pool with cascading water features, a screened porch overlooking the pool, and an expansive deck with a dramatic vaulted wood ceiling. Steps lead down to the lush zoysia lawn, creating an exceptional setting for relaxing and entertaining. Two paved driveways provide added convenience, with one leading to the 3-car side-entry garage and the other providing drive-around access to the additional basement garage and terrace level. With generous living space, incredible flexibility, and outstanding outdoor amenities, this home offers room to live, gather, and enjoy every season.
- Houzeo last checked: 8 minutes ago
- Listing updated: October 26, 2026 at 5:51 pm
- Listing Provided by: | Keller Williams Realty Atl. Partners (678) 425-1988
- Source: Georgia MLS-GA | MLS#: 10844425

Property Details
Status
Active
Type
Single Family Residence
No. of Stories
-
County
City
Neighborhood
--
Year Built
1999
HOA Fees
-
Finished Area
5,302 sqft
Lot Size
1.35 acres lot
Basement Area
- sqft
MLS Name
Georgia MLS
MLS Number
10844425
MLS Status
Active
Days on Market
50
Cumulative Days on Market
45

Continue Your Journey in App
Find your dream home, receive real-time updates, and many more!
Continue Your Journey in App
Find your dream home, receive real-time updates, and many more!
Location
HOA Management
N/A
HOA Fees
$275/
Disclaimer: Amenities are based on third-party information and may vary; buyers must independently verify all amenities, as information is deemed reliable but not guaranteed.
Facts & Features
Rooms
Bedrooms & bathrooms
Bedrooms: 5
Bathrooms: 5
Interior
Heating
Central, Electric
Window Features
Double Pane Windows
Sewer
Septic Tank
Flooring
Carpet, Hardwood
Interior Features
Bookcases, Double Vanity, Master On Main Level, Rear Stairs, Split Bedroom Plan, Tray Ceiling(s), Vaulted Ceiling(s), Walk In Closet(s)
Appliances
Dishwasher, Microwave
Cooling
Ceiling Fan(s), Central Air, Electric
Construction
Year Built
Year Built: 1999
Home type
Single Family Residence
Property Condition
Resale
Construction Materials
Brick, Vinyl Siding
Architectural Style
Ranch
Foundation Details
Slab
Roof
Composition
Utilities & Energy
Water Source
Public
Parking Features
Garage, Attached, Kitchen Level, Side/rear Entrance
Pool Features
In Ground
Fireplace Features
Factory Built, Family Room
Security Features
Smoke Detector(s)
Utilities
Electricity Available, High Speed Internet, Phone Available, Underground Utilities, Water Available
Basement
Bath Finished, Boat Door, Exterior Entry, Finished, Interior Entry
Laundry Features
In Basement, Other
Other Features
Lot Features
Level, Private, Sloped
Community Features
Walk To Schools, Near Shopping
Patio And Porch Features
Deck, Screened
Subdivision Name
Liberty Crest North
Price History
| Date | Event | Price |
|---|---|---|
10/21/2026 Source: | Price Decreased | $799,500 -1.17% $151/sqft |
09/29/2026 Source: | Price Decreased | $809,000 -3.63% $153/sqft |
09/11/2026 Source: | Listed for Sale | $839,500 $158/sqft |

Nearby Homes




Find Homes by Property Features in Braselton, GA
Nearby New Homes For Sale


Information Deemed Reliable But Not Guaranteed. © 2026 Georgia Multiple Listing Service. All Rights Reserved.
 Advertising Broker: Fred McGill | Simple Showing, Inc
