Savvy Avenue
Powered by 
- 18
- Overview
- Description
- Property Details
- Location
- HOA Management
- Facts & Features
- Getting Around
- Nearby Homes
 New Construction
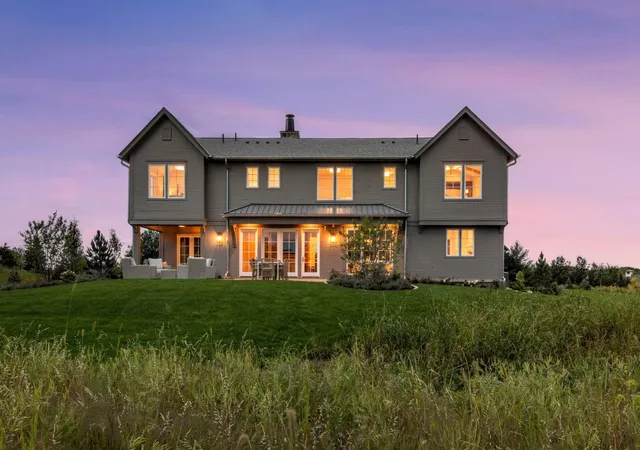

Street View
$4,995,000
Monthly Est:$24,862
 5 Beds
 5 Baths
1 full bath + 1 half bath
 6,962sqft
2891 Deer Hl Rd, Long Lake, MN 55356
$4,995,000
$24,862/moEst:
Get Pre-Approved
Single Family Residence
Built in 2026
$180/mo HOA
1.56 acres lot
$717/sq.ft
Description
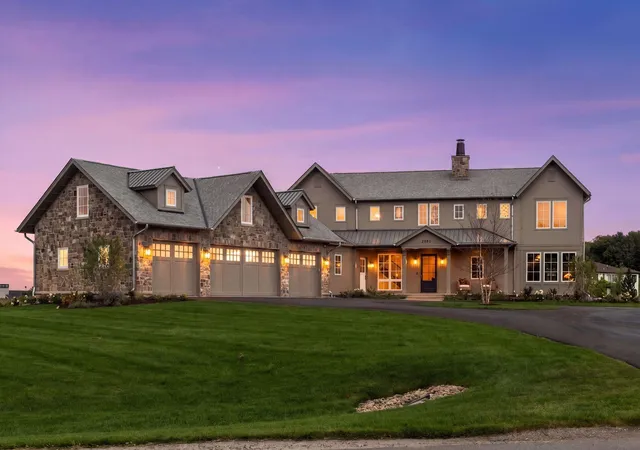
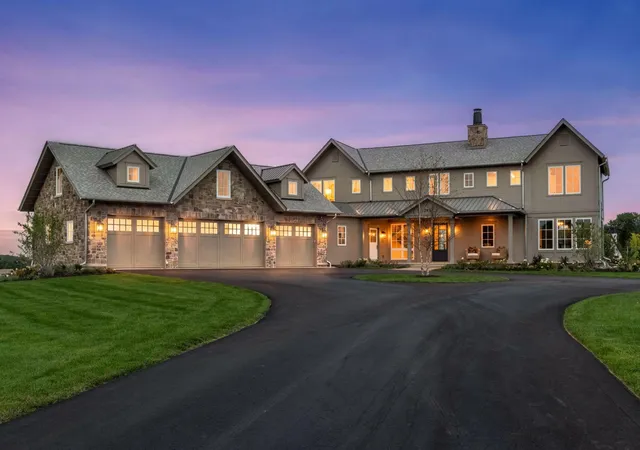
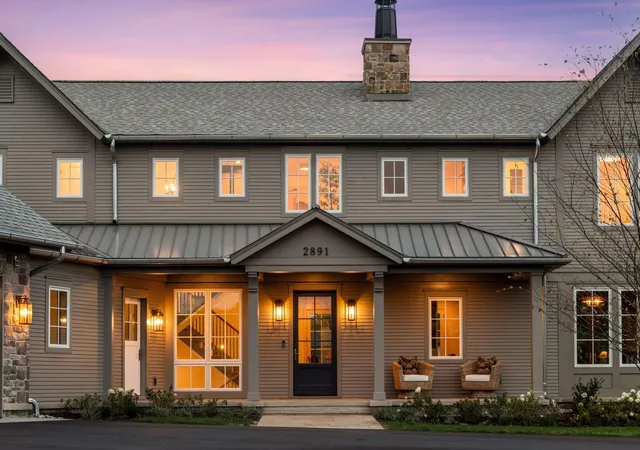
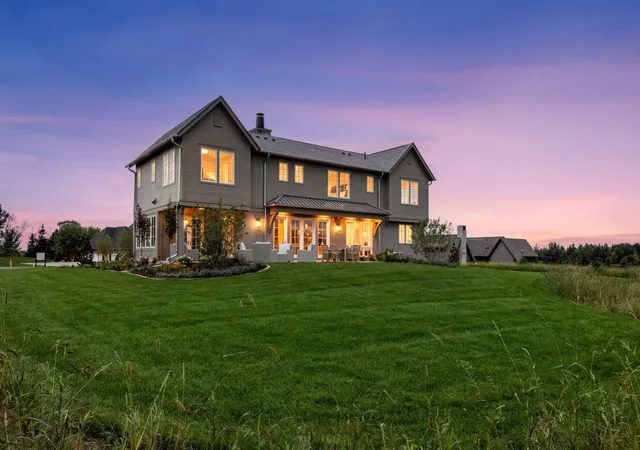
Nestled within the prestigious Deer Hill Preserve, this exceptional new construction home embodies the elevated artistry of Nor-Son Custom Builders, Rehkamp Larson, and Gabrielle Interiors / O'Hara Interiors. Set on a sprawling 1.56-acre lot, the residence is perfectly positioned to capture serene easterly views. This home is a private exhibition of beautiful architectural precision and high-end luxury, with countless refined details coming together to make this new build feel timeless.
The main level serves as a stunning centerpiece, flooded with natural light through expansive windows. Exquisite white oak coffered and beamed ceilings add a layer of warmth and texture, complemented by bold accents and a striking stone fireplace. The flow is seamless, leading from the sophisticated main living spaces to a sunroom that opens onto a porch equipped with phantom screens, which are perfect for enjoying the outdoors in any season, and expands out to a spacious patio with enough room to lounge and enjoy an al fresco meal.
The upper level is thoughtfully arranged with four bedrooms and a spacious laundry room. Downstairs is an entertainer’s dream, featuring a media space, a wet bar, gaming area, and a dedicated exercise room. Athletes and active residents will gravitate toward the massive 1,185 sq. ft. indoor sport court, a true luxury for year-round recreation.
Practicality meets high-end design with a four-car garage and a versatile bonus room above it, ideal for an in-law or nanny quarters. Additionally, a location for a future pool is available, and the home has space allowing for a future installation of an elevator. Every detail of this home has been considered to create a lifestyle of effortless comfort and sophistication.
Located within the Deer Hill Preserve neighborhood, you are surrounded by 90 acres of conservation land, a meandering mile long walking trail that connects to Baker Park Reserve and even a playground right at your fingertips.
Enjoy the indulgences of a custom-built home, designed and constructed by a renowned team, without the custom-build timeline.
- Houzeo last checked: 4 minutes ago
- Listing updated: November 2, 2026 at 4:29 pm
- Listing Provided by: John C Adams (612) 269-9438 | Compass (952) 283-0644
- Source: Northstar MLS-MN as distributed by MLS GRID | MLS#: 6754547

Property Details
Status
Active
Type
Single Family Residence
No. of Stories
-
County
City
Neighborhood
--
Year Built
2026
HOA Fees
$180/mo
Finished Area
6,962 sqft
Lot Size
1.56 acres lot
Basement Area
- sqft
MLS Name
Northstar MLS
MLS Number
6754547
Days on Market
56
Cumulative Days on Market
45

Continue Your Journey in App
Find your dream home, receive real-time updates, and many more!
Continue Your Journey in App
Find your dream home, receive real-time updates, and many more!
Location
HOA Management
Property Resources Development
HOA Fees
$180/ Monthly
Amenities
 Amenities and services may be covered by one or multiple associations and service providers.
 Shared Amenities
Other
Disclaimer: Amenities are based on third-party information and may vary; buyers must independently verify all amenities, as information is deemed reliable but not guaranteed.
Facts & Features
Rooms
Bedrooms & bathrooms
Bedrooms: 5
Bathrooms: 5
Athletic Court
Level: Lower
Dining Room
Level: Main
Exercise Room
Level: Lower
Bedroom 5
Level: Lower
Bedroom
Level: Upper
Bedroom 4
Level: Upper
Game Room
Level: Lower
Kitchen
Level: Main
Living Room
Level: Main
Media Room
Level: Lower
Mud Room
Level: Main
Screened Porch
Level: Main
Bedroom 2
Level: Upper
Sun Room
Level: Main
Bedroom 3
Level: Upper
Interior
Heating
Forced Air
Exterior Features
Stone, Other
Cooling
Central Air
Appliances
Dishwasher, Dryer, Exhaust Fan, Microwave, Range, Refrigerator, Washer, Wine Cooler
Sewer
Private Sewer
Construction
Year Built
Year Built: 2026
Home type
Single Family Residence
Roof
Age 8 Years Or Less
Foundation Details
Other
Utilities & Energy
Water Source
Well
Laundry Features
Laundry Room, Sink, Upper Level
Fireplace Features
Gas, Living Room, Stone
Basement
Finished, In Floor Heat
Parking Features
Attached Garage, Floor Drain, Garage Door Opener, Heated Garage, Insulated Garage
Other Features
Subdivision Name
Deer Hill Preserve
Price History
| Date | Event | Price |
|---|---|---|
11/02/2026 Source: | Listed for Sale | $4,995,000 $717/sqft |

Nearby Homes
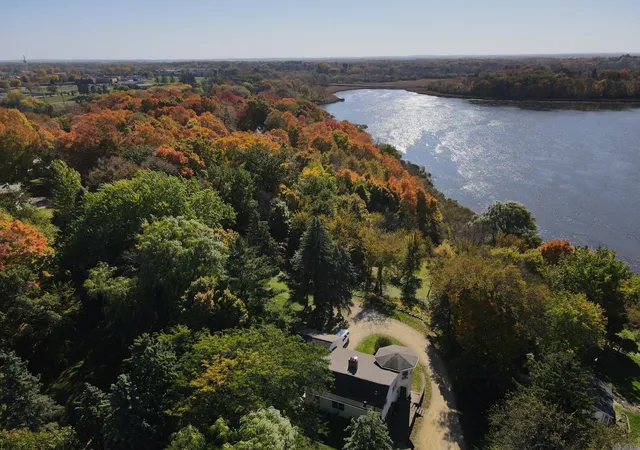
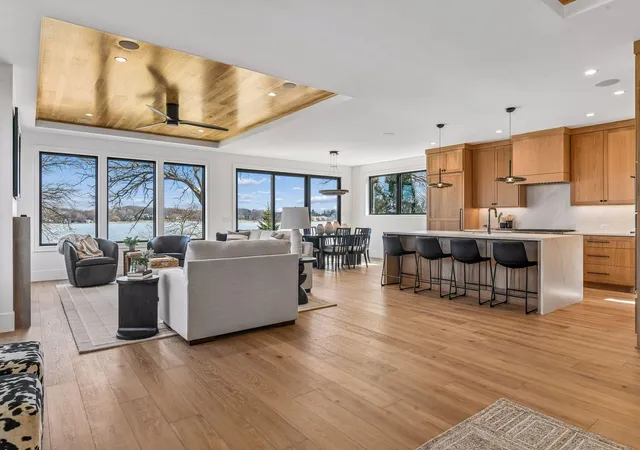
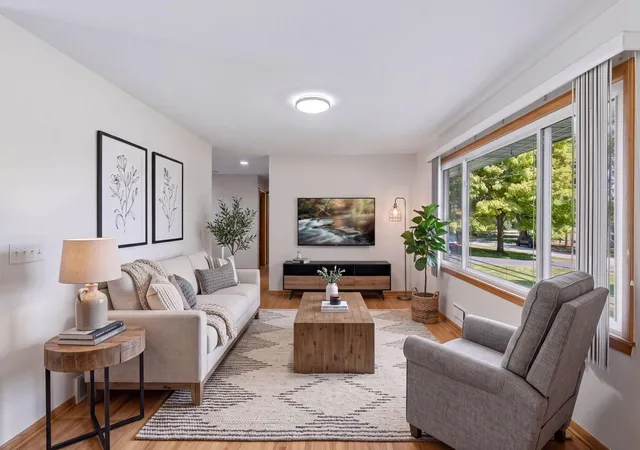
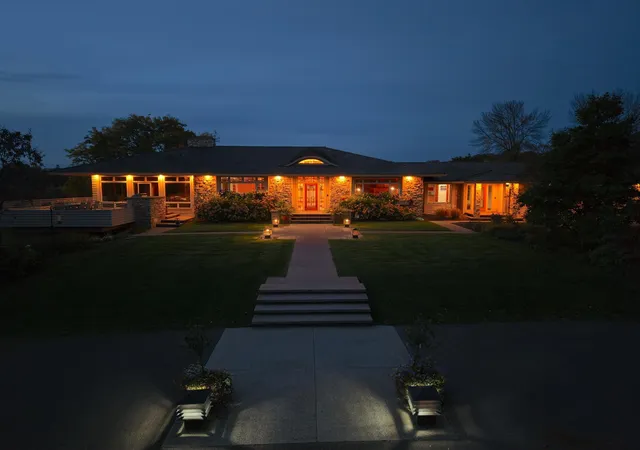
Find Homes by Property Features in Long Lake, MN

Based on information submitted to the MLS GRID from the REGIONAL MULTIPLE LISTING SERVICE OF MINNESOTA, INC through Nov 07, 2026, 09:15AM. IDX information is provided exclusively for consumers’ personal, non-commercial use. It may not be used for any purpose other than to identify prospective properties consumers may be interested in purchasing. The data is deemed reliable but is not guaranteed by MLS GRID. The use of the MLS GRID Data may be subject to an end-user license agreement prescribed by the Member Participant’s applicable MLS, if any and as amended from time to time. All data is obtained from various sources and may not have been verified by the broker or MLS GRID. Supplied Open House Information is subject to change without notice. All information should be independently reviewed and verified for accuracy. Properties may or may not be listed by the office/agent presenting the information.
Information deemed reliable but not guaranteed. The property data presented reflects information otherwise available from public records. The real estate broker participating in MLS and providing this information may not have represented the buyer or seller in some or all of the transactions. Listings courtesy of Northstar MLS as distributed by MLS GRID. © 2026 Regional Multiple Listing Service of Minnesota, Inc. All Rights Reserved.
 Advertising Broker: Moe Mossa (Savvy Avenue) (612) 490-1268 | Savvy Avenue, LLC
