Savvy Avenue
Powered by 
- 0
- 6
- Overview
- Description
- Property Details
- Location
- Facts & Features
- Getting Around
- Nearby Homes




$4,750,000
Monthly Est:$23,642
 4 Beds
 4 Baths
2 full baths
 4,441sqft
355 Stubbs Bay Rd N, Long Lake, MN 55356
$4,750,000
$23,642/moEst:
Get Pre-Approved
Single Family Residence
Built in 2008
$-- HOA
14.65 acres lot
$1,070/sq.ft
Description
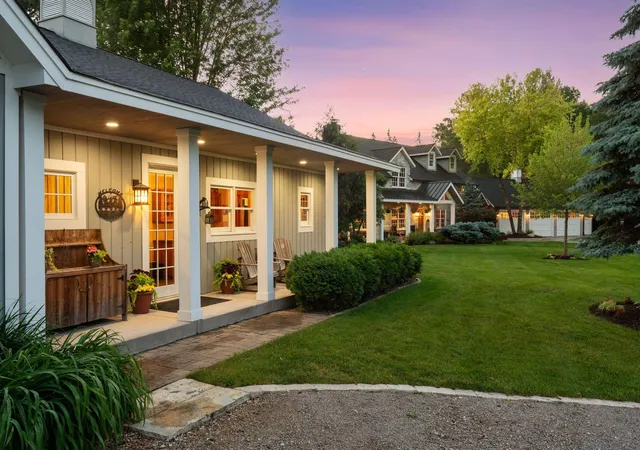
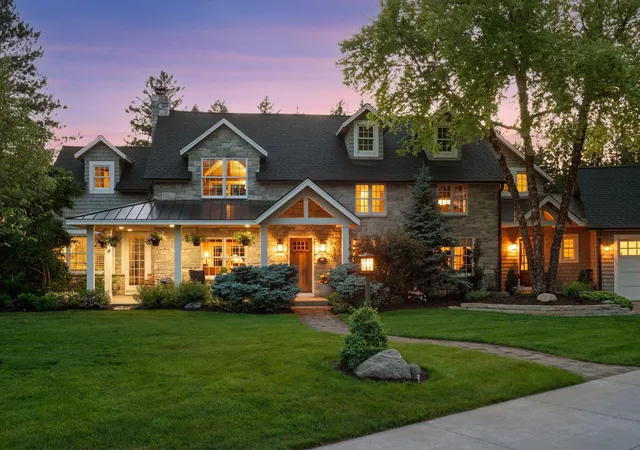
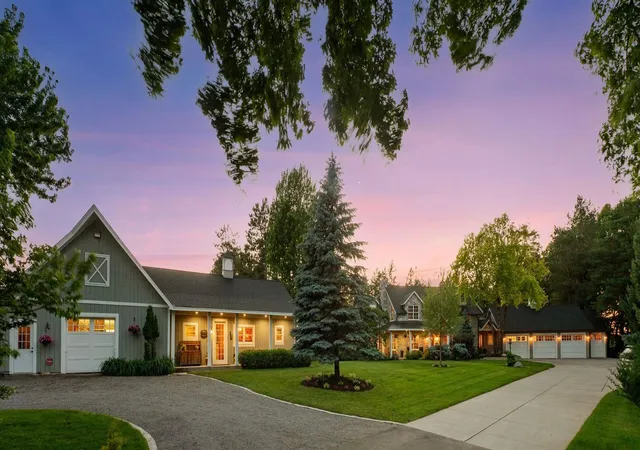
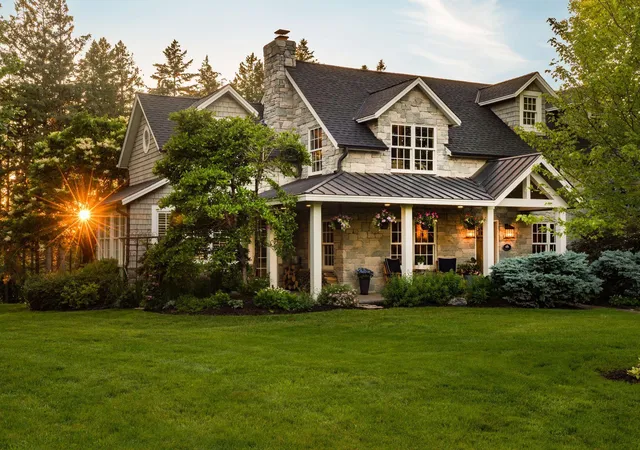
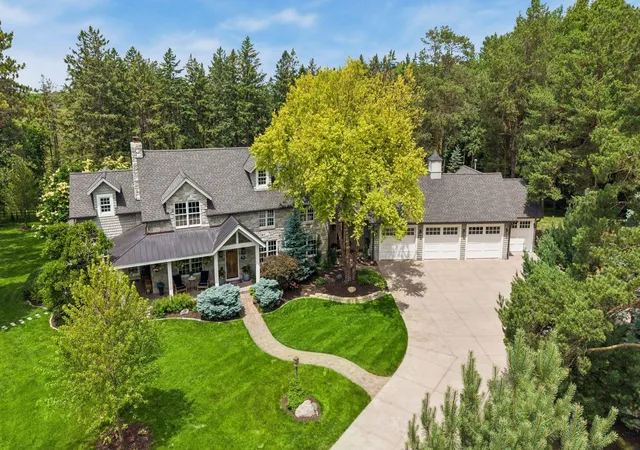
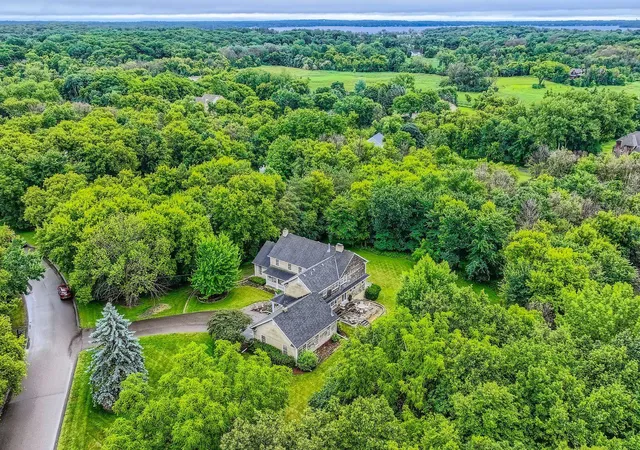
It is rare to find a property that so perfectly balances historical soul with current sophistication, but this 14-acre Orono estate is truly a once-in-a-lifetime discovery. Tucked away at the end of a long, paved drive, the home sits deep within the lot, surrounded by mature trees and meticulously curated landscaping that offers an immediate sense of arrival and absolute privacy.
The residence is built by Stonewood and reimagined by designer Kathy Alexander, the home was artfully constructed around the original post-and-beam framing of the historic farmhouse. The result is a home that feels both timeless and fresh, offering over 4,400 square feet of living space that includes four bedrooms and four bathrooms. Every corner reflects a commitment to quality, from the light-filled interiors to the expansive concrete patio and porch designed for seamless indoor-outdoor living.
Beyond the main house, the amenities are simply unparalleled and would be nearly impossible to reproduce in such a prime, close-in location. For those with a passion for equestrian life or active hobbies, the property features an outdoor, lighted regulation-size riding arena and a professional-grade, lighted 60x44 sport court. The four-stall barn is a destination in its own right. The 2,100+ square foot barn is equipped with a wash stall, kitchen, bathroom, laundry facilities, and even a custom climbing wall.
Complete with five garage stalls and an atmosphere of quiet luxury, 355 Stubbs Bay Road N is more than just a home—it is a legacy estate. This is a rare chance to own a piece of Orono’s history, reimagined for the most discerning contemporary lifestyle.
- Houzeo last checked: 6 minutes ago
- Listing updated: October 13, 2026 at 3:21 pm
- Listing Provided by: Lynn Reiners (612) 817-3597 | Compass (952) 283-0644
- Source: Northstar MLS-MN | MLS#: 7140847

Property Details
Status
Active
Type
Single Family Residence
No. of Stories
-
County
City
Neighborhood
--
Year Built
2008
HOA Fees
-
Finished Area
4,441 sqft
Lot Size
14.65 acres lot
Basement Area
- sqft
MLS Name
Northstar MLS
MLS Number
7140847
Days on Market
43

Continue Your Journey in App
Find your dream home, receive real-time updates, and many more!
Download App
Continue Your Journey in App
Find your dream home, receive real-time updates, and many more!
Location
Facts & Features
Rooms
Bedrooms & bathrooms
Bedrooms: 4
Bathrooms: 4
Dining Room
Level: Main
Area: 168.00 Square Feet
Dimensions: 12x14
Family Room
Level: Main
Area: 315.00 Square Feet
Dimensions: 15x21
Bedroom
Level: Upper
Area: 390.00 Square Feet
Dimensions: 15x26
Bedroom 4
Level: Upper
Area: 120.00 Square Feet
Dimensions: 8x15
Kitchen
Level: Main
Area: 231.00 Square Feet
Dimensions: 21x11
Living Room
Level: Main
Area: 364.00 Square Feet
Dimensions: 14x26
Loft
Level: Upper
Area: 155.00 Square Feet
Dimensions: 15.5x10
Office
Level: Main
Area: 168.00 Square Feet
Dimensions: 12x14
Bedroom 2
Level: Upper
Area: 168.00 Square Feet
Dimensions: 12x14
Sitting Room
Level: Upper
Area: 160.00 Square Feet
Dimensions: 10x16
Sun Room
Level: Main
Area: 270.00 Square Feet
Dimensions: 18x15
Bedroom 3
Level: Upper
Area: 225.00 Square Feet
Dimensions: 15x15
Interior
Exterior Features
Stone, Cedar
Sewer
Septic System Compliant Yes
Appliances
Cooktop, Dishwasher, Double Oven, Dryer, Microwave, Refrigerator, Wall Oven, Washer
Cooling
Central Air
Heating
Forced Air, In Floor Heating
Construction
Year Built
Year Built: 2008
Home type
Single Family Residence
Foundation Details
Block
Roof
Age Over 8 Years, Asphalt, Metal
Utilities & Energy
Electric
200+ Amp Service
Basement
Storage Space, Unfinished
Water Source
Well
Laundry Features
Main Level
Parking Features
Attached Garage, Asphalt, Garage Door Opener, Heated Garage, Insulated Garage
Fireplace Features
Living Room, Wood Burning
Other Features
Lot Features
Suitable For Horses, Tree Coverage Medium
Price History
| Date | Event | Price |
|---|---|---|
10/13/2026 Source: | Listed for Sale | $4,750,000 $1,070/sqft |

Nearby Homes
Find Homes by Property Features in Long Lake, MN
Nearby New Homes For Sale

Based on information submitted to the MLS GRID from the REGIONAL MULTIPLE LISTING SERVICE OF MINNESOTA, INC through Oct 23, 2026, 06:00AM. IDX information is provided exclusively for consumers’ personal, non-commercial use. It may not be used for any purpose other than to identify prospective properties consumers may be interested in purchasing. The data is deemed reliable but is not guaranteed by MLS GRID. The use of the MLS GRID Data may be subject to an end-user license agreement prescribed by the Member Participant’s applicable MLS, if any and as amended from time to time. All data is obtained from various sources and may not have been verified by the broker or MLS GRID. Supplied Open House Information is subject to change without notice. All information should be independently reviewed and verified for accuracy. Properties may or may not be listed by the office/agent presenting the information.
Information deemed reliable but not guaranteed. The property data presented reflects information otherwise available from public records. The real estate broker participating in MLS and providing this information may not have represented the buyer or seller in some or all of the transactions. Listings courtesy of Northstar MLS as distributed by MLS GRID. © 2026 Regional Multiple Listing Service of Minnesota, Inc. All Rights Reserved.
 Advertising Broker: Moe Mossa (Savvy Avenue) (612) 490-1268 | Savvy Avenue, LLC
