- Overview
- Description
- Property Details
- Location
- HOA Management
- Facts & Features
- Getting Around
- Nearby Homes




$325,000
Monthly Est:$1,618
 3 Beds
 2 Baths
2 full baths
 1,670sqft
2891 Whispering Pine Ln, North Port, FL 34287
$325,000
$1,618/moEst:
Get Pre-Approved
Single Family Residence
Built in 2005
$330/mo HOA
8,420 sqft lot
$195/sq.ft
Description
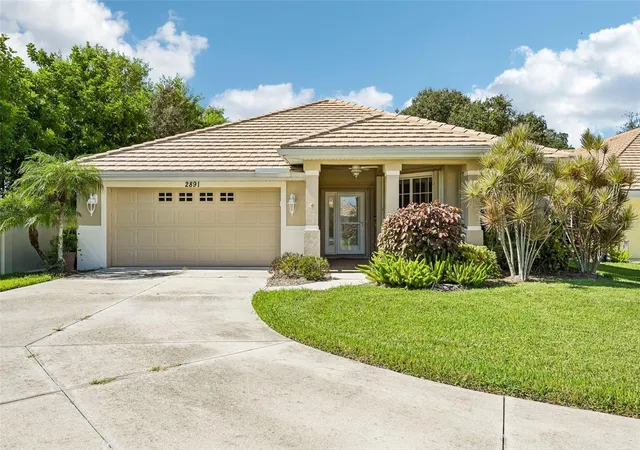
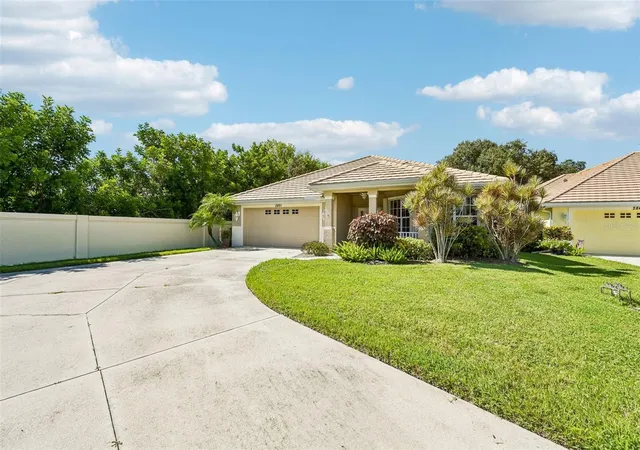
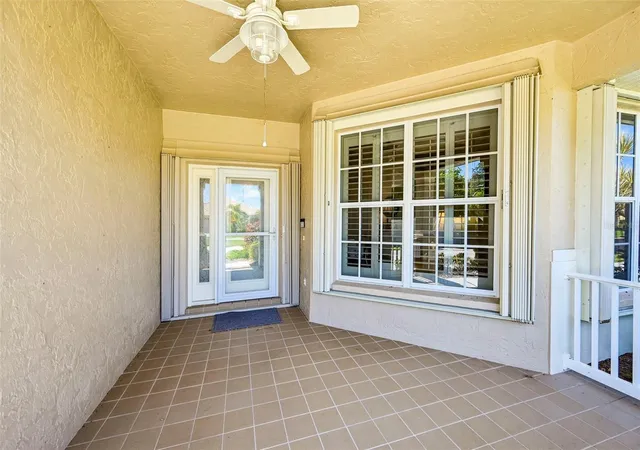
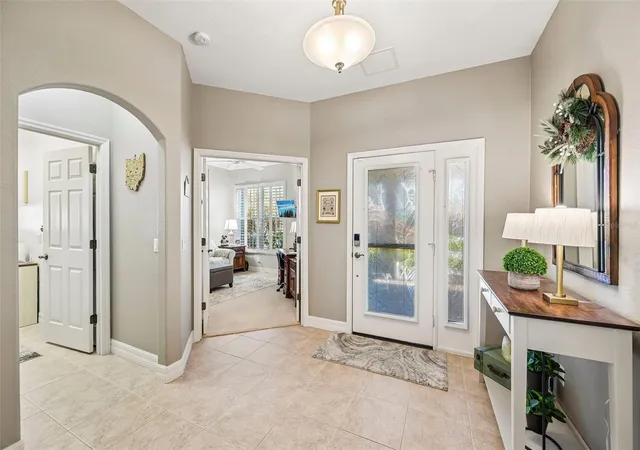
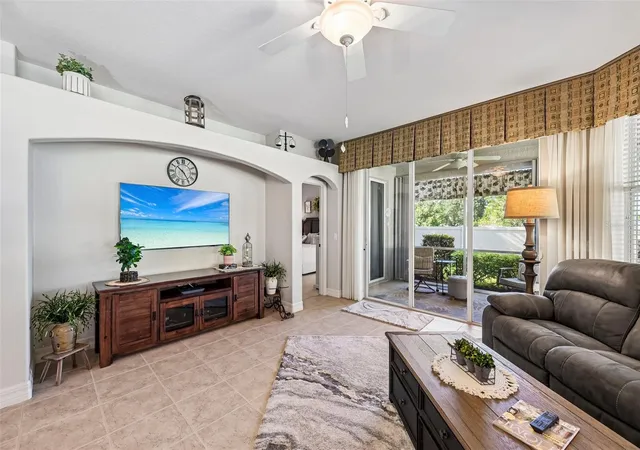
Under contract-accepting backup offers. Bring your toothbrush and move right in! This turnkey furnished 3 BR, 2 BA free-standing home in the gated, maintenance-free community "The Villas at Charleston Park" is located just a short walk from the resort-style community pool and Clubhouse and offers vacation living year-round. Originally built by renowned Venice builder Peter Shipps, the home features an open, split floor plan with lots of natural light, accordion hurricane shutters for peace of mind and plenty of room to enjoy outdoor living. In addition to the generously sized wrap-around lanai, you can sip your morning coffee on your lovely front porch, listening to birds chirping and enjoying the peace and quiet of the private cul-de-sac location. As you step into the home, you will notice architectural details, like built-ins, arches and rounded wall corners, soothing neutral wall paint, plantation shutters and tasteful high-quality furnishings. The gourmet kitchen is equipped with stainless-steel appliances, Corian countertops and features a cozy eat-in breakfast area. Your Great Room offers an inviting breakfast bar and the open Dining area is ideal when family & friends come to visit. Your Primary Bedroom has access to your lanai through sliding glass doors and offers a large walk-in closet. The En Suite Primary Bath features a Roman walk-in shower (no glass doors to clean!) and double sinks. Your guests will have their own guest room with adjacent guest bath, featuring a shower over tub. The 3rd bedroom at the front of the home will make a great home office or den. At the end of the day, enjoy your spacious wrap-around lanai, the perfect place for "Happy Hour." Do you like to "tinker" in the garage? The garage is a car lover's dream with wall-to-wall carpeting, a parking assist laser light and built-in storage and shelving. It has been added to the central A/C, so you can utilize it as a workshop, even on hot summer days. The home also offers Manabloc plumbing, pull-down stairs to attic and a radiant heat barrier in the attic, resulting in lower energy bills. Newer A/C, water heater and washer. The Villas at Charleston Park offers fantastic amenities to its owners: a resort-style pool, large pool deck, beautiful Clubhouse with exercise room and library and many activities. Close to area beaches, shopping, restaurants & more. Public water & sewer, not in a flood zone and no CDD fees! Schedule your showing today!
- Houzeo last checked: 51 minutes ago
- Listing updated: October 26, 2026 at 11:44 pm
- Listing Provided by: Uli Wills (941) 275-5154 | WILLS REAL ESTATE LLC (941) 275-5154
- Source: Stellar MLS-FL as distributed by MLS GRID | MLS#: A4705424

Property Details
Status
Active Under Contract
Type
Single Family Residence
No. of Stories
1
County
City
Neighborhood
--
Year Built
2005
HOA Fees
$330/mo
Finished Area
1,670 sqft
Lot Size
8,420 sqft lot
Basement Area
- sqft
MLS Name
Stellar MLS
MLS Number
A4705424
MLS Status
Pending
Days on Market
52
Cumulative Days on Market
46

Continue Your Journey in App
Find your dream home, receive real-time updates, and many more!
Continue Your Journey in App
Find your dream home, receive real-time updates, and many more!
Location
HOA Management
Star Hospitality Management/John Telisky
HOA Fees
$330/ Monthly
Amenities
 Amenities and services may be covered by one or multiple associations and service providers.
 Club House
 Pool
 Maintenance
 Cable TV
 Security Gate
 Gym
 Private Road
Vehicle Restrictions
Escrow Reserves Fund
Management
Recreational Facilities
Common Area Taxes
Disclaimer: Amenities are based on third-party information and may vary; buyers must independently verify all amenities, as information is deemed reliable but not guaranteed.
Facts & Features
Rooms
Bedrooms & bathrooms
Bedrooms: 3
Bathrooms: 2
Interior
Cooling
Central Air
Sewer
Public Sewer
Heating
Central, Electric, Exhaust Fan
Interior Features
Ceiling Fans(s), Eat In Kitchen, High Ceilings, Living Room/dining Room Combo, Open Floorplan, Solid Surface Counters, Split Bedroom, Thermostat, Walk In Closet(s), Window Treatments
Window Features
Window Treatments
Exterior Features
Hurricane Shutters, Private Mailbox, Rain Gutters, Sidewalk
Appliances
Dishwasher, Disposal, Dryer, Electric Water Heater, Exhaust Fan, Microwave, Range, Refrigerator, Washer
Flooring
Carpet, Tile
Construction
Year Built
Year Built: 2005
Home type
Single Family Residence
Construction Materials
Block, Stucco
Foundation Details
Slab
Roof
Tile
Utilities & Energy
Association Amenities
Cable Tv, Clubhouse, Fence Restrictions, Fitness Center, Gated, Maintenance, Pool, Vehicle Restrictions
Security Features
Gated Community, Security System Owned, Smoke Detector(s)
Laundry Features
Inside, Laundry Room
Water Source
Public
Utilities
Bb/hs Internet Available, Cable Connected, Electricity Connected, Public, Sewer Connected, Sprinkler Recycled, Underground Utilities, Water Connected
Other Features
Lot Features
Landscaped, Level, Sidewalk, Street Dead End, Paved, Private
Patio And Porch Features
Covered, Front Porch, Rear Porch, Screened, Wrap Around
Community Features
Association Recreation Owned, Clubhouse, Deed Restrictions, Fitness Center, Gated Community No Guard, Irrigation Reclaimed Water, No Truck/rv/motorcycle Parking, Pool, Sidewalks, Street Lights
Subdivision Name
Villas At Charleston Park
Price History
| Date | Event | Price |
|---|---|---|
10/26/2026 Source: | Contingent (Active Under Contract) | $325,000 $195/sqft |
10/24/2026 Source: | Price Decreased | $325,000 -2.99% $195/sqft |
09/10/2026 Source: | Listed for Sale | $335,000 +42.55% $201/sqft |
04/09/2018 Source: | Price Decreased | $235,000 -5.96% $141/sqft |
04/09/2018 Source: | Price Increased | $249,900 +11.07% $150/sqft |

Show more
Nearby Homes

Find Homes by Property Features in North Port, FL
Nearby New Homes For Sale

Based on information from Stellar MLS® through Nov 02, 2026, 02:15PM as submitted to and distributed by MLS GRID. All data is obtained from various sources and may not have been verified by the broker or MLS GRID. Supplied Open House Information is subject to change without notice. All information should be independently reviewed and verified for accuracy. Properties may or may not be listed by the office/agent presenting the information. IDX information is provided exclusively for consumers’ personal non-commercial use. It may not be used for any purpose other than to identify prospective properties consumers may be interested in purchasing. The data is deemed reliable but is not guaranteed by MLS GRID. The use of the MLS GRID Data may be subject to an end-user license agreement prescribed by the Member Participant’s applicable MLS, if any, and as amended from time to time. © 2026 Stellar MLS. All Rights Reserved.
 Advertising Broker: Fred McGill | Simple Showing, Inc
