- Overview
- Description
- Property Details
- Location
- HOA Management
- Facts & Features
- Getting Around
- Nearby Homes




$199,900
Monthly Est:$995
 2 Beds
 2 Baths
2 full baths
 1,010sqft
5401 Brassy Loop, North Port, FL 34287
$199,900
$995/moEst:
Get Pre-Approved
Villa
Built in 1980
$233.33/mo HOA
3,971 sqft lot
$198/sq.ft
Description
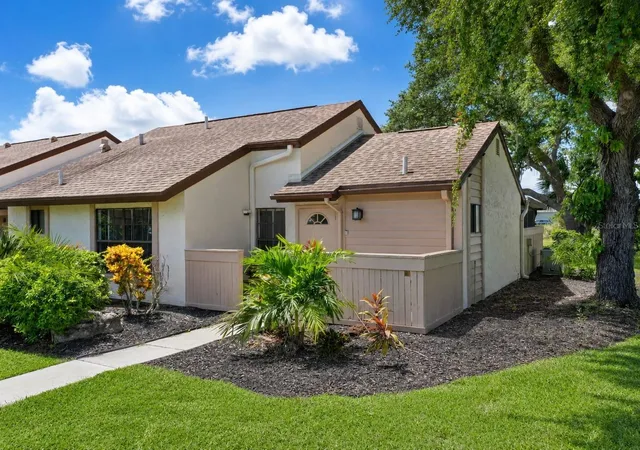
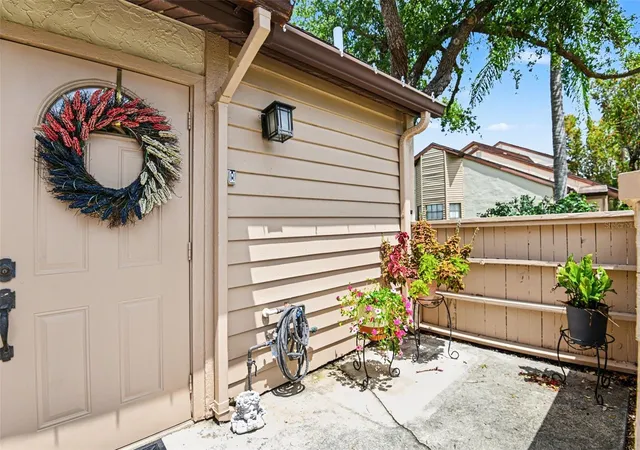
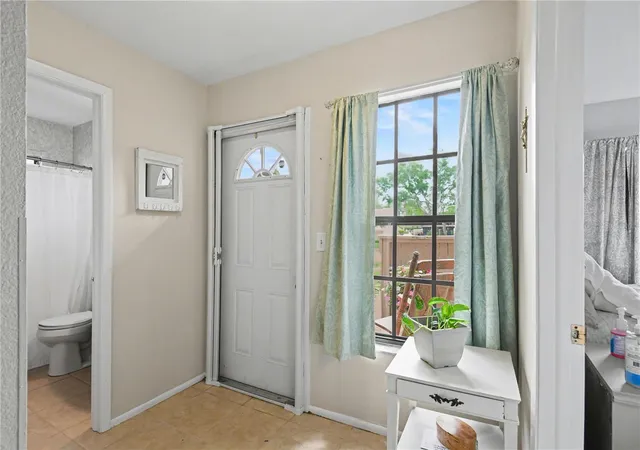
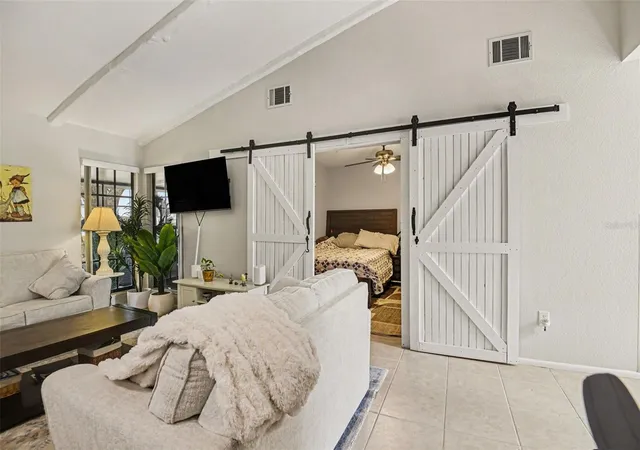
Extensively renovated with partial lake view, end unit in Fairway Villas offering two bedrooms, two baths and a thoughtfully designed single level floor plan with no stairs. Freshly painted and conveniently located just off Sumter Boulevard near Coco Plum Village Shops and Publix at Heron Creek, this villa combines extensive interior improvements with a peaceful park like setting. The custom designer kitchen is a standout, featuring nautical blue soft close cabinetry, specialized slide outs for spices, cookware and baking essentials, a full pantry, granite countertops, stainless steel appliances, updated lighting and a serving bar opening to the cozy dinette. Vaulted beamed ceilings create an open and airy feeling throughout the living area, while barn doors, soft neutral finishes and abundant natural light add warmth and character. The floor plan includes two primary suites, offering privacy and flexibility for owners and guests. Both bathrooms feature walk in showers. The main suite includes an exceptional custom designed closet and a beautifully remodeled spa inspired bathroom with a tiled walk in shower and smart toilet. One of the home's most impressive features is the expansive 300 square foot tiled extended lanai overlooking the lake and surrounding green space. With plenty of room for additional seating, a home office, den or quiet retreat, this inviting space allows you to enjoy the Florida scenery throughout the year. Additional improvements include a new electrical panel in 2022, water heater in 2022, a fully remodeled kitchen with updated appliances and lighting, and fresh interior paint. The home experienced no damage from Hurricanes Ian or Milton. A reserved parking space is located just steps from the front door. Lovingly owned by the same family for generations, this villa has been extensively improved with attention to both beauty and functionality. For buyers looking for a renovated lake view home in Fairway Villas where much of the updating has already been completed, 5401 Brassy Loop is one that deserves to be seen in person.
- Houzeo last checked: 14 minutes ago
- Listing updated: October 5, 2026 at 6:28 pm
- Listing Provided by: Tracy Jones (941) 376-3405 | WHITE SANDS REALTY GROUP FL (941) 260-3350
- Source: Stellar MLS-FL | MLS#: N6144059

Property Details
Status
Active
Type
Single Family Residence
No. of Stories
1
County
City
Neighborhood
--
Year Built
1980
HOA Fees
$233.33/mo
Finished Area
1,010 sqft
Lot Size
3,971 sqft lot
Basement Area
- sqft
MLS Name
Stellar MLS
MLS Number
N6144059
MLS Status
Active
Days on Market
169
Cumulative Days on Market
163

Continue Your Journey in App
Find your dream home, receive real-time updates, and many more!
Download App
Continue Your Journey in App
Find your dream home, receive real-time updates, and many more!
Location
HOA Management
Nancy Hill
HOA Fees
$1,400/ Semi-Annually
Amenities
 Amenities and services may be covered by one or multiple associations and service providers.
 Pest Control
 Trash Pickup
 Maintenance
Disclaimer: Amenities are based on third-party information and may vary; buyers must independently verify all amenities, as information is deemed reliable but not guaranteed.
Facts & Features
Rooms
Bedrooms & bathrooms
Bedrooms: 2
Bathrooms: 2
Great Room
Level: First
Kitchen
Level: First
Dinette
Level: First
Primary Bedroom
Level: First
Primary Bathroom
Level: First
Bedroom 2
Level: First
Bathroom 2
Level: First
Balcony/Porch/Lanai
Level: First
Interior
Heating
Central, Electric
Exterior Features
Lighting, Rain Gutters, Sidewalk
Cooling
Central Air
Sewer
Public Sewer
Flooring
Ceramic Tile
Interior Features
Accessibility Features, Cathedral Ceiling(s), Ceiling Fans(s), Eat In Kitchen, High Ceilings, Living Room/dining Room Combo, Open Floorplan, Primary Bedroom Main Floor, Stone Counters, Vaulted Ceiling(s)
Appliances
Dishwasher, Dryer, Microwave, Range, Refrigerator, Washer
Construction
Year Built
Year Built: 1980
Home type
Villa
Roof
Shingle
Foundation Details
Slab
Construction Materials
Stucco, Frame
Utilities & Energy
Utilities
Cable Connected, Electricity Connected, Sewer Connected, Water Connected
Parking Features
Guest
Laundry Features
Inside, Laundry Room
Water Source
Public
Other Features
Community Features
Buyer Approval Required, Community Mailbox, Sidewalks
Subdivision Name
North Port Charlotte Country Club
Price History
| Date | Event | Price |
|---|---|---|
09/01/2026 Source: | Listing Removed | $199,900 $198/sqft |
09/01/2026 Source: | Listed for Sale | $199,900 $198/sqft |
07/23/2026 Source: | Price Decreased | $199,900 -13.05% $198/sqft |
07/03/2026 Source: | Price Decreased | $229,900 -4.21% $228/sqft |
05/26/2026 Source: | Price Decreased | $239,999 -2.00% $238/sqft |

Show more
Nearby Homes
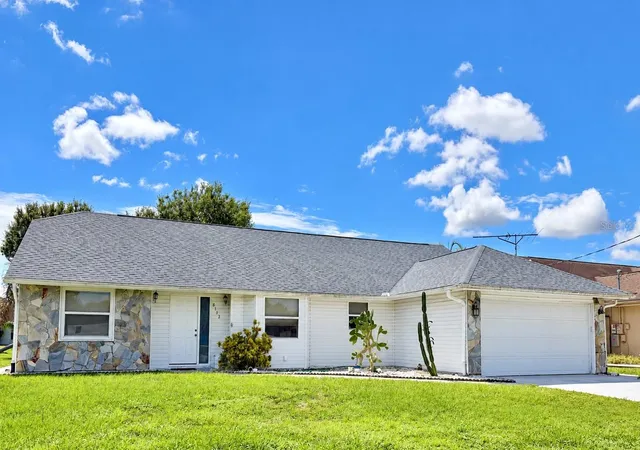
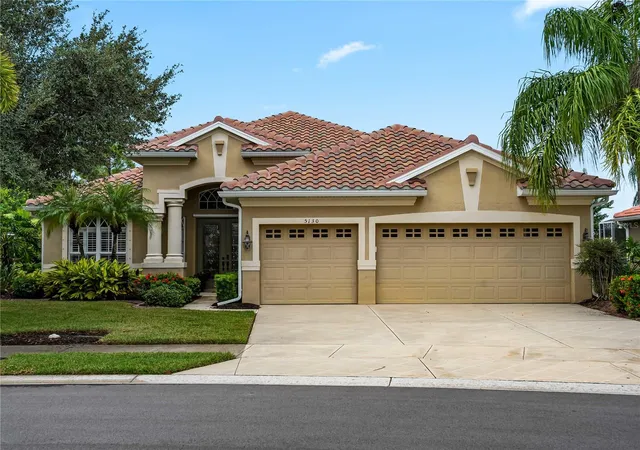
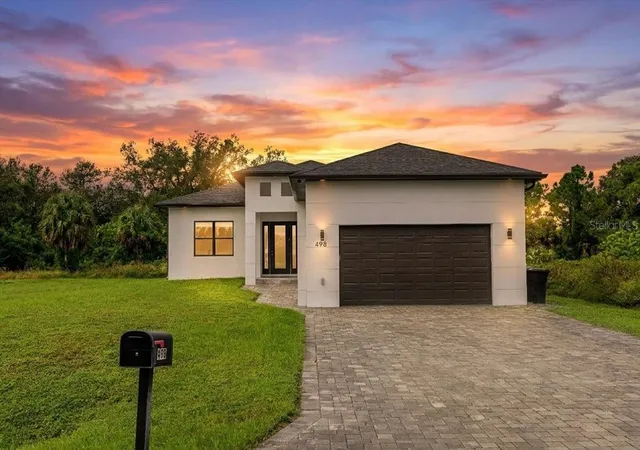
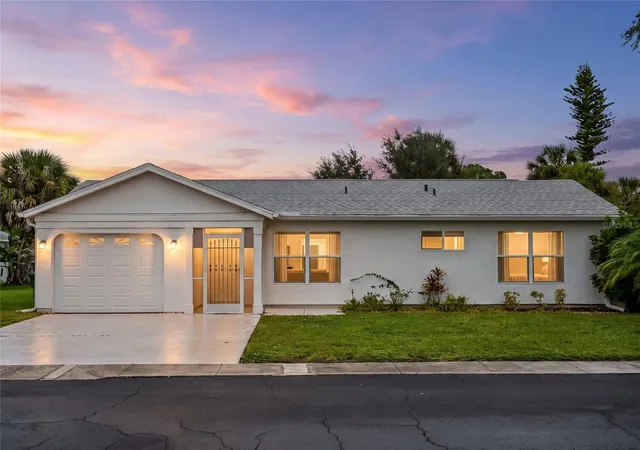
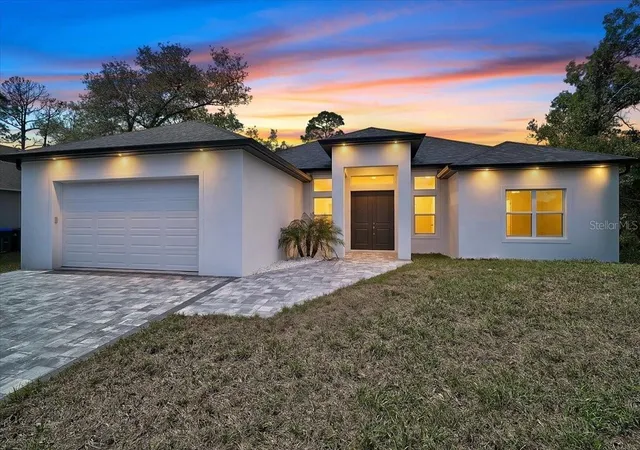
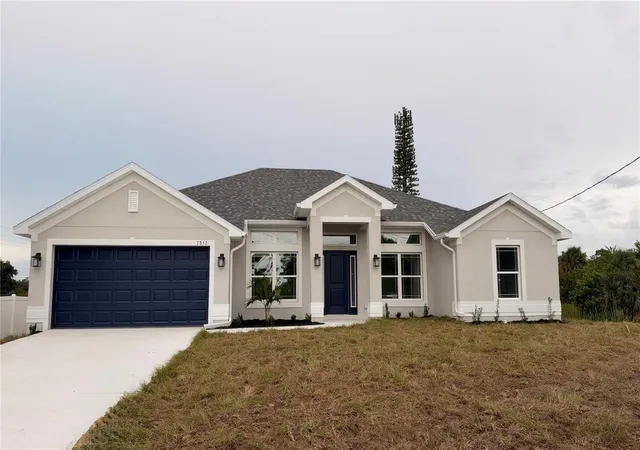
Find Homes by Property Features in North Port, FL
Nearby New Homes For Sale

Based on information from Stellar MLS® through Oct 11, 2026, 09:30PM as submitted to and distributed by MLS GRID. All data is obtained from various sources and may not have been verified by the broker or MLS GRID. Supplied Open House Information is subject to change without notice. All information should be independently reviewed and verified for accuracy. Properties may or may not be listed by the office/agent presenting the information. IDX information is provided exclusively for consumers’ personal non-commercial use. It may not be used for any purpose other than to identify prospective properties consumers may be interested in purchasing. The data is deemed reliable but is not guaranteed by MLS GRID. The use of the MLS GRID Data may be subject to an end-user license agreement prescribed by the Member Participant’s applicable MLS, if any, and as amended from time to time. © 2026 Stellar MLS. All Rights Reserved.
 Advertising Broker: Fred McGill | Simple Showing, Inc