- Overview
- Description
- Property Details
- Location
- Facts & Features
- Getting Around
- Nearby Homes


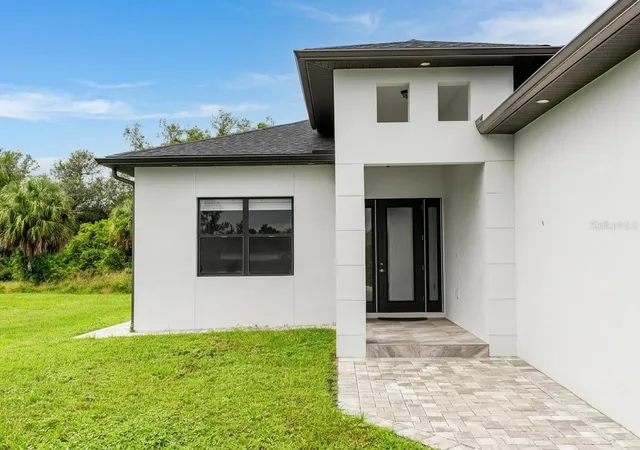


$635,000
Monthly Est:$3,161
 3 Beds
 4 Baths
2 full baths + 2 half baths
 2,355sqft
498 Ventura St, North Port, FL 34287
$635,000
$3,161/moEst:
Get Pre-Approved
Single Family Residence
Built in 2023
$-- HOA
11,100 sqft lot
$270/sq.ft
Description
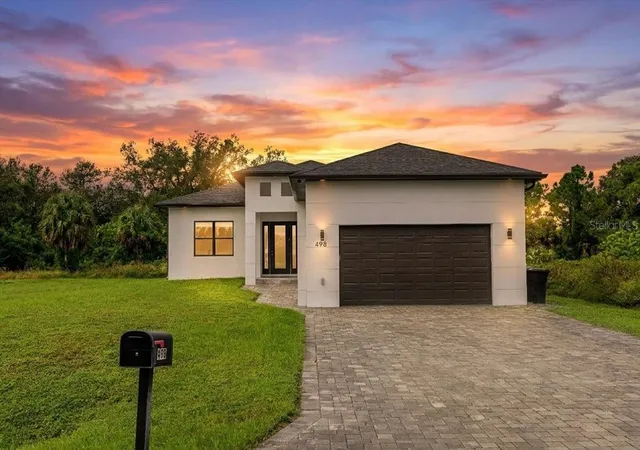
Welcome to 498 Ventura — Where Luxury Meets the Florida Lifestyle!BUILD 2023!STEM WALL CONSTRUCTION!
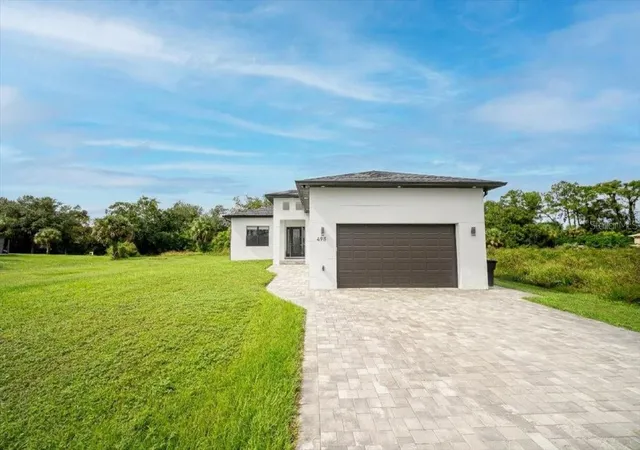
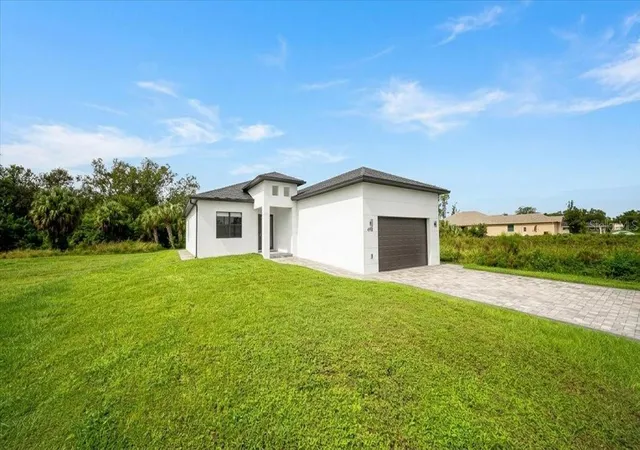
Discover the perfect blend of luxury, comfort, and Florida living in this stunning custom-built home situated on an 11,100-square-foot lot. Featuring 3 bedrooms plus a dedicated office, 2 full bathrooms, 2 half bathrooms, and a 2-car garage, this exceptional residence showcases outstanding craftsmanship, elegant finishes, and premium upgrades throughout PLUS FIREPLACE.Seller has approved permit to built the Pool in the back.
From the moment you step inside, you’ll appreciate the spacious open floor plan, soaring ceilings, and beautiful tray ceiling that adds an elegant touch to the home’s inviting living spaces.
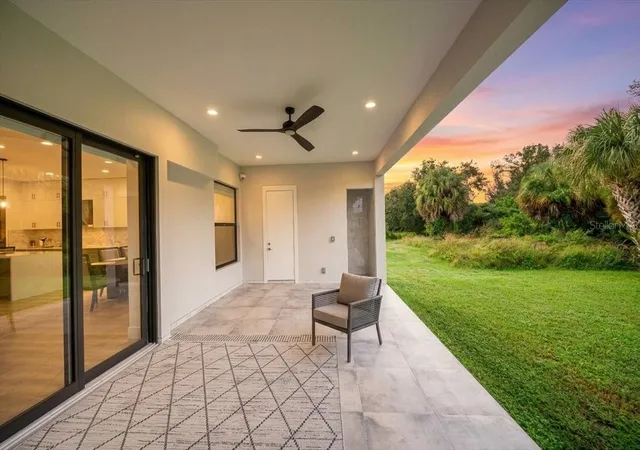
The gourmet chef’s kitchen is truly the heart of the home, featuring gorgeous quartz countertops, a distinctive backsplash, stainless steel appliances, abundant cabinetry, a walk-in pantry, and an oversized center island—perfect for meal preparation, casual dining, and entertaining family and friends. The kitchen flows seamlessly into the dinette and great room, creating an ideal setting for everyday living and special gatherings. French doors open to the screened lanai, where you can relax and enjoy the beautiful Florida sunshine and peaceful outdoor surroundings.
The luxurious owner’s suite offers a private retreat, complete with a spacious walk-in closet and an elegant en-suite bathroom featuring dual sinks and a beautifully tiled walk-in shower.
This remarkable home boasts an impressive collection of upgrades, including hurricane-impact glass throughout and a whole-house reverse osmosis water filtration system, providing added comfort and peace of mind.
Enjoy the freedom of no mandatory HOA and no CDD fees, along with a location outside a designated flood zone, as represented by the seller. These desirable features add to the appeal of this exceptional property.
Ideally located just a short drive from the beautiful Gulf Coast beaches, this home provides convenient access to boating, fishing, golfing, shopping, dining, and entertainment. Explore vibrant Downtown Wellen Park, catch the excitement of Atlanta Braves Spring Training, or enjoy the unique experience of Warm Mineral Springs, approximately two miles away. With easy access to I-75 and US 41, commuting and traveling throughout the area are convenient.
Whether you’re entertaining guests, enjoying a cozy evening by the fireplace, or unwinding on your screened lanai, 498 Ventura offers the perfect setting to embrace the Florida lifestyle.
Your piece of paradise awaits! Schedule your private showing today and discover everything this exceptional home .
- Houzeo last checked: 13 minutes ago
- Listing updated: October 10, 2026 at 10:49 am
- Listing Provided by: Regina Melman (941) 525-6818 | RE/MAX PALM REALTY OF VENICE (941) 451-2025
- Source: Stellar MLS-FL | MLS#: N6146138

Property Details
Status
Active
Type
Single Family Residence
No. of Stories
-
County
City
Neighborhood
--
Year Built
2023
HOA Fees
-
Finished Area
2,355 sqft
Lot Size
11,100 sqft lot
Basement Area
- sqft
MLS Name
Stellar MLS
MLS Number
N6146138
MLS Status
Active
Days on Market
1
Cumulative Days on Market
1

Continue Your Journey in App
Find your dream home, receive real-time updates, and many more!
Download App
Continue Your Journey in App
Find your dream home, receive real-time updates, and many more!
Location
Facts & Features
Rooms
Bedrooms & bathrooms
Bedrooms: 3
Bathrooms: 4
Primary Bedroom
Level: First
Area: 210.80 Square Feet
Dimensions: 15.5x13.6
Primary Bathroom
Level: First
Area: 210.80 Square Feet
Dimensions: 15.5x13.6
Bedroom 2
Level: First
Area: 119.04 Square Feet
Dimensions: 12.8x9.3
Bathroom 2
Level: First
Area: 28.30 Square Feet
Dimensions: 9.1x3.11
Bedroom 3
Level: First
Area: 125.73 Square Feet
Dimensions: 12.7x9.9
Bathroom 3
Level: First
Area: 32.48 Square Feet
Dimensions: 5.8x5.6
Dining Room
Level: First
Area: 73.71 Square Feet
Dimensions: 9.1x8.1
Living Room
Level: First
Area: 302.26 Square Feet
Dimensions: 23.8x12.7
Kitchen
Level: First
Area: 173.88 Square Feet
Dimensions: 16.1x10.8
Office
Level: First
Area: 120.96 Square Feet
Dimensions: 11.2x10.8
Balcony/Porch/Lanai
Level: First
Area: 231.29 Square Feet
Dimensions: 22.9x10.1
Interior
Cooling
Central Air
Heating
Central
Flooring
Luxury Vinyl, Tile
Interior Features
Ceiling Fans(s), High Ceilings, Open Floorplan, Thermostat
Appliances
Cooktop, Dishwasher, Disposal, Dryer, Electric Water Heater, Microwave, Range, Refrigerator, Washer, Whole House R.o. System
Sewer
Septic Tank
Exterior Features
Lighting, Rain Gutters
Construction
Year Built
Year Built: 2023
Home type
Single Family Residence
Roof
Shingle
Foundation Details
Slab, Stem Wall
Construction Materials
Block, Stucco
Utilities & Energy
Water Source
Well
Fireplace Features
Electric
Laundry Features
Inside
Utilities
Electricity Connected, Sprinkler Well, Water Connected
Other Features
Community Features
Street Lights
Subdivision Name
Warm Spgs Sub
Price History
| Date | Event | Price |
|---|---|---|
10/09/2026 Source: | Listed for Sale | $635,000 $270/sqft |

Nearby Homes
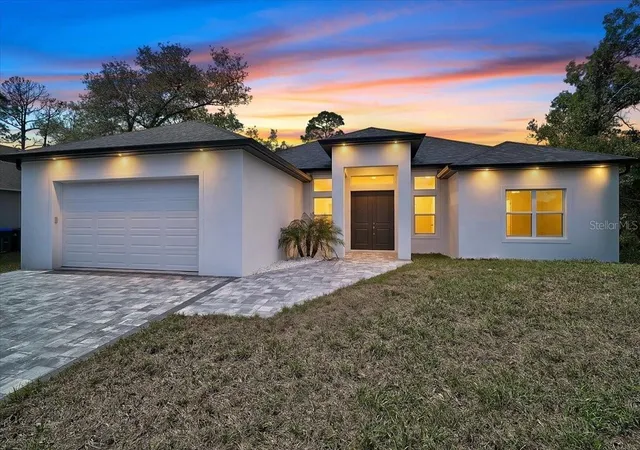
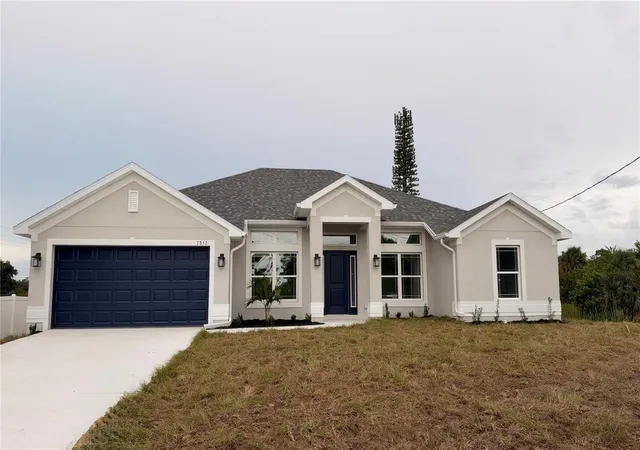
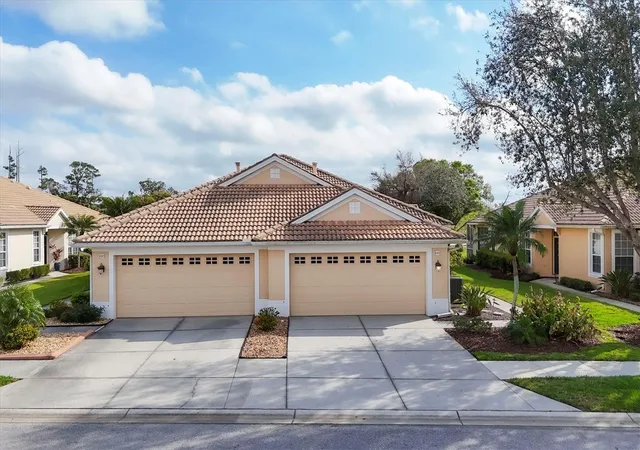
Find Homes by Property Features in North Port, FL
Nearby New Homes For Sale

Based on information from Stellar MLS® through Oct 10, 2026, 06:00PM as submitted to and distributed by MLS GRID. All data is obtained from various sources and may not have been verified by the broker or MLS GRID. Supplied Open House Information is subject to change without notice. All information should be independently reviewed and verified for accuracy. Properties may or may not be listed by the office/agent presenting the information. IDX information is provided exclusively for consumers’ personal non-commercial use. It may not be used for any purpose other than to identify prospective properties consumers may be interested in purchasing. The data is deemed reliable but is not guaranteed by MLS GRID. The use of the MLS GRID Data may be subject to an end-user license agreement prescribed by the Member Participant’s applicable MLS, if any, and as amended from time to time. © 2026 Stellar MLS. All Rights Reserved.
 Advertising Broker: Fred McGill | Simple Showing, Inc