- Overview
- Description
- Property Details
- Location
- HOA Management
- Facts & Features
- Getting Around
- Nearby Homes




$595,000
Monthly Est:$2,962
 4 Beds
 2 Baths
2 full baths
 2,415sqft
5130 Laurel Oak Ct, North Port, FL 34287
$595,000
$2,962/moEst:
Get Pre-Approved
Single Family Residence
Built in 2002
$407/mo HOA
9,875 sqft lot
$246/sq.ft
Description
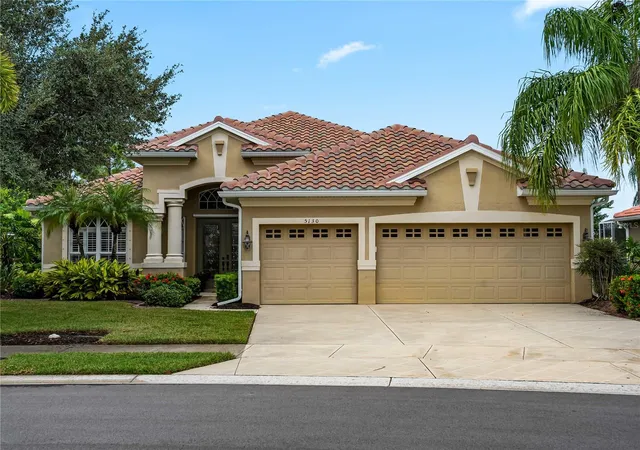
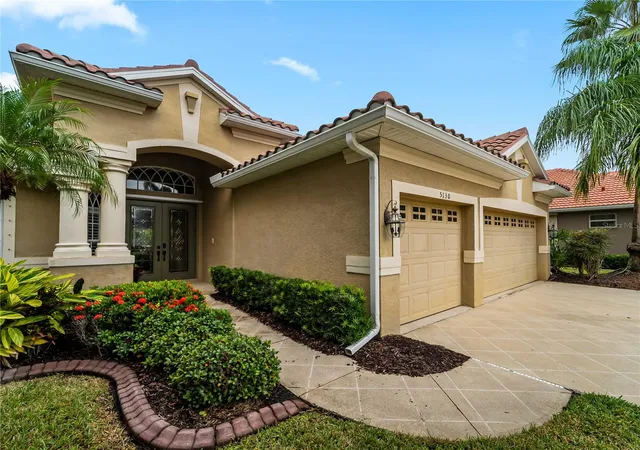
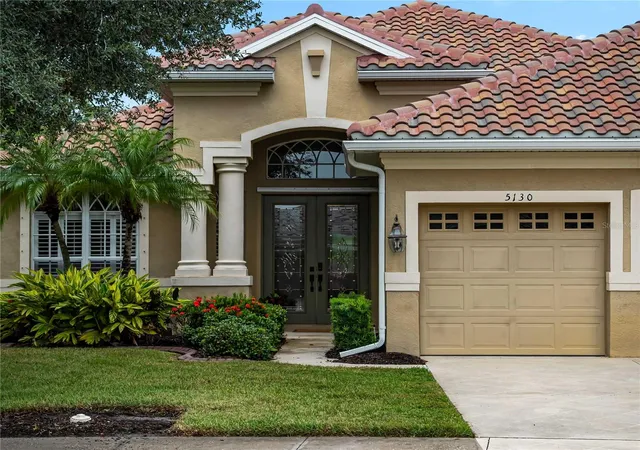
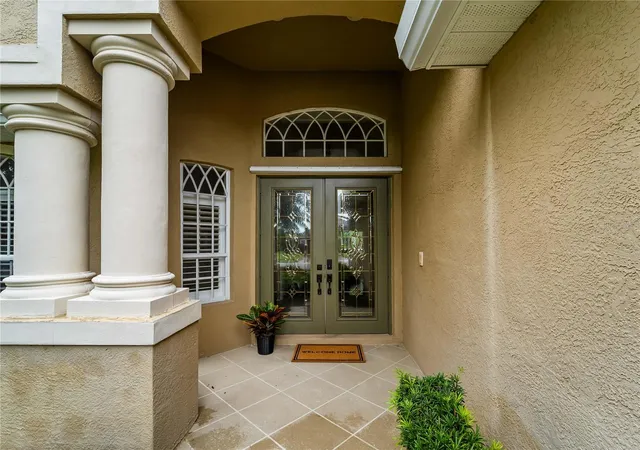
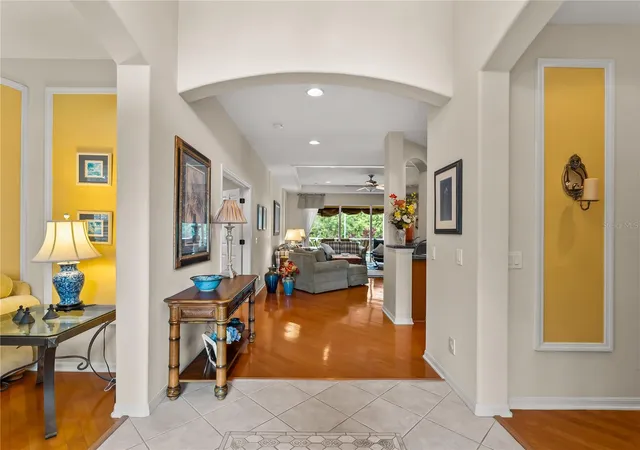
Wonderful Executive Home in Heron Creek Golf and Country Club. Class is what you can expect from the minute you drive up to this home. First you are greeted with leaded glass pane double front entrance doors with light above. Walk in to your tiled foyer with high tray ceilings and trim detail, look to the left at your light and bright formal living room with exceptional wood trim on the walls and warm wood floors. To the right is your formal dining room with matching trim work and warm wood floors. Walk straight in and look through your family room with a large set of sliding glass doors overlooking the pool. Very large kitchen for entertaining or cooking. There is an eat in area with french doors out to a side lanai for morning coffee or grilling. An inside laundry room is on the way out to your 3 car garage. This home features 3 bedrooms plus an office. All rooms are very generously sized. A pool bath splits the 2nd and 3rd bedroom. The master suite features tray ceilings, his and hers closets and a master bathroom with soaking tub, shower, dual sinks and make up table. Out by the pool you have plenty of under roof area for a large outdoor dining table or couches to enjoy conversation while the waterfall flows. Rest assured the roof was replaced in 2024 so it has plenty of life left. Heron Creek has a beautiful clubhouse, 27 Holes of Arthur Hills designed Championship Golf, 5 lighted Har-Tru Tennis courts, Heated resort style pool, Spa and Sun deck, State of the art fitness center with locker rooms, his and hers saunas, snack bar, fine and casual dining. Lots of social events!
- Houzeo last checked: 12 minutes ago
- Listing updated: October 10, 2026 at 10:49 am
- Listing Provided by: Buck Settles (941) 685-3600 | SETTLES REAL ESTATE LLC (941) 685-3600
- Source: Stellar MLS-FL | MLS#: N6146142

Property Details
Status
Active
Type
Single Family Residence
No. of Stories
1
County
City
Neighborhood
--
Year Built
2002
HOA Fees
$407/mo
Finished Area
2,415 sqft
Lot Size
9,875 sqft lot
Basement Area
- sqft
MLS Name
Stellar MLS
MLS Number
N6146142
MLS Status
Active
Days on Market
1
Cumulative Days on Market
1

Continue Your Journey in App
Find your dream home, receive real-time updates, and many more!
Download App
Continue Your Journey in App
Find your dream home, receive real-time updates, and many more!
Location
HOA Management
AMI/Tara Hinze
HOA Fees
$1,221/ Quarterly
Disclaimer: Amenities are based on third-party information and may vary; buyers must independently verify all amenities, as information is deemed reliable but not guaranteed.
Facts & Features
Rooms
Bedrooms & bathrooms
Bedrooms: 4
Bathrooms: 2
Family Room
Level: First
Area: 360.00 Square Feet
Dimensions: 20x18
Bedroom 2
Level: First
Area: 154.00 Square Feet
Dimensions: 14x11
Bedroom 3
Level: First
Area: 154.00 Square Feet
Dimensions: 14x11
Dining Room
Level: First
Area: 143.00 Square Feet
Dimensions: 13x11
Foyer
Level: First
Area: 64.00 Square Feet
Dimensions: 8x8
Utility Room
Level: First
Area: 49.00 Square Feet
Dimensions: 7x7
Kitchen
Level: First
Area: 242.00 Square Feet
Dimensions: 22x11
Living Room
Level: First
Area: 182.00 Square Feet
Dimensions: 14x13
Office
Level: First
Area: 154.00 Square Feet
Dimensions: 14x11
Primary Bedroom
Level: First
Area: 320.00 Square Feet
Dimensions: 20x16
Interior
Cooling
Central Air
Sewer
Public Sewer
Exterior Features
Hurricane Shutters
Interior Features
Ceiling Fans(s), Coffered Ceiling(s), Eat In Kitchen, Solid Surface Counters, Split Bedroom, Walk In Closet(s), Window Treatments
Appliances
Dishwasher, Disposal, Dryer, Gas Water Heater, Microwave, Range, Refrigerator, Washer
Flooring
Carpet, Ceramic Tile, Wood
Heating
Central, Electric
Construction
Year Built
Year Built: 2002
Home type
Single Family Residence
Foundation Details
Slab
Construction Materials
Block, Concrete
Roof
Concrete, Tile
Utilities & Energy
Utilities
Cable Connected, Electricity Connected, Sewer Connected, Underground Utilities, Water Connected
Parking Features
Garage Door Opener
Security Features
Security System
Laundry Features
Inside, Laundry Room
Water Source
Public
Pool Features
In Ground, Screen Enclosure, Waterfall
Other Features
Lot Features
City Limits, Paved
Community Features
Street Lights
Subdivision Name
Heron Creek
Price History
| Date | Event | Price |
|---|---|---|
10/09/2026 Source: | Listed for Sale | $595,000 +83.08% $246/sqft |
07/12/2012 Source: | Sold | $325,000 +5.18% $135/sqft |
07/12/2012 Source: | Price Decreased | $309,000 -4.92% $128/sqft |
09/17/2011 Source: | Listing Removed | $325,000 $135/sqft |

Nearby Homes
Find Homes by Property Features in North Port, FL
Nearby New Homes For Sale

Based on information from Stellar MLS® through Oct 10, 2026, 03:15PM as submitted to and distributed by MLS GRID. All data is obtained from various sources and may not have been verified by the broker or MLS GRID. Supplied Open House Information is subject to change without notice. All information should be independently reviewed and verified for accuracy. Properties may or may not be listed by the office/agent presenting the information. IDX information is provided exclusively for consumers’ personal non-commercial use. It may not be used for any purpose other than to identify prospective properties consumers may be interested in purchasing. The data is deemed reliable but is not guaranteed by MLS GRID. The use of the MLS GRID Data may be subject to an end-user license agreement prescribed by the Member Participant’s applicable MLS, if any, and as amended from time to time. © 2026 Stellar MLS. All Rights Reserved.
 Advertising Broker: Fred McGill | Simple Showing, Inc