
Powered by 
- 7
- Overview
- Description
- Property Details
- Location
- Facts & Features
- Getting Around
- Nearby Homes

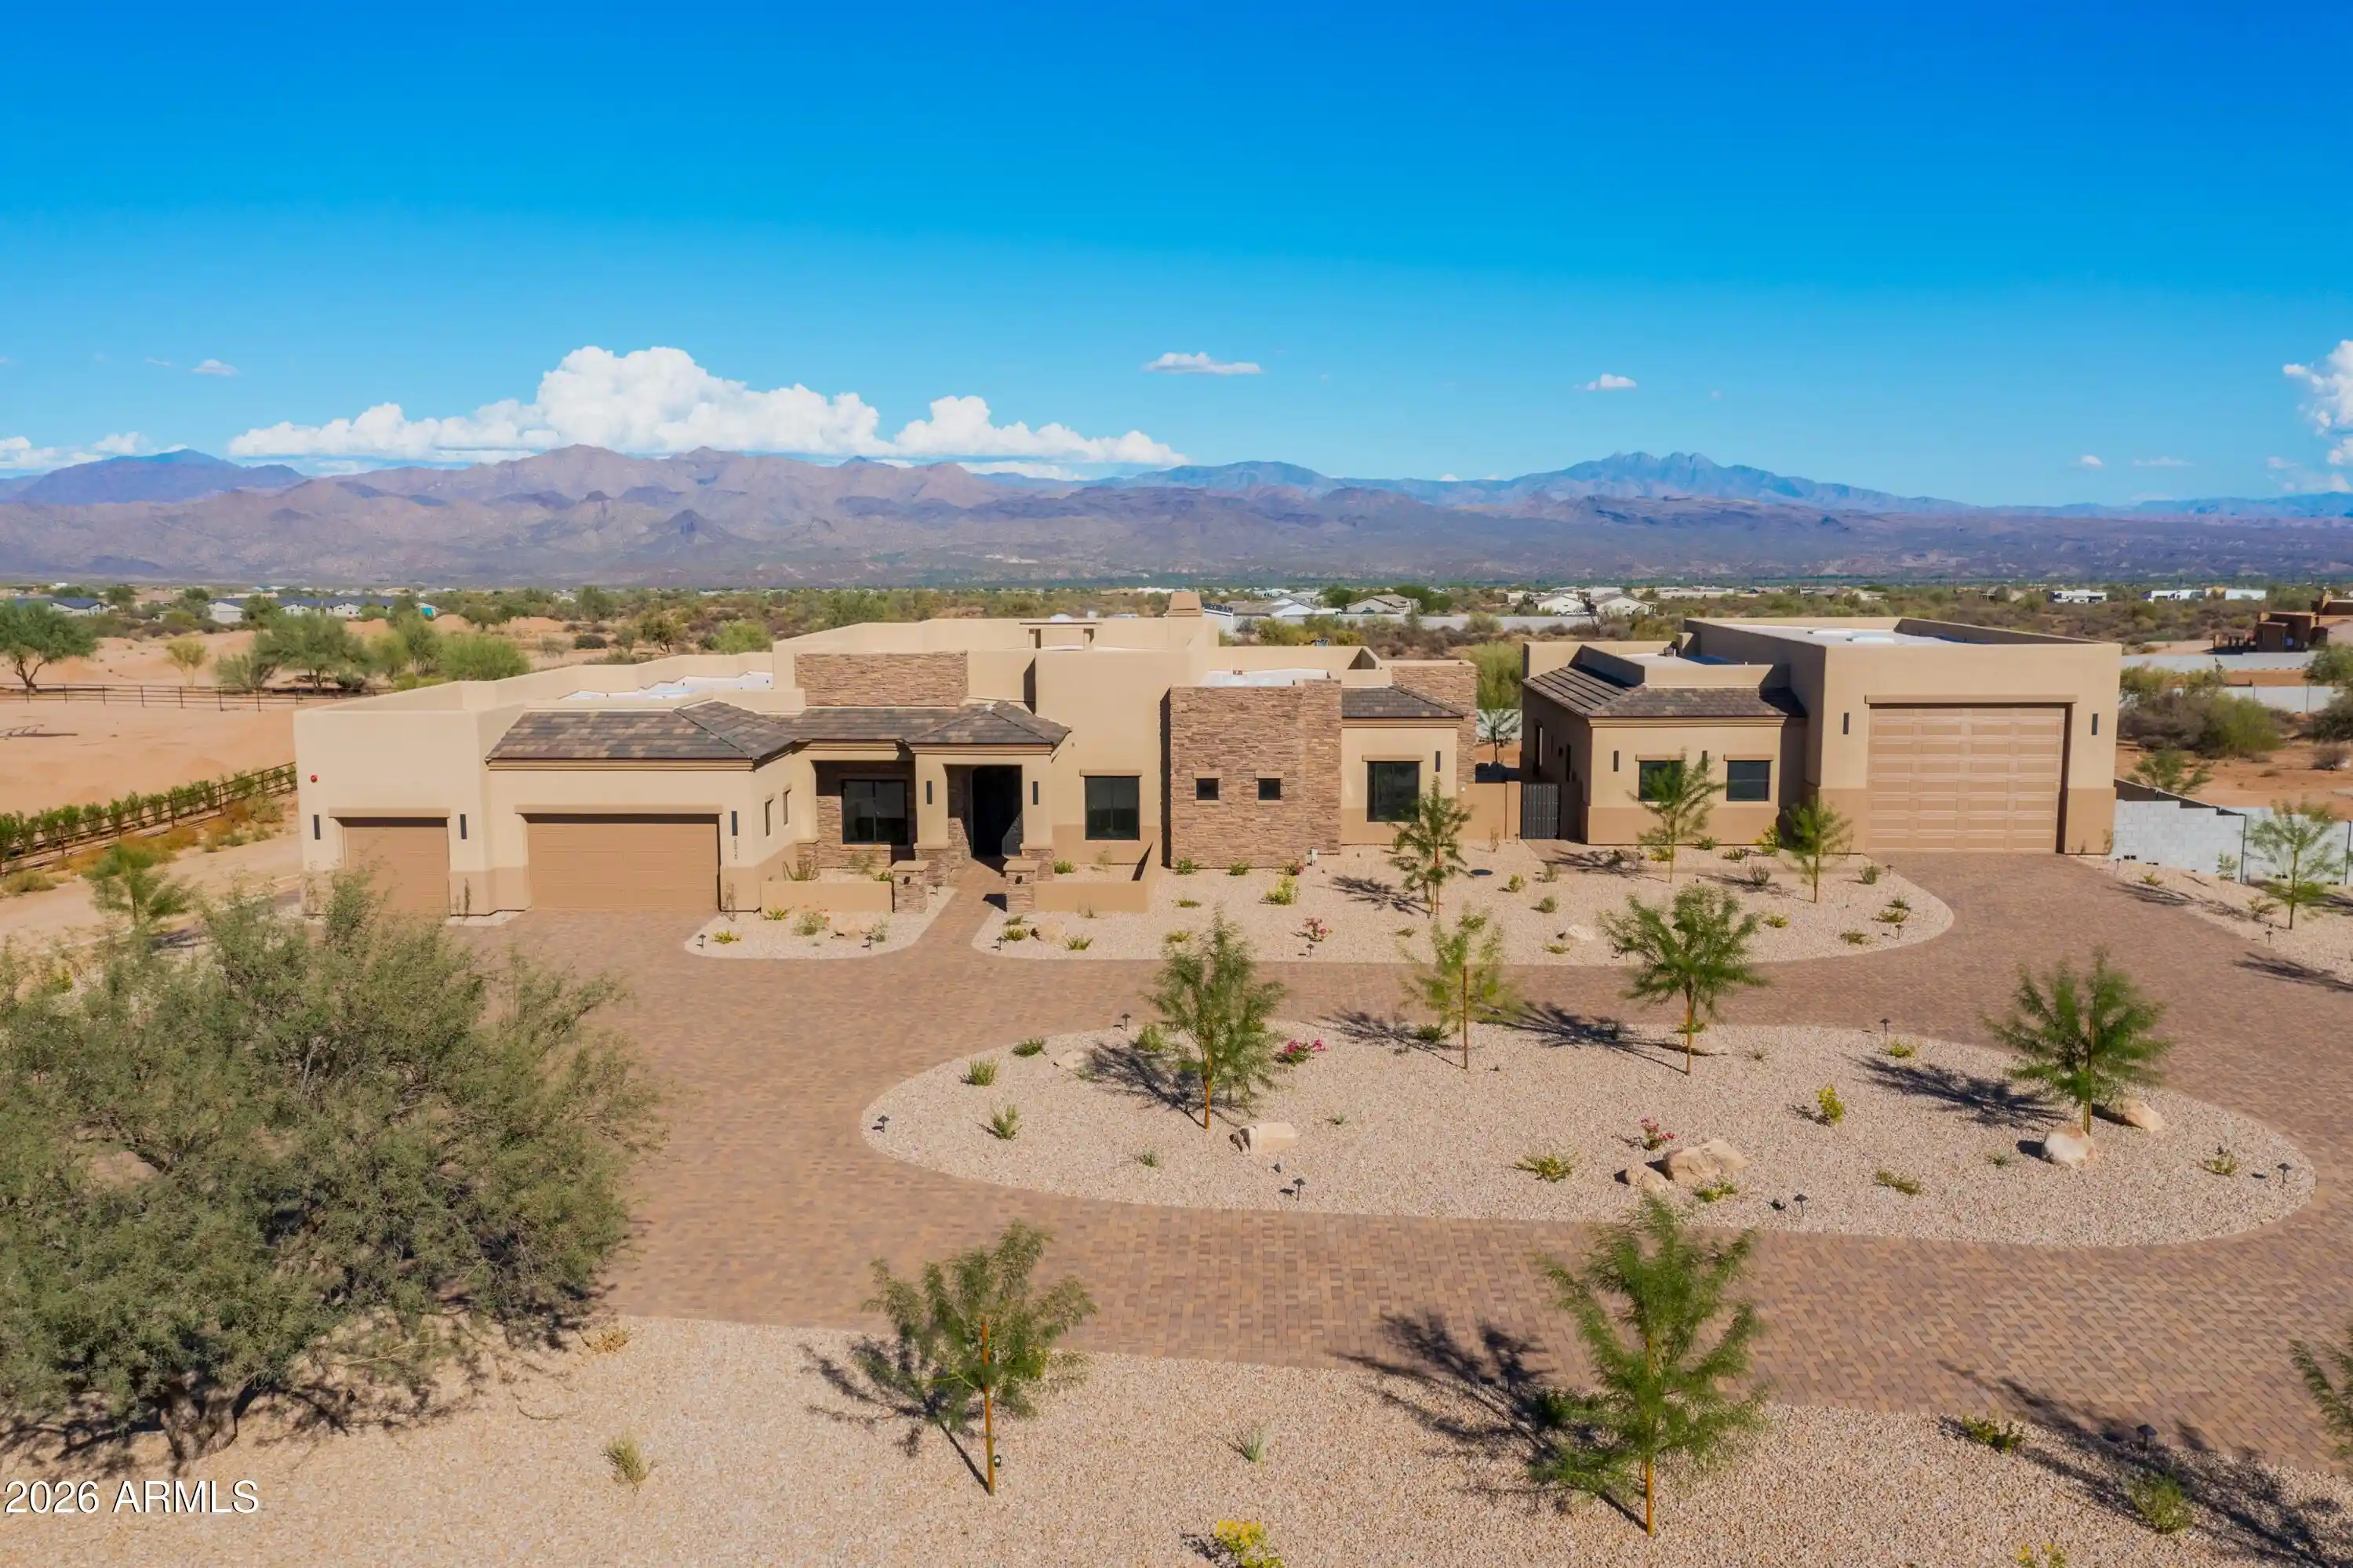


$2,370,000
Monthly Est:$11,796
 4 Beds
 5 Baths
4 full baths + 1 half bath
 4,423sqft
28929 N 161st Place, Scottsdale, AZ 85262
$2,370,000
$11,796/moEst:
Get Pre-Approved
Single Family Residence
Built in 2025
$-- HOA
2 acres lot
$536/sq.ft
Description
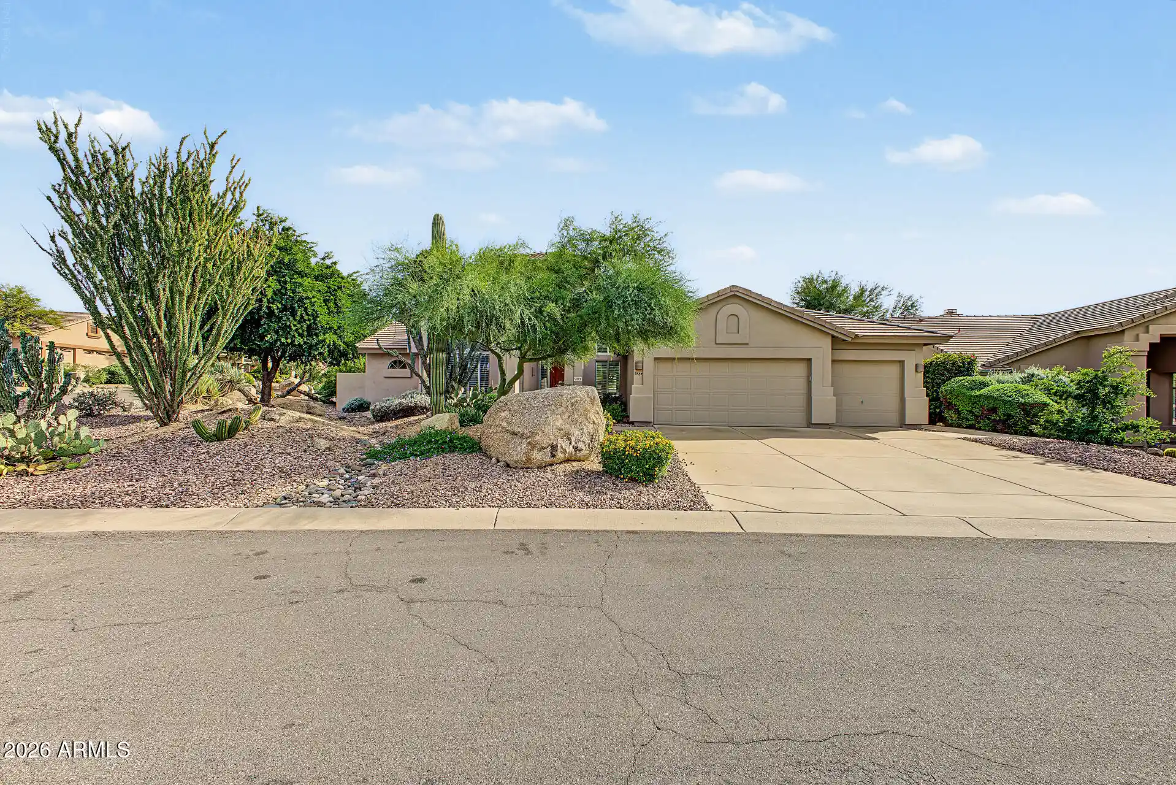
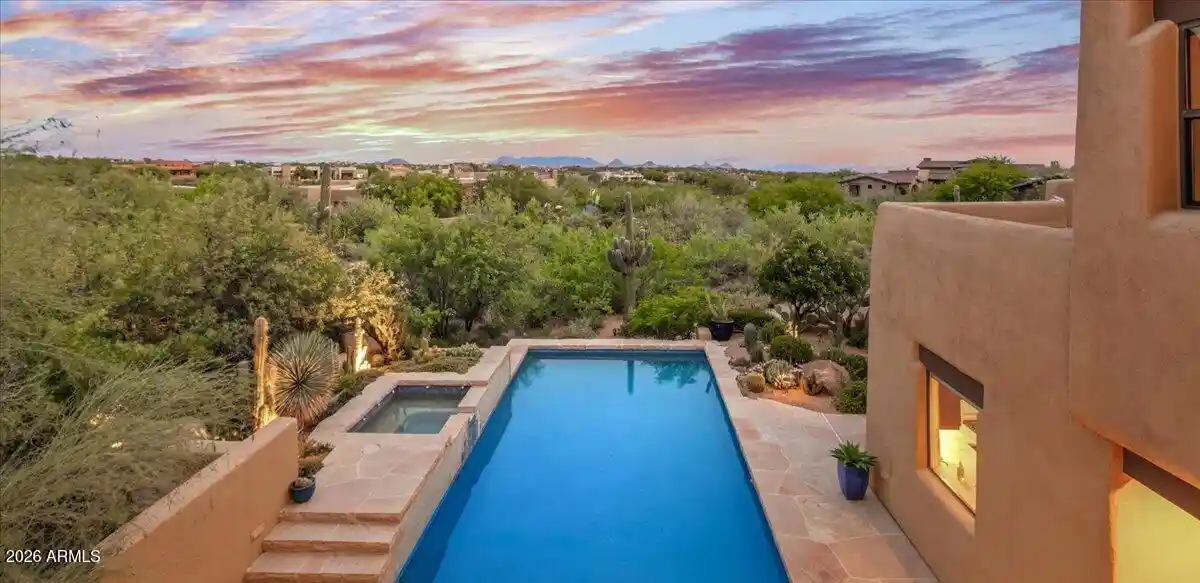
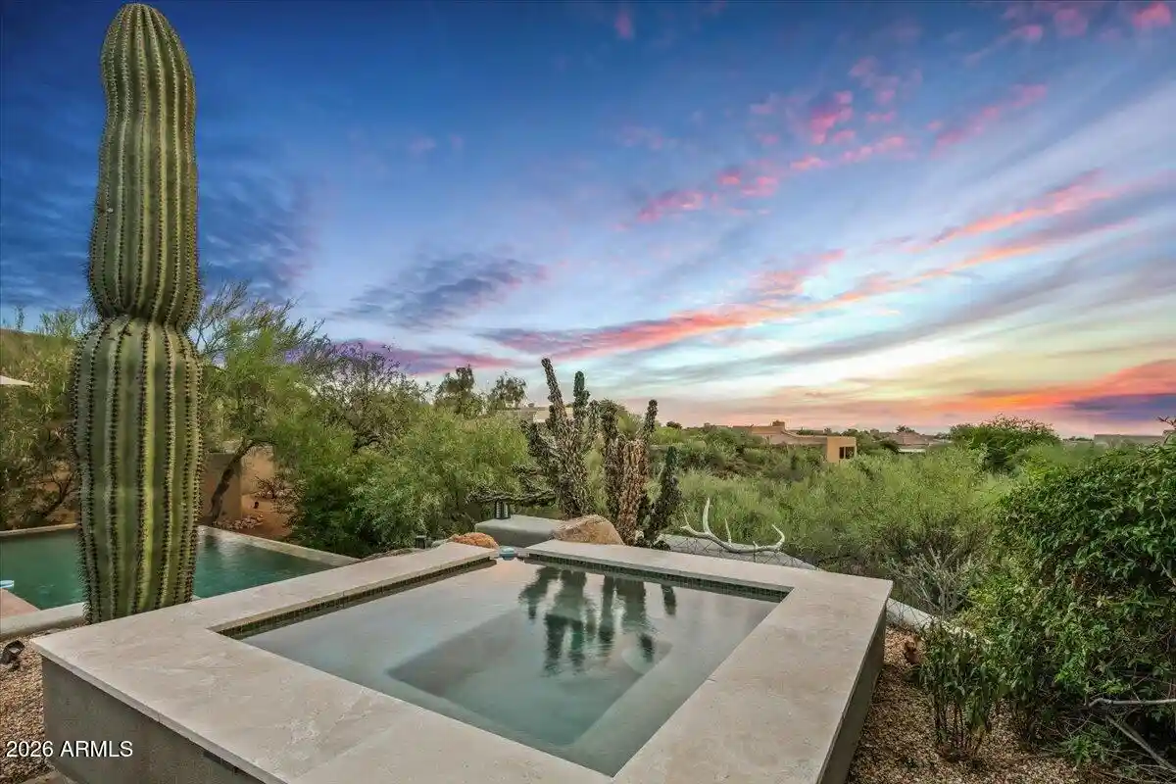
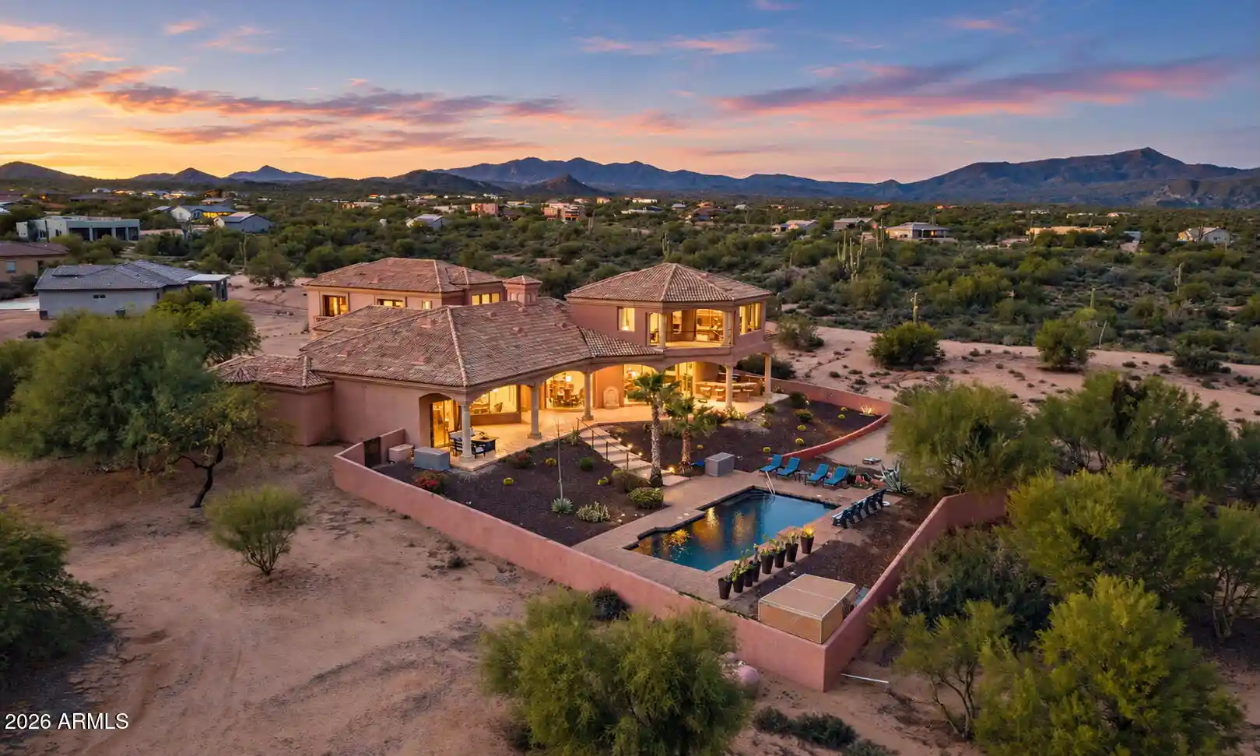
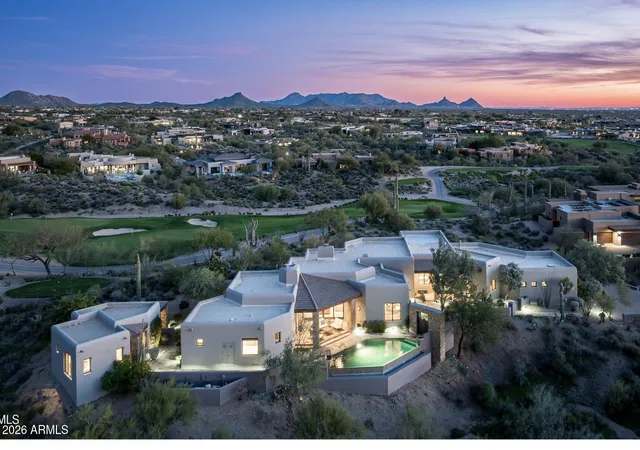
Rare Opportunity to find a Luxury home with massive 56' RV garage, climate controlled 2376 sf, and plenty of room for workshop and/or lots of toys. Perfect for a car collector. Incredible views of surrounding mountains. This stunning home sits on 2 acres within a privately gated enclave, offering paved road access, a shared well, and the perfect combination of luxury, functionality, and Arizona adventure. Lots of classy stonework, back-lit coffered and tray ceilings, lighted niches and elegant wood-grain porcelain tile. Exceptional lighting package throughout, spacious rooms, flex room. Massive kitchen island with all the bells and whistles, multi use pantry, Taj Mahal countertops. Sliding glass pocket doors disappear across the patio giving you great outdoor/indoor living space. sliding glass pocket doors that frame breathtaking Four Peaks views and seamlessly blend indoor and outdoor living. The gourmet kitchen impresses with Taj Mahal quartzite countertops, a custom range hood, oversized island, walk-in pantry, and premium Frigidaire Pro Series and Thor appliances. Every bedroom offers its own ensuite bath, including a luxurious primary retreat with dual vanities, a soaking tub, oversized walk-in shower, custom closet with a secure safe room, and private patio access. A split floor plan also includes a versatile bonus room perfect for a home office, media room, gym, or flex space. Step outside to the expansive covered patio complete with a built-in BBQ, bar, and outdoor fireplace, creating the perfect setting for entertaining while taking in the stunning mountain views. Offering all the bells and whistles of a luxury custom home, this exceptional property is positioned near the Tonto National Forest and Scottsdale Preserve with easy access to hiking, biking, horseback riding, off-roading, golf, and endless outdoor recreation. Enjoy the perfect blend of comfort, privacy, scenery, and adventure.
- Houzeo last checked: 14 minutes ago
- Listing updated: October 30, 2026 at 9:44 pm
- Listing Provided by: Bonnie Burke (480) 720-8001 | RE/MAX Fine Properties (480) 792-9500
- Source: Arizona Regional Multiple Listing Service-AZ | MLS#: 7043783

Property Details
Status
Active
Type
Single Family Residence
No. of Stories
1
County
City
Neighborhood
--
Year Built
2025
HOA Fees
-
Finished Area
4,423 sqft
Lot Size
2 acres lot
Basement Area
- sqft
MLS Name
Arizona Regional Multiple Listing Service
MLS Number
7043783
MLS Status
Active
Days on Market
133

Continue Your Journey in App
Find your dream home, receive real-time updates, and many more!
Continue Your Journey in App
Find your dream home, receive real-time updates, and many more!
Location
Facts & Features
Rooms
Bedrooms & bathrooms
Bedrooms: 4
Bathrooms: 5
Interior
Flooring
Tile
Sewer
Septic In & Connected
Cooling
Ceiling Fan(s), Central Air, Programmable Thmstat
Interior Features
Full Bth Master Bdrm, Separate Shwr & Tub, Double Vanity, Eat In Kitchen, Breakfast Bar, Walk In Pantry, Non Laminate Counter, High Speed Internet, No Interior Steps
Heating
Electric
Appliances
Dishwasher, Disposal, Refrigerator, Microwave, Gas Oven, Gas Range
Window Features
Dual Pane, Low Emissivity Windows, Skylight(s)
Exterior Features
Private Yard, Built In Barbecue, Rv Hookup
Construction
Year Built
Year Built: 2025
Home type
Single Family Residence
Construction Materials
Wood Frame, Spray Foam Insulation, Painted, Stucco, Stone
Roof
Tile, Foam
Property Condition
Complete Spec Home
Architectural Style
Territorial/santa Fe
Utilities & Energy
Laundry Features
Inside
Parking Features
Rv Access/parking, Over Height Garage, Extended Length Garage, Garage Door Opener, Circular Driveway, Gated, Rv Garage, Temp Controlled, Direct Access
Fireplace Features
Living Room, Master Bedroom, Gas, Exterior Fireplace
Security Features
Fire Sprinkler System
Water Source
Shared Well
Utilities
Propane
Other Features
Lot Features
East/west Exposure, Sprinklers In Front, Sprinklers In Rear, Gravel/stone Front, Gravel/stone Back, Auto Timer H2o Front, Auto Timer H2o Back
Subdivision Name
Metes And Bounds
Patio And Porch Features
Covered Patio(s)
Disclosures
Seller Discl Avail, Agency Discl Req, Well Disclosure
Price History
| Date | Event | Price |
|---|---|---|
10/20/2026 Source: | Price Decreased | $2,370,000 -0.42% $536/sqft |
09/04/2026 Source: | Price Decreased | $2,380,000 -0.42% $538/sqft |
06/18/2026 Source: | Listed for Sale | $2,390,000 $540/sqft |

Nearby Homes


Find Homes by Property Features in Scottsdale, AZ
Nearby New Homes For Sale

Based on information from the Arizona Regional Multiple Listing Service through Oct 30, 2026, 11:00PM. All information should be verified by the recipient and none is guaranteed as accurate by ARMLS. Listing Information presented by local MLS brokerage: Sell Your Home Services, local REALTOR®- Dan Demers (774) 265-0879. Information is provided exclusively for personal, non-commercial use. It may not be used for any purpose other than to identify prospective properties consumers may be interested in purchasing. This website may not include listings or property addresses of sellers who have directed their listing brokers to withhold their listing or their property address from display on the Internet. © 2026 Arizona Regional Multiple Listing Service, Inc. All rights reserved.
 Advertising Broker: Daniel Demers (267) 341-8337 | Sell Your Home Services
