- Overview
- Description
- Property Details
- Location
- HOA Management
- Facts & Features
- Getting Around
- Nearby Homes

Street View
$1,650,000
Monthly Est:$8,213
 5 Beds
 7 Baths
5 full baths + 2 half baths
 4,842sqft
2893 Thurleston Ln, Duluth, GA 30097
$1,650,000
$8,213/moEst:
Get Pre-Approved
Single Family Residence
Built in 2004
$-- HOA
35,283.6 sqft lot
$341/sq.ft
Description
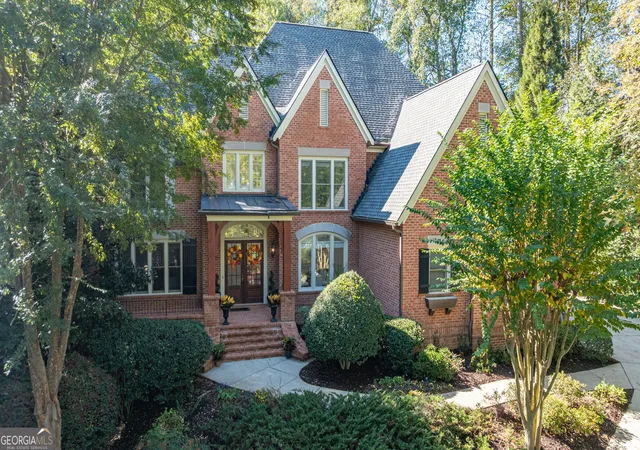
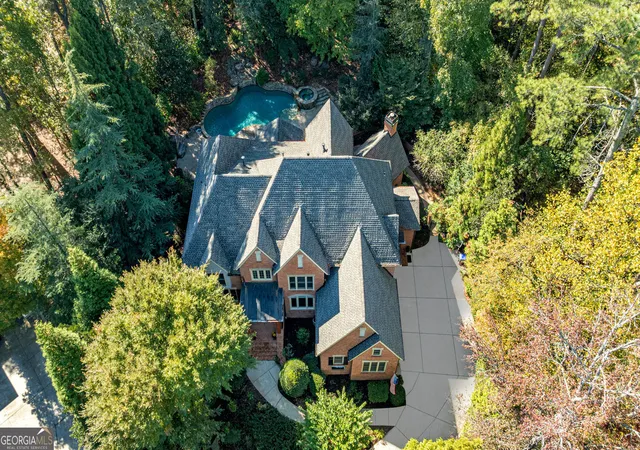
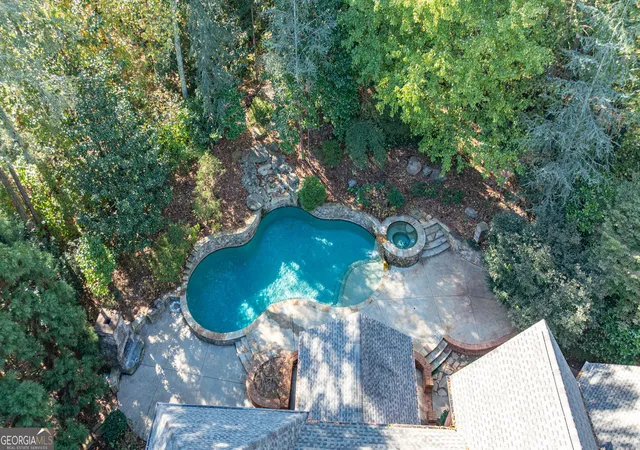
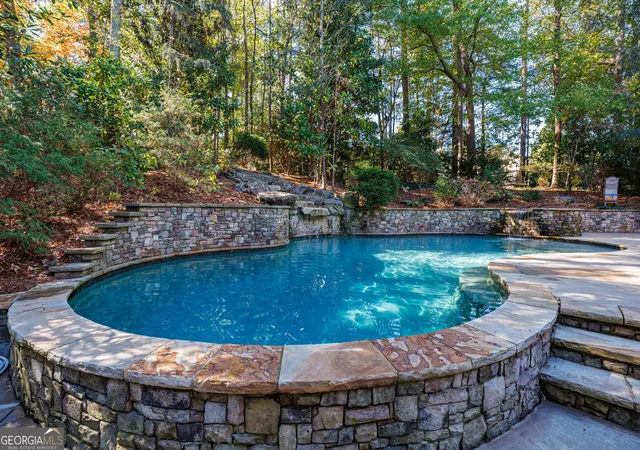
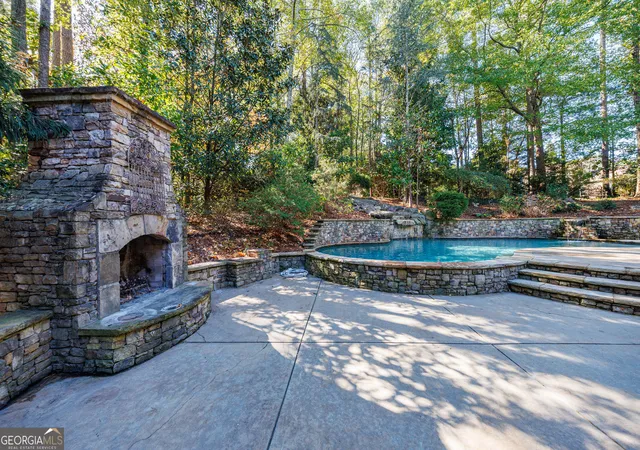
Nestled on a private cul-de-sac in prestigious Sugarloaf Country Club, this exquisite residence features a sought-after walkout pool and outdoor living area. The owners have a florist/ plant business so there are gorgeous plants and flowers everywhere! There is significant wooded space behind the outdoor living areas for the new owner to create more green space, plant fruit trees or further customize your outdoor space. The house offers refined living with timeless architectural details. Designed for both grand entertaining and everyday comfort, the home showcases soaring ceilings, an open floor plan, and elegant custom finishes throughout. The gourmet kitchen is a culinary masterpiece featuring high ceilings, premium appliances, and an adjoining keeping room with a cozy fireplace-perfect for relaxed gatherings. The kitchen, keeping room, and living room all overlook the walkout pool and outdoor living area, creating seamless indoor-outdoor flow. Upstairs, the luxurious primary suite is a private retreat with a spacious sitting area and fireplace, private wet bar, dual vanities, spa tub, oversized shower, and a generous walk-in closet. Four additional ensuite bedrooms each offer private baths and walk-in closets, providing comfort and privacy for family and guests. Step outside to your resort-style backyard, complete with a sparkling pool (8.5 feet deep for jumping/ diving), spa, covered patio, stone fireplace, and beautifully landscaped gardens. The fully fenced backyard ensures total privacy, ideal for entertaining, creating more green space or planting your favorite plants. Additional highlights include four fireplaces throughout the home and outdoor living area, a new roof (2024), updated HVAC systems (2023), and an unfinished daylight terrace level ready to be customized to your vision.
- Houzeo last checked: 12 hours ago
- Listing updated: October 28, 2026 at 10:51 pm
- Listing Provided by: |
- Source: Georgia MLS-GA | MLS#: 10646044

Property Details
Status
Active
Type
Single Family Residence
No. of Stories
-
County
City
Neighborhood
--
Year Built
2004
HOA Fees
-
Finished Area
4,842 sqft
Lot Size
35,283.6 sqft lot
Basement Area
- sqft
MLS Name
Georgia MLS
MLS Number
10646044
MLS Status
Active
Days on Market
347
Cumulative Days on Market
341

Continue Your Journey in App
Find your dream home, receive real-time updates, and many more!
Continue Your Journey in App
Find your dream home, receive real-time updates, and many more!
Location
HOA Management
N/A
HOA Fees
$3,100/
Amenities
 Amenities and services may be covered by one or multiple associations and service providers.
 Maintenance
 Security Guard
 Private Roads
Disclaimer: Amenities are based on third-party information and may vary; buyers must independently verify all amenities, as information is deemed reliable but not guaranteed.
Facts & Features
Rooms
Bedrooms & bathrooms
Bedrooms: 5
Bathrooms: 7
Interior
Flooring
Hardwood, Tile, Carpet
Interior Features
Beamed Ceilings, Bookcases, Double Vanity, High Ceilings, Separate Shower, Entrance Foyer, Vaulted Ceiling(s), Walk In Closet(s), Wet Bar
Sewer
Public Sewer
Appliances
Dishwasher, Disposal, Double Oven, Microwave
Exterior Features
Gas Grill
Window Features
Double Pane Windows
Heating
Forced Air, Central, Zoned
Cooling
Central Air, Zoned, Window Unit(s), Gas
Construction
Year Built
Year Built: 2004
Home type
Single Family Residence
Construction Materials
Brick
Property Condition
Resale
Architectural Style
Traditional
Roof
Composition
Utilities & Energy
Security Features
Smoke Detector(s)
Utilities
Electricity Available, Natural Gas Available, Sewer Available, Underground Utilities, Water Available, Cable Available, Phone Available
Water Source
Public
Basement
Unfinished, Interior Entry, Exterior Entry, Daylight
Electric
220 Volts
Laundry Features
Other
Fireplace Features
Masonry
Pool Features
Heated, In Ground, Salt Water, Pool/spa Combo
Parking Features
Garage
Other Features
Subdivision Name
Sugarloaf Country Club
Lot Features
Cul De Sac, Private, Pasture, Waterfall
Community Features
Clubhouse, Gated, Golf, Lake, Pool, Park, Playground, Tennis Court(s), Street Lights, Swim Team, Tennis Team, Fitness Center, Sidewalks
Patio And Porch Features
Porch, Patio
Vegetation
Grassed, Partially Wooded
Price History
| Date | Event | Price |
|---|---|---|
11/19/2025 Source: | Listed for Sale | $1,650,000 $341/sqft |

Nearby Homes

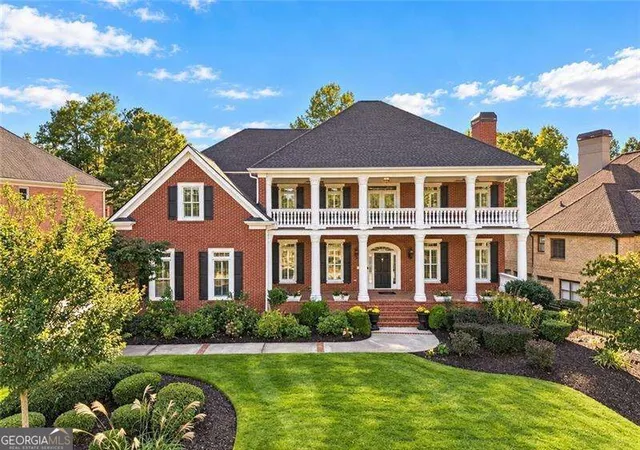
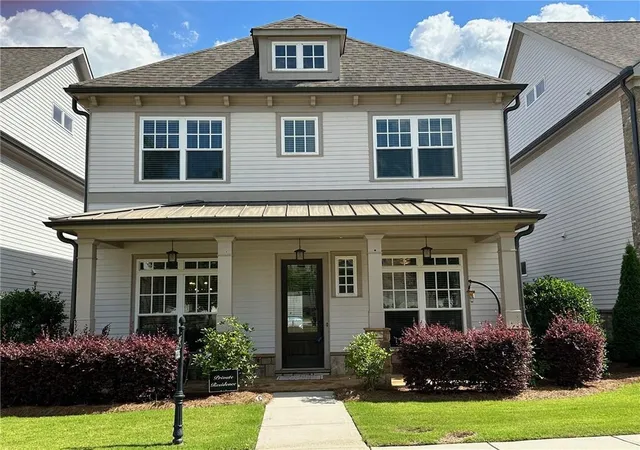
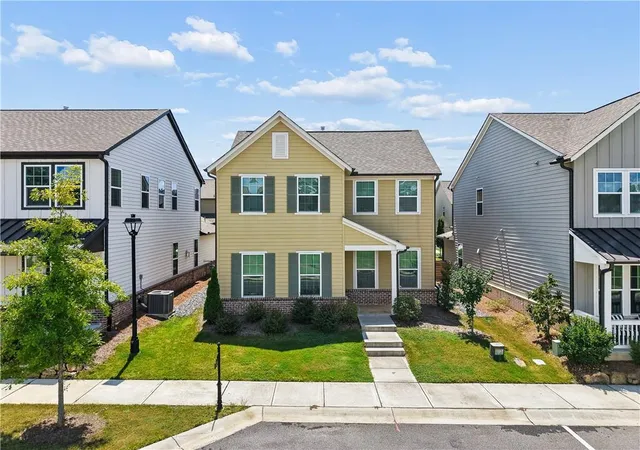
Find Homes by Property Features in Duluth, GA


Information Deemed Reliable But Not Guaranteed. © 2026 Georgia Multiple Listing Service. All Rights Reserved.
 Advertising Broker: Fred McGill | Simple Showing, Inc
