- Overview
- Description
- Property Details
- Location
- Facts & Features
- Getting Around
- Nearby Homes
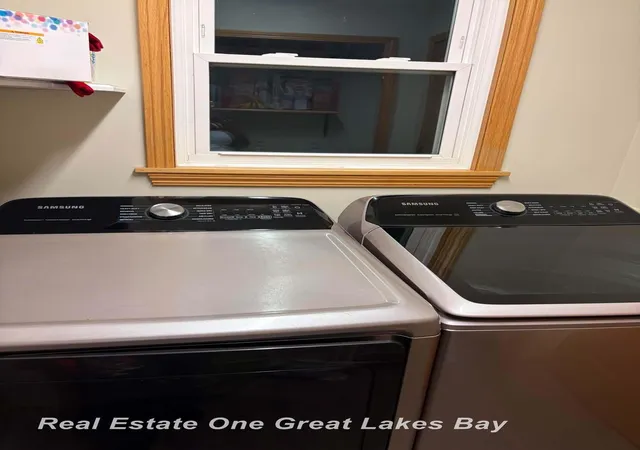

Street View
$355,000
Monthly Est:$1,767
 4 Beds
 3 Baths
2 full baths + 1 half bath
 2,754sqft
2894 Pimlico Ln, Saginaw, MI 48603
$355,000
$1,767/moEst:
Get Pre-Approved
Single Family Residence
Built in 2001
$-- HOA
10,454.4 sqft lot
$129/sq.ft
Description
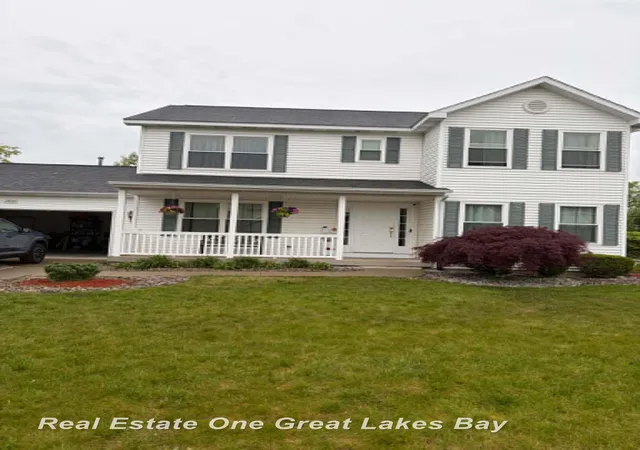
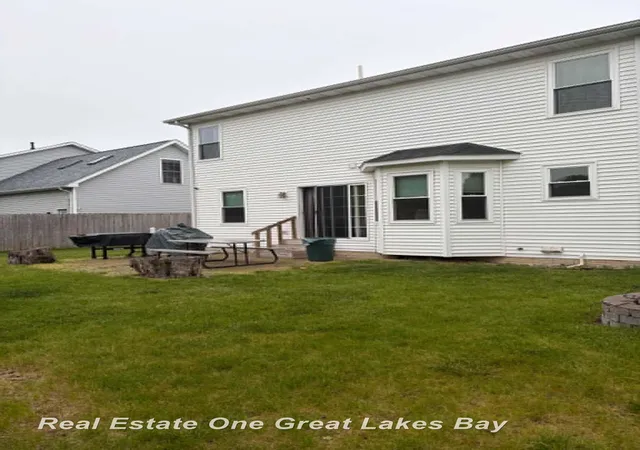
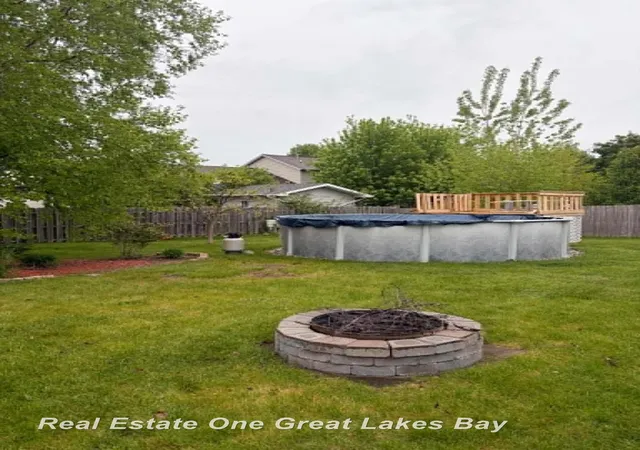
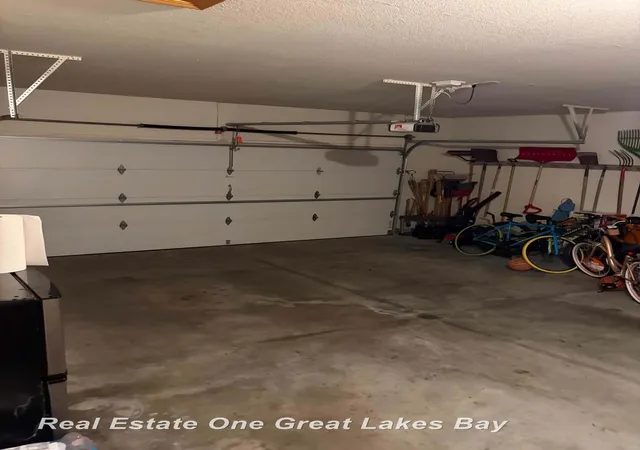
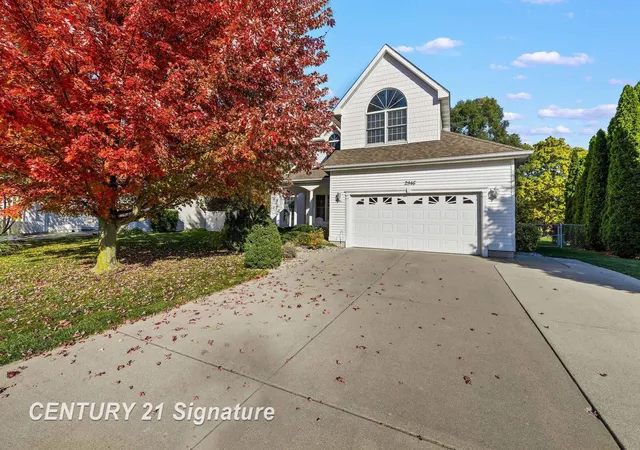
This gorgeous two-story home features 4 bedrooms, 2.5 baths and approximately 2,250 square feet. You'll find new luxury plank flooring, carpet, and stainless-steel appliances. Windows were replaced in 2021. This home has an inviting entry leading into an open floor plan. Not only does the dine-in kitchen have a view of the beautiful backyard - which has a swimming pool, it flows wonderfully into the family room with a gas fireplace for those cozy evenings. A formal dining area, extra living space and half bathroom on the first floor gives the home a great space for entertaining. The upstairs has four spacious bedrooms with the primary bedroom having an ensuite bath with a walk-in closet. The second upstairs bathroom is centrally located. The partially finished basement has9' ceilings and full of potential. It is currently used as family entertainment space / game room. Alas, the back patio area is ready for you to entertain with an above ground pool.
- Houzeo last checked: 9 hours ago
- Listing updated: June 4, 2026 at 1:44 am
- Listing Provided by: Cecilia Webb (989) 233-1755 DRE #6501338177 | Real Estate One Great Lakes Bay (989) 607-2100
- Source: MiRealSource MLS-MI | MLS#: 50210067

Property Details
Status
Active
Type
Single Family Residence
No. of Stories
2
County
City
Neighborhood
--
Year Built
2001
HOA Fees
-
Finished Area
2,754 sqft
Lot Size
10,454.4 sqft lot
Basement Area
- sqft
MLS Name
MiRealSource MLS
MLS Number
50210067
MLS Status
Active
Days on Market
151

Continue Your Journey in App
Find your dream home, receive real-time updates, and many more!
Continue Your Journey in App
Find your dream home, receive real-time updates, and many more!
Location
Facts & Features
Rooms
Bedrooms & bathrooms
Bedrooms: 4
Bathrooms: 3
Interior
Cooling
Central Air
Exterior Features
Sidewalks
Heating
Natural Gas, Forced Air, Humidity Control
Appliances
Dishwasher, Humidifier, Microwave, Range/oven, Refrigerator, Gas Water Heater
Sewer
Public Sanitary
Construction
Year Built
Year Built: 2001
Home type
Single Family Residence
Construction Materials
Vinyl Siding
Foundation Details
Basement
Architectural Style
Traditional
Utilities & Energy
Fireplace Features
Family Room
Basement
Daylight, Partially Finished
Pool Features
Above Ground, Outdoor Pool
Water Source
Public
Laundry Features
Main Level
Other Features
Disclosures
Signed Disclosure
Subdivision Name
Bowden Farms
Patio And Porch Features
Deck, Patio, Porch
Price History
| Date | Event | Price |
|---|---|---|
06/04/2026 Source: | Listed for Sale | $355,000 $129/sqft |
06/03/2026 Source: | Off Market | $355,000 +12.70% $129/sqft |
06/26/2023 Source: | Price Increased | $315,000 +10.53% $114/sqft |
03/14/2022 Source: | Sold | $285,000 $103/sqft |


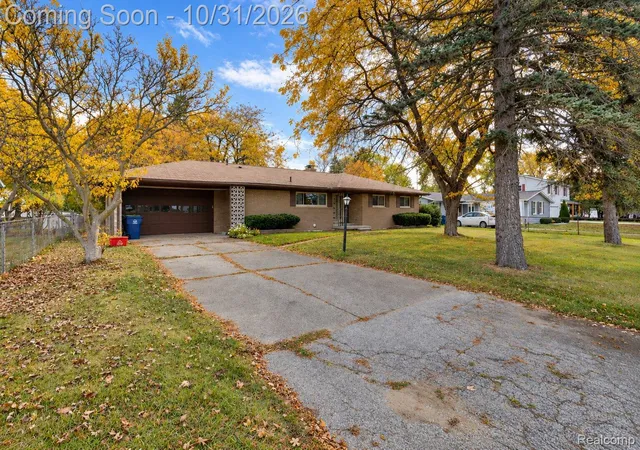
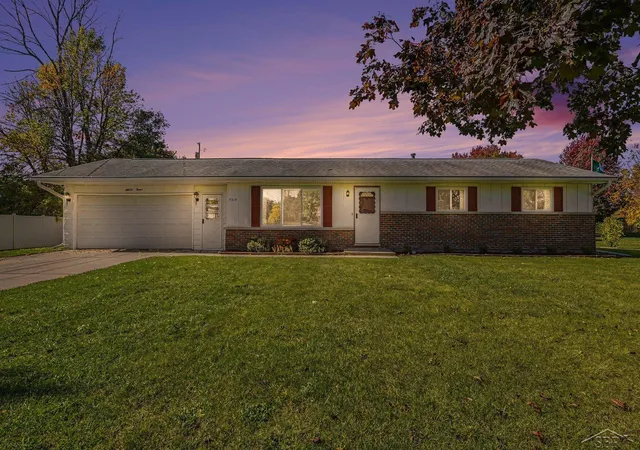
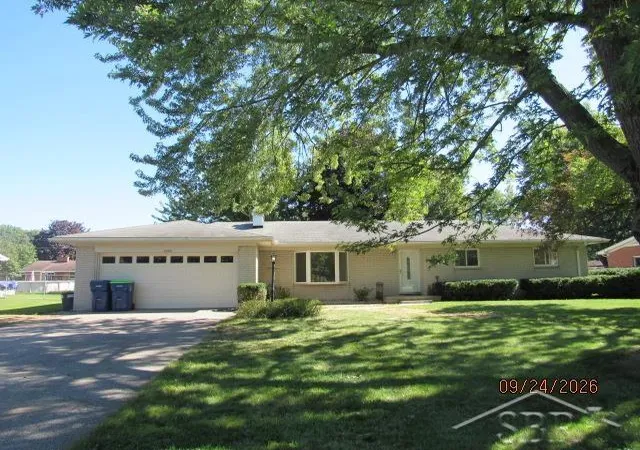
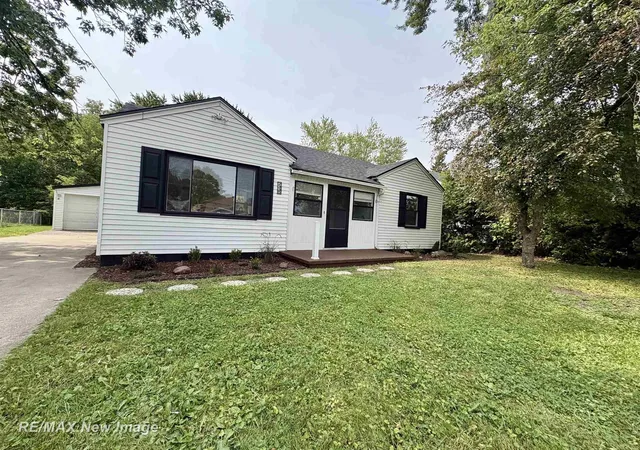
Nearby Homes
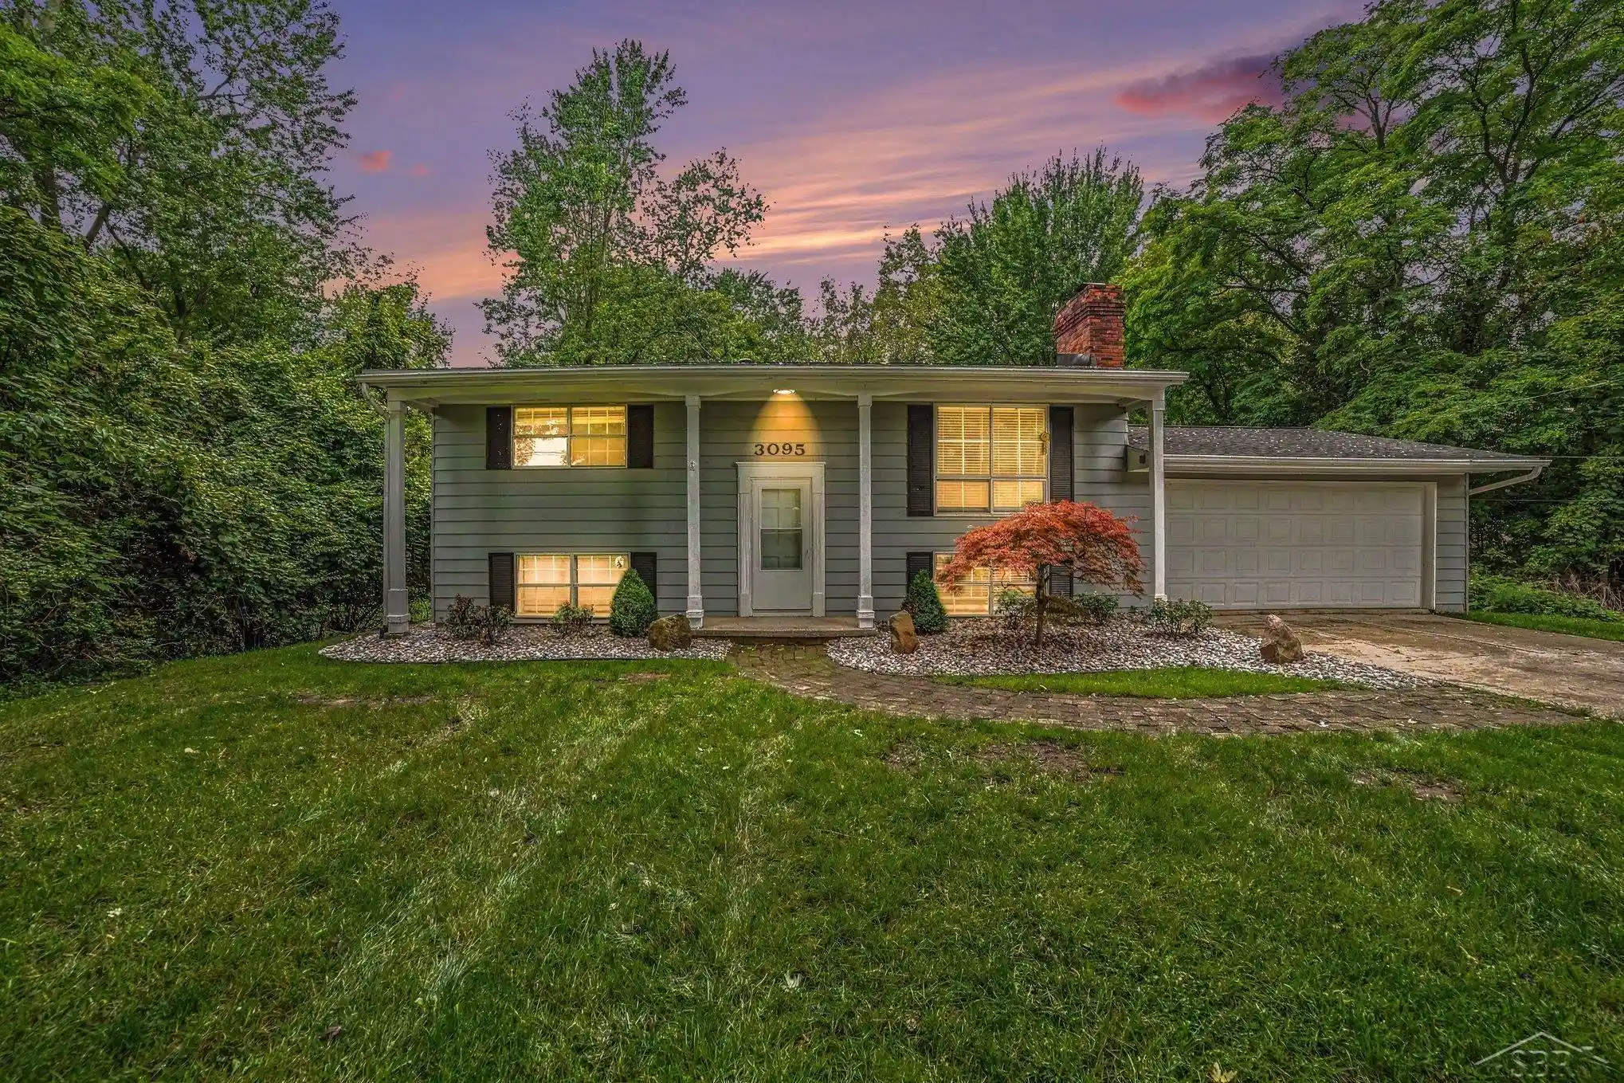
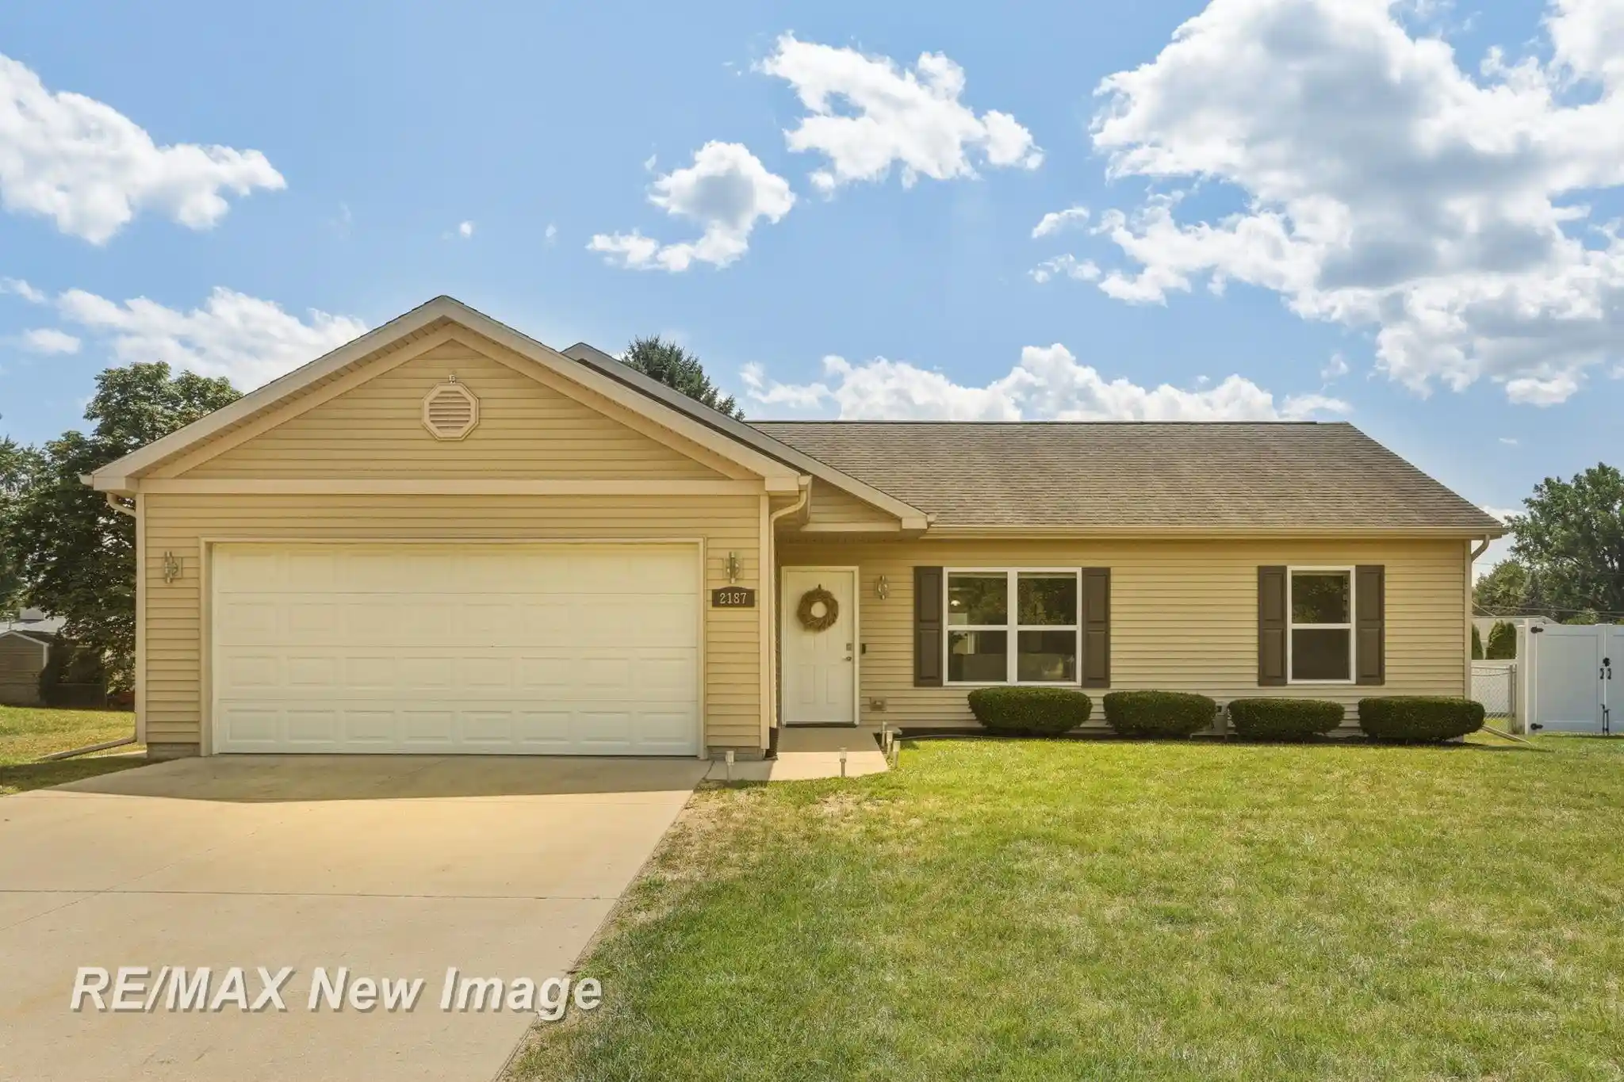

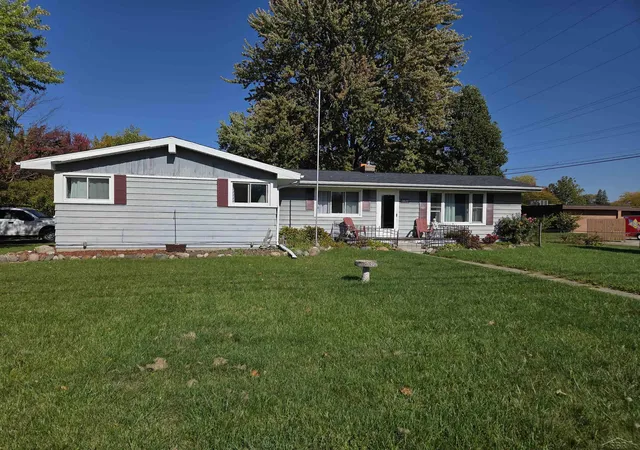
Find Homes by Property Features in Saginaw, MI
Nearby New Homes For Sale


Based on information from MiRealSource through Nov 02, 2026, 02:15PM . All information is provided exclusively for personal, non-commercial use, and may not be used for any purpose other than to identify prospective properties consumers may be interested in purchasing. The accuracy of all information, regardless of source, is not guaranteed or warranted. All information should be independently verified. Provided through IDX via MiRealSource, Inc. Courtesy of MiRealSource Shareholder. © 2026 MiRealSource. All Rights Reserved.
 Advertising Broker: Andover Real Estate | Andover Real Estate
