- Overview
- Description
- Property Details
- Location
- HOA Management
- Facts & Features
- Getting Around
- Nearby Homes

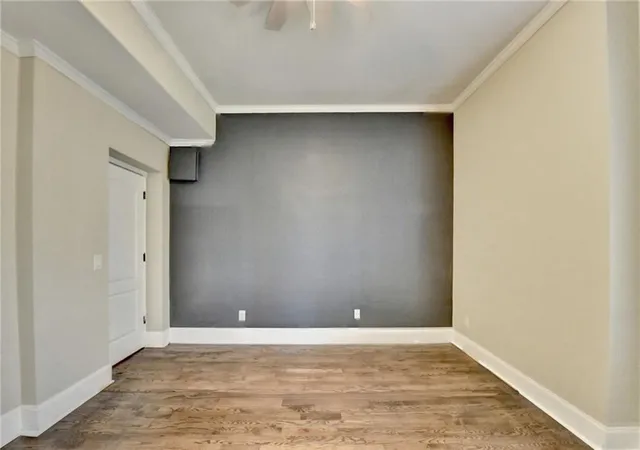


$884,000
Monthly Est:$4,400
 6 Beds
 5 Baths
5 full baths
 6,209sqft
2895 Shumard Oak Dr, Braselton, GA 30517
$884,000
$4,400/moEst:
Get Pre-Approved
Single Family Residence
Built in 2004
$231.67/mo HOA
30,056.4 sqft lot
$142/sq.ft
Description
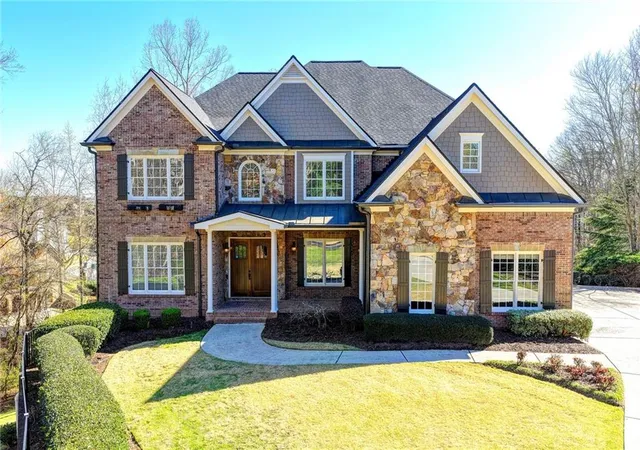
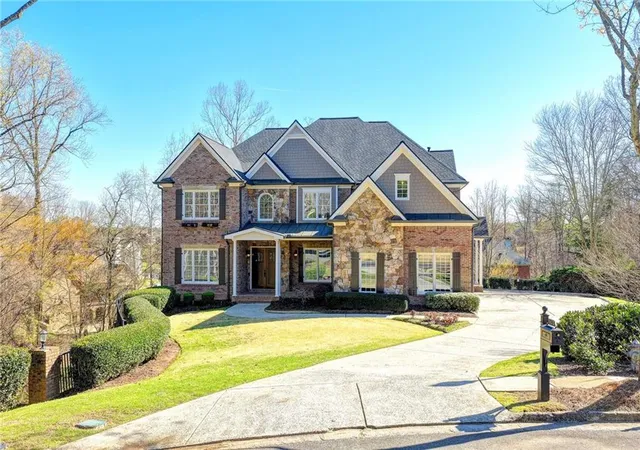
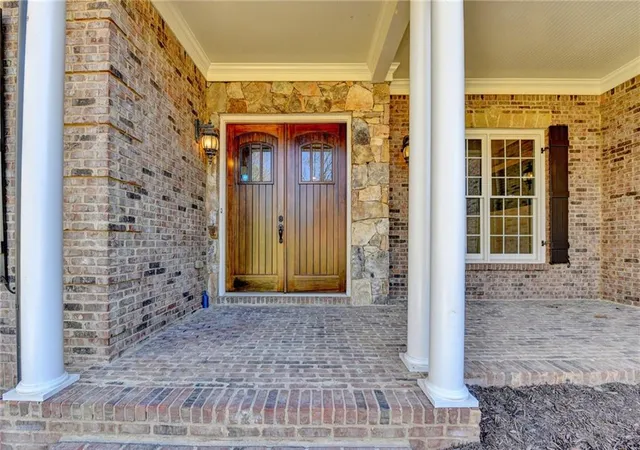
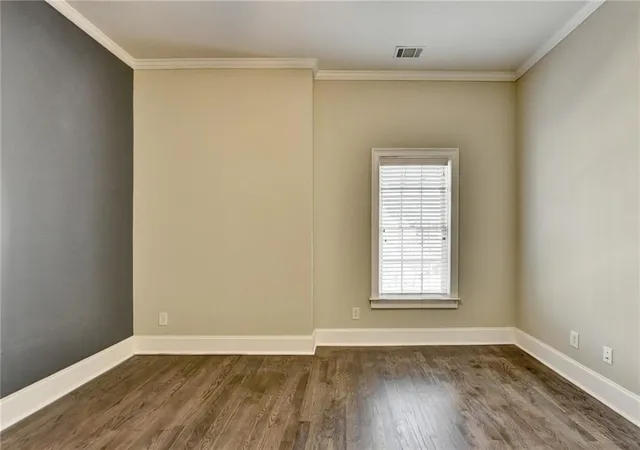
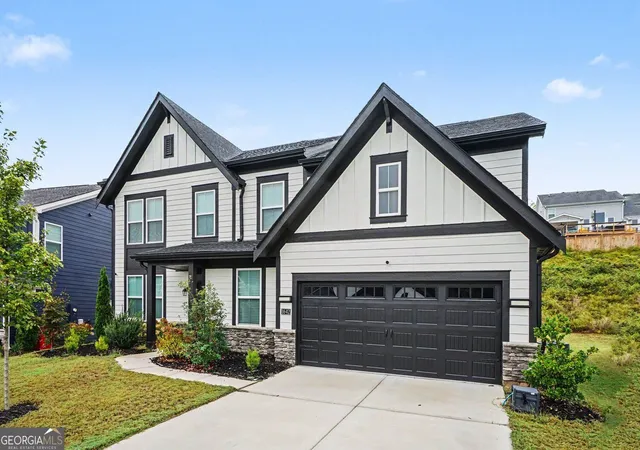
Welcome to this beautiful estate home located in the prestigious Woodlands at Chateau Elan community. Situated on a quiet CUL-DE-SAC lot with adjacent green space, this stunning four -sided brick residence offers privacy, elegance, and timeless architecture. A charming covered front porch and impressive Brazilian cherry double doors welcome you into a warm and inviting interior featuring coffered ceilings, hardwood floors, and extensive trim details throughout. The main level offers spacious living areas including a dramatic two story entrance foyer with a floor to ceiling stone fireplace in great room, a formal dining room, and a private study. The entire first and second floors are finished with hardwood flooring, and the huge backyard provides ample space for a pool, a children's swing set, and outdoor entertaining.The spacious owner's suite provides a relaxing retreat with a luxurious bath and huge closet space. Additional bedrooms offer comfort and flexibility for family and guests. The finished terrace level provides extensive additional living and entertainment space, including a bedroom, theater room, and a mini kitchen/ bar area, making it ideal for hosting guests or creating a private entertainment retreat living space. Major recent updates include a full exterior repaint completed and a new roof installed in 2025, providing peace of mind for the next owner. Also rear first-floor windows feature heat-blocking tint, helping reduce heat gain and enhance indoor comfort. Tax records reflect approximately 380 SqFt of finished basement, however the terrace level has been significantly expanded by the owner to include additional finished areas. Buyer to verify square footage. Enjoy the peaceful setting and exceptional lifestyle offered in this sought-after gated golf community, conveniently located near dining, shopping, and major highways. Newly and freshly painted white kitchen, all bathrooms and basement cabinets add bright, modern look. PRICE IMPROVEMENT!! INCREDIBLE VALUE FOR 6-BEDROOM HOME WITH NEARY 6000 SQ FT HOME IN BRASELTON. PRICED TO SELL AND OFFERED IN AS-IS CONDITION. SELLER WELCOMES ALL OFFERS!!
- Houzeo last checked: 2 minutes ago
- Listing updated: October 29, 2026 at 2:05 am
- Listing Provided by: Sarah Oh (678) 886-2999 | Millenia Realty Group, LLC. (678) 886-2999
- Source: First Multiple Listing Service-GA | MLS#: 7733382

Property Details
Status
Active
Type
Single Family Residence
No. of Stories
-
County
City
Neighborhood
--
Year Built
2004
HOA Fees
$231.67/mo
Finished Area
6,209 sqft
Lot Size
30,056.4 sqft lot
Basement Area
- sqft
MLS Name
First Multiple Listing Service
MLS Number
7733382
MLS Status
Active
Days on Market
233

Continue Your Journey in App
Find your dream home, receive real-time updates, and many more!
Continue Your Journey in App
Find your dream home, receive real-time updates, and many more!
Location
HOA Management
N/A
HOA Fees
$695/ Quarterly
Disclaimer: Amenities are based on third-party information and may vary; buyers must independently verify all amenities, as information is deemed reliable but not guaranteed.
Facts & Features
Rooms
Bedrooms & bathrooms
Bedrooms: 6
Bathrooms: 5
Interior
Flooring
Hardwood, Tile
Appliances
Dishwasher, Disposal, Double Oven, Gas Cooktop, Gas Oven, Gas Range, Gas Water Heater
Interior Features
Coffered Ceiling(s), Double Vanity, Entrance Foyer, High Ceilings 10 Ft Main, Walk In Closet(s)
Heating
Central, Forced Air
Sewer
Public Sewer
Exterior Features
Other
Cooling
Ceiling Fan(s), Central Air
Window Features
Window Treatments
Construction
Year Built
Year Built: 2004
Home type
Single Family Residence
Architectural Style
Traditional
Foundation Details
Concrete Perimeter
Construction Materials
Brick 4 Sides
Property Condition
Resale
Roof
Composition
Utilities & Energy
Laundry Features
Laundry Room, Upper Level
Pool Features
None
Parking Features
Garage, Garage Door Opener, Garage Faces Side, Kitchen Level, Level Driveway
Electric
Other
Water Source
Public
Security Features
Fire Alarm, Security Gate, Security Guard, Smoke Detector(s)
Fireplace Features
Factory Built, Family Room, Gas Log, Gas Starter
Basement
Daylight, Exterior Entry, Finished, Finished Bath, Full
Utilities
Underground Utilities, Other
Other Features
Lot Features
Back Yard, Cul De Sac, Front Yard, Landscaped
Community Features
Clubhouse, Country Club, Gated, Golf, Homeowners Assoc, Near Shopping, Playground, Pool, Sidewalks, Street Lights, Tennis Court(s)
Patio And Porch Features
Deck
Subdivision Name
Chateau Elan
Price History
| Date | Event | Price |
|---|---|---|
09/08/2026 Source: | Price Decreased | $999,000 -2.92% $161/sqft |
03/14/2026 Source: | Listed for Sale | $1,029,000 -6.37% $166/sqft |
03/14/2026 Source: | Price Increased | $1,099,000 +24.32% $177/sqft |
03/14/2026 Source: | Price Increased | $884,000 +68.38% $142/sqft |
10/25/2017 Source: | Sold | $525,000 $85/sqft |

Getting Around 2895 Shumard Oak Dr
Bike Score®

Somewhat Bikeable
10/100
Walk Score®

Car-Dependent
1/100
Data provided by Redfin
Nearby Homes



Find Homes by Property Features in Braselton, GA
Nearby New Homes For Sale

Listings identified with the FMLS IDX logo come from FMLS and are held by brokerage firms other than the owner of this website. The listing brokerage is identified in any listing details. Information is deemed reliable but is not guaranteed. If you believe any FMLS listing contains material that infringes your copyrighted work, please click here to review our DMCA policy and learn how to submit a takedown request. © 2026 First Multiple Listing Service, Inc.
The listing broker’s offer of compensation is made only to participants of the MLS where the listing is filed.
 Advertising Broker: Fred McGill | Simple Showing, Inc
