Realty Solution
Powered by 
- 11
- Overview
- Description
- Property Details
- Location
- HOA Management
- Facts & Features
- Getting Around
- Nearby Homes
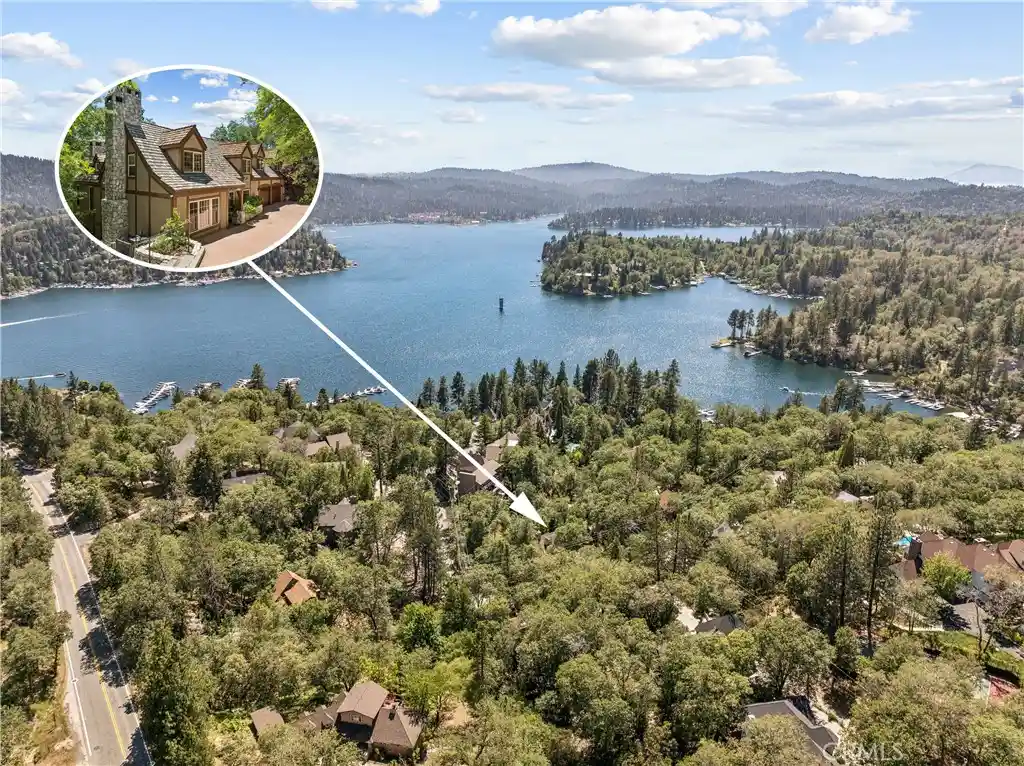


Street View
Listed by: Angela Yap (951) 318-8481 DRE #01209538 | RE/MAX LAKESIDE (909) 337-9999
$1,749,000
Monthly Est:$8,705
 3 Beds
 3 Baths
3 full baths
 2,402sqft
28971 N Shore Rd, Lake Arrowhead, CA 92352
$1,749,000
$8,705/moEst:
Get Pre-Approved
Single Family Residence
Built in 1963
$77/mo HOA
9,900 sqft lot
$728/sq.ft
Description
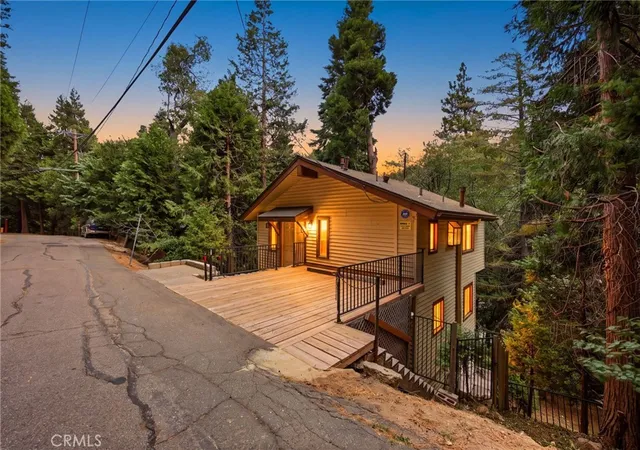
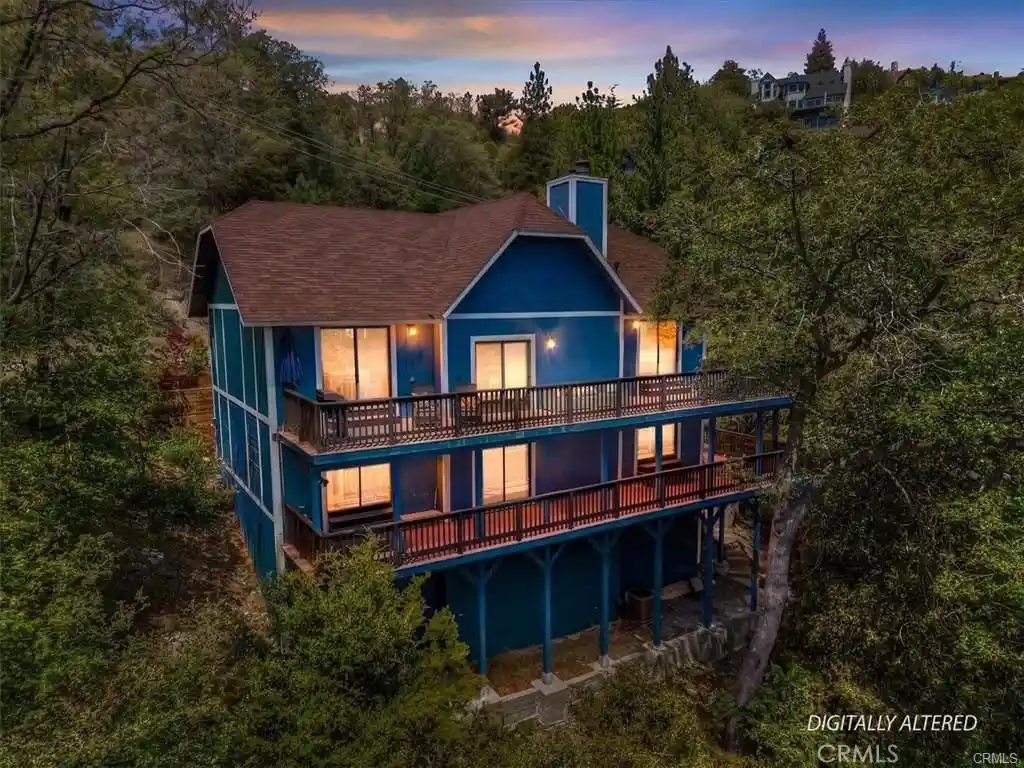
HOUSE WITH 1/2-DOUBLE DOCK! Hidden behind the gates of North Shore Estates, this extraordinary mountain lodge was built to be felt as much as it is seen. From the moment you arrive, the artistry and craftsmanship are undeniable — hand-selected wood finishes, dramatic custom-beamed ceilings, and impeccable hardwood floors create a sense of timeless character rarely found today.
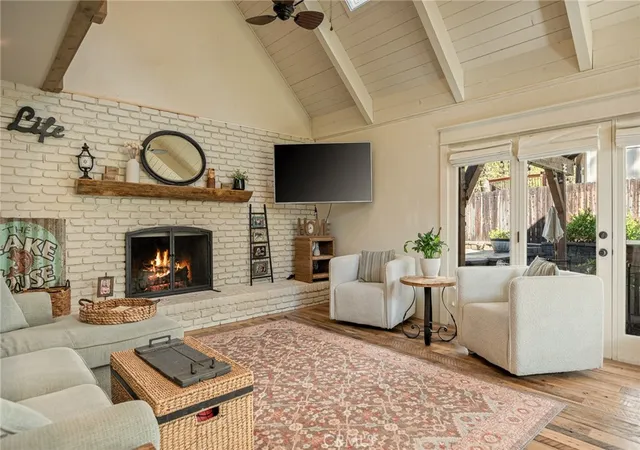
Every room has been thoughtfully designed to bring warmth, comfort, and connection to nature. The heart of the home is the beautifully crafted kitchen and gathering space, where family and friends naturally come together beside the glow of the fireplace. Expansive glass doors open to a breathtaking deck suspended among towering evergreens, where the sounds of rustling trees and birdsong replace the noise of everyday life. This is the kind of peaceful mountain setting people dream about but rarely find.
Adding to the allure, a ½-double dock is located just a couple of minutes’ walk away in the highly sought-after Winter Harbor Cove — offering easy access to unforgettable lake days, sunset cruises, and peaceful mornings on the water.
Back at home, three stunning fireplaces create warmth and ambiance throughout the residence, while air conditioning ensures year-round comfort. The floor plan offers incredible flexibility with three spacious bedrooms, a charming library or study that could easily become a fourth bedroom, a private sauna, and an expansive bonus room originally designed as a hobby and wardrobe retreat. Whether transformed into an art studio, wellness room, executive office, or additional guest space, the possibilities are endless.
Privately situated on the lower level, the primary suite feels like its own secluded sanctuary. Anchored by a beautiful fireplace, the suite features a luxurious bath, oversized custom closets lined with Cedar, and French doors opening to a lush garden patio surrounded by vibrant greenery — a serene place to enjoy morning coffee or unwind beneath the stars.
This is more than a mountain home. It is a legacy property built with soul, craftsmanship, and intention — a rare opportunity to own a place where memories will be made for generations to come. This home awaits for those who appreciates quality craftmanship and a private setting. Must see to appreciate. Did I say there is a Generator included for your comfort?
- Houzeo last checked: 12 hours ago
- Listing updated: August 24, 2026 at 2:14 am
- Source: California Regional MLS-CA | MLS#: IG26106993

Property Details
Status
Active
Type
Single Family Residence
No. of Stories
3
County
City
Neighborhood
--
Year Built
1963
HOA Fees
$77/mo
Finished Area
2,402 sqft
Lot Size
9,900 sqft lot
Basement Area
- sqft
MLS Name
California Regional MLS
MLS Number
IG26106993
MLS Status
Active
Days on Market
170
Cumulative Days on Market
98

Continue Your Journey in App
Find your dream home, receive real-time updates, and many more!
Continue Your Journey in App
Find your dream home, receive real-time updates, and many more!
Location
HOA Management
North Shore Estates
HOA Fees
$924/ Annually
Amenities
 Amenities and services may be covered by one or multiple associations and service providers.
 Security Gate
 CallForRules
Disclaimer: Amenities are based on third-party information and may vary; buyers must independently verify all amenities, as information is deemed reliable but not guaranteed.
Facts & Features
Rooms
Bedrooms & bathrooms
Bedrooms: 3
Bathrooms: 3
Interior
Appliances
Six Burner Stove, Built In Range, Double Oven, Dishwasher, Gas Oven, Gas Range, Microwave, Refrigerator, Range Hood, Washer
Exterior Features
Dock
Interior Features
Living Room Deck Attached, Multiple Staircases, Open Floorplan, Pantry, Tile Counters, Loft, Primary Suite, Walk In Pantry
Flooring
Wood
Heating
Central, Fireplaces
Window Features
Double Pane Windows, Screens, Wood Frames
Sewer
Public Sewer
Cooling
Central Air
Construction
Year Built
Year Built: 1963
Home type
Single Family Residence
Roof
Shingle, Shake
Architectural Style
Craftsman, Custom
Property Condition
Additions Alterations, Updated Remodeled
Utilities & Energy
Pool Features
None
Laundry Features
Inside, Laundry Room
Parking Features
Concrete, Door Multi, Driveway Down Slope From Street, Direct Access, Driveway Level, Driveway, Garage Faces Front, Garage
Fireplace Features
Den, Living Room
Water Source
Public
Utilities
Cable Connected, Electricity Connected, Natural Gas Connected, Sewer Connected, Water Connected
Security Features
Prewired, Gated Community
Association Amenities
Call For Rules, Controlled Access
Other Features
Subdivision Name
Arrowhead Woods (awhw)
Community Features
Biking, Dog Park, Golf, Hiking, Lake, Near National Forest, Water Sports, Fishing, Gated, Marina, Park
Patio And Porch Features
Rear Porch, Deck, Patio, Tile, Wood
Lot Features
Zero To One Unit Acre, Back Yard, Garden, Landscaped, Near Park, Sprinkler System, Trees
Disclosures
Covenants Restrictions Disclosure, Hoa Disclosure, Unincorporated
Price History
| Date | Event | Price |
|---|---|---|
05/17/2026 Source: | Price Increased | $1,795,000 +2.63% $747/sqft |
05/17/2026 Source: | Price Decreased | $1,749,000 -7.41% $728/sqft |
11/13/2025 Source: | Off Market | $1,889,000 -3.13% $786/sqft |
11/13/2025 Source: | Listed for Sale | $1,950,000 +3.23% $812/sqft |
11/13/2025 Source: | Price Decreased | $1,889,000 -3.13% $786/sqft |

Show more
Nearby Homes
Find Homes by Property Features in Lake Arrowhead, CA
Nearby New Homes For Sale


Based on information from California Regional Multiple Listing Service, Inc. as of Nov 02, 2026, 02:15PM and /or other sources. All data, including all measurements and calculations of area, is obtained from various sources and has not been, and will not be, verified by broker or MLS. All information should be independently reviewed and verified for accuracy. Properties may or may not be listed by the office/agent presenting the information. Information being provided is for consumers’ personal, non-commercial use and may not be used for any purpose other than to identify prospective properties consumers may be interested in purchasing. This website may not include listings or property addresses of sellers who have directed their listing brokers to withhold their listing or their property address from display on the Internet. © 2026 California Regional Multiple Listing Service. All Rights Reserved.
 Advertising Broker: William Johnson DRE #01463271 | William Johnson Brokerage
