Realty Solution
Powered by 
- 8
- Overview
- Description
- Property Details
- Location
- HOA Management
- Facts & Features
- Getting Around
- Nearby Homes




Listed by: Christopher Fox (909) 921-4742 DRE #01847774 | NEST REAL ESTATE (951) 363-3110
$749,000
Monthly Est:$3,728
 4 Beds
 3 Baths
3 full baths
 2,482sqft
28984 Glenrock Pl, Highland, CA 92346
$749,000
$3,728/moEst:
Get Pre-Approved
Single Family Residence
Built in 1989
$164/mo HOA
8,500 sqft lot
$302/sq.ft
Description
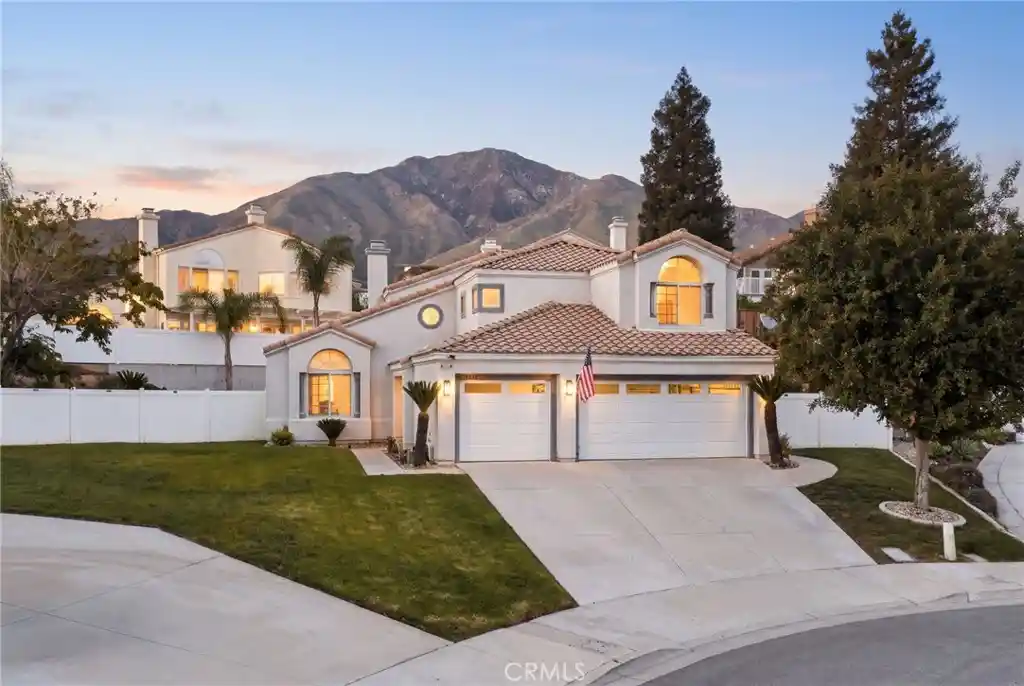
Some homes just make it easy to picture life happening there. Welcome to 28984 Glenrock Place in East Highland, where 2,482 square feet of living space, a versatile floor plan, and a backyard worth spending time in come together on a cul-de-sac.
Inside, there's room to spread out without losing that connected feel. The kitchen is right in the middle of the action with granite countertops, rich wood cabinetry, stainless steel appliances, a center island with gas cooktop, and a breakfast nook surrounded by windows. It opens to the family room, where a fireplace and custom accent wall bring a little extra personality. Separate living and dining areas offer even more flexibility, whether it's a quiet night in or a house full of guests.
With four bedrooms and three bathrooms, the layout offers options. A downstairs bedroom and bathroom with a beautifully updated walk-in shower make the main level especially versatile. Upstairs, the primary suite has plenty of space to unwind, complete with its own fireplace, a generous walk-in closet, dual vanities, a soaking tub, and a separate shower. Two additional bedrooms and another full bathroom round out the second floor.
And then there's the backyard. A covered patio with a ceiling fan and mounted TV sets the scene for game days, weekend barbecues, or simply getting outside. Beyond the patio, you'll find a spacious lawn, mature palms, and a dedicated fire pit area with built-in seating. It's the kind of outdoor space you'll actually want to use.
The three-car garage adds even more functionality with finished flooring, storage cabinetry, and custom lighting. Add in the mountain backdrop, no HOA, and no solar panels, and you've got a home with plenty to appreciate, both inside and out.
- Houzeo last checked: 1 minute ago
- Listing updated: November 11, 2026 at 2:11 am
- Source: California Regional MLS-CA | MLS#: CV26233069

Property Details
Status
Active
Type
Single Family Residence
No. of Stories
2
County
City
Neighborhood
--
Year Built
1989
HOA Fees
$164/mo
Finished Area
2,482 sqft
Lot Size
8,500 sqft lot
Basement Area
- sqft
MLS Name
California Regional MLS
MLS Number
CV26233069
MLS Status
Active
Days on Market
1
Cumulative Days on Market
1
Open House

Continue Your Journey in App
Find your dream home, receive real-time updates, and many more!
Continue Your Journey in App
Find your dream home, receive real-time updates, and many more!
Location
HOA Management
East Highland Ranch
HOA Fees
$164/ Monthly
Amenities
 Amenities and services may be covered by one or multiple associations and service providers.
 Pool
 Spa
 Park Playground
 Club House
 Meeting Room
Disclaimer: Amenities are based on third-party information and may vary; buyers must independently verify all amenities, as information is deemed reliable but not guaranteed.
Facts & Features
Rooms
Bedrooms & bathrooms
Bedrooms: 4
Bathrooms: 3
Interior
Flooring
Tile
Heating
Central
Window Features
Blinds, Skylights
Appliances
Dishwasher, Gas Cooktop, Gas Oven
Cooling
Central Air
Sewer
Public Sewer
Interior Features
Breakfast Area, Ceiling Fans, Separate Formal Dining Room, Granite Counters, Bedroom On Main Level
Construction
Year Built
Year Built: 1989
Home type
Single Family Residence
Property Condition
Turnkey
Roof
Spanish Tile
Utilities & Energy
Laundry Features
Inside, Laundry Room
Pool Features
None, Association
Fireplace Features
Family Room, Primary Bedroom
Utilities
Electricity Connected, Natural Gas Connected, Sewer Connected, Water Connected
Association Amenities
Clubhouse, Dog Park, Meeting Room, Pool, Spa Hot Tub
Water Source
Public
Security Features
Carbon Monoxide Detectors, Smoke Detectors
Parking Features
Door Multi, Driveway, Garage Faces Front, Garage
Other Features
Patio And Porch Features
Patio
Community Features
Foothills, Street Lights, Suburban, Sidewalks
Lot Features
Back Yard, Cul De Sac, Front Yard
Price History
| Date | Event | Price |
|---|---|---|
11/09/2026 Source: | Listed for Sale | $749,000 +10.15% $302/sqft |
06/13/2024 Source: | Price Increased | $680,000 +13.52% $274/sqft |
06/22/2021 Source: | Price Increased | $599,000 +93.23% $241/sqft |
12/11/2012 Source: | Price Increased | $310,000 +40.34% $125/sqft |
10/15/2012 Source: | Sold | $220,899 $89/sqft |

Nearby Homes



Find Homes by Property Features in Highland, CA
Nearby New Homes For Sale


Based on information from California Regional Multiple Listing Service, Inc. as of Nov 11, 2026, 05:30AM and /or other sources. All data, including all measurements and calculations of area, is obtained from various sources and has not been, and will not be, verified by broker or MLS. All information should be independently reviewed and verified for accuracy. Properties may or may not be listed by the office/agent presenting the information. Information being provided is for consumers’ personal, non-commercial use and may not be used for any purpose other than to identify prospective properties consumers may be interested in purchasing. This website may not include listings or property addresses of sellers who have directed their listing brokers to withhold their listing or their property address from display on the Internet. © 2026 California Regional Multiple Listing Service. All Rights Reserved.
 Advertising Broker: William Johnson DRE #01463271 | William Johnson Brokerage
