- Overview
- Description
- Property Details
- Location
- HOA Management
- Facts & Features
- Getting Around
- Nearby Homes
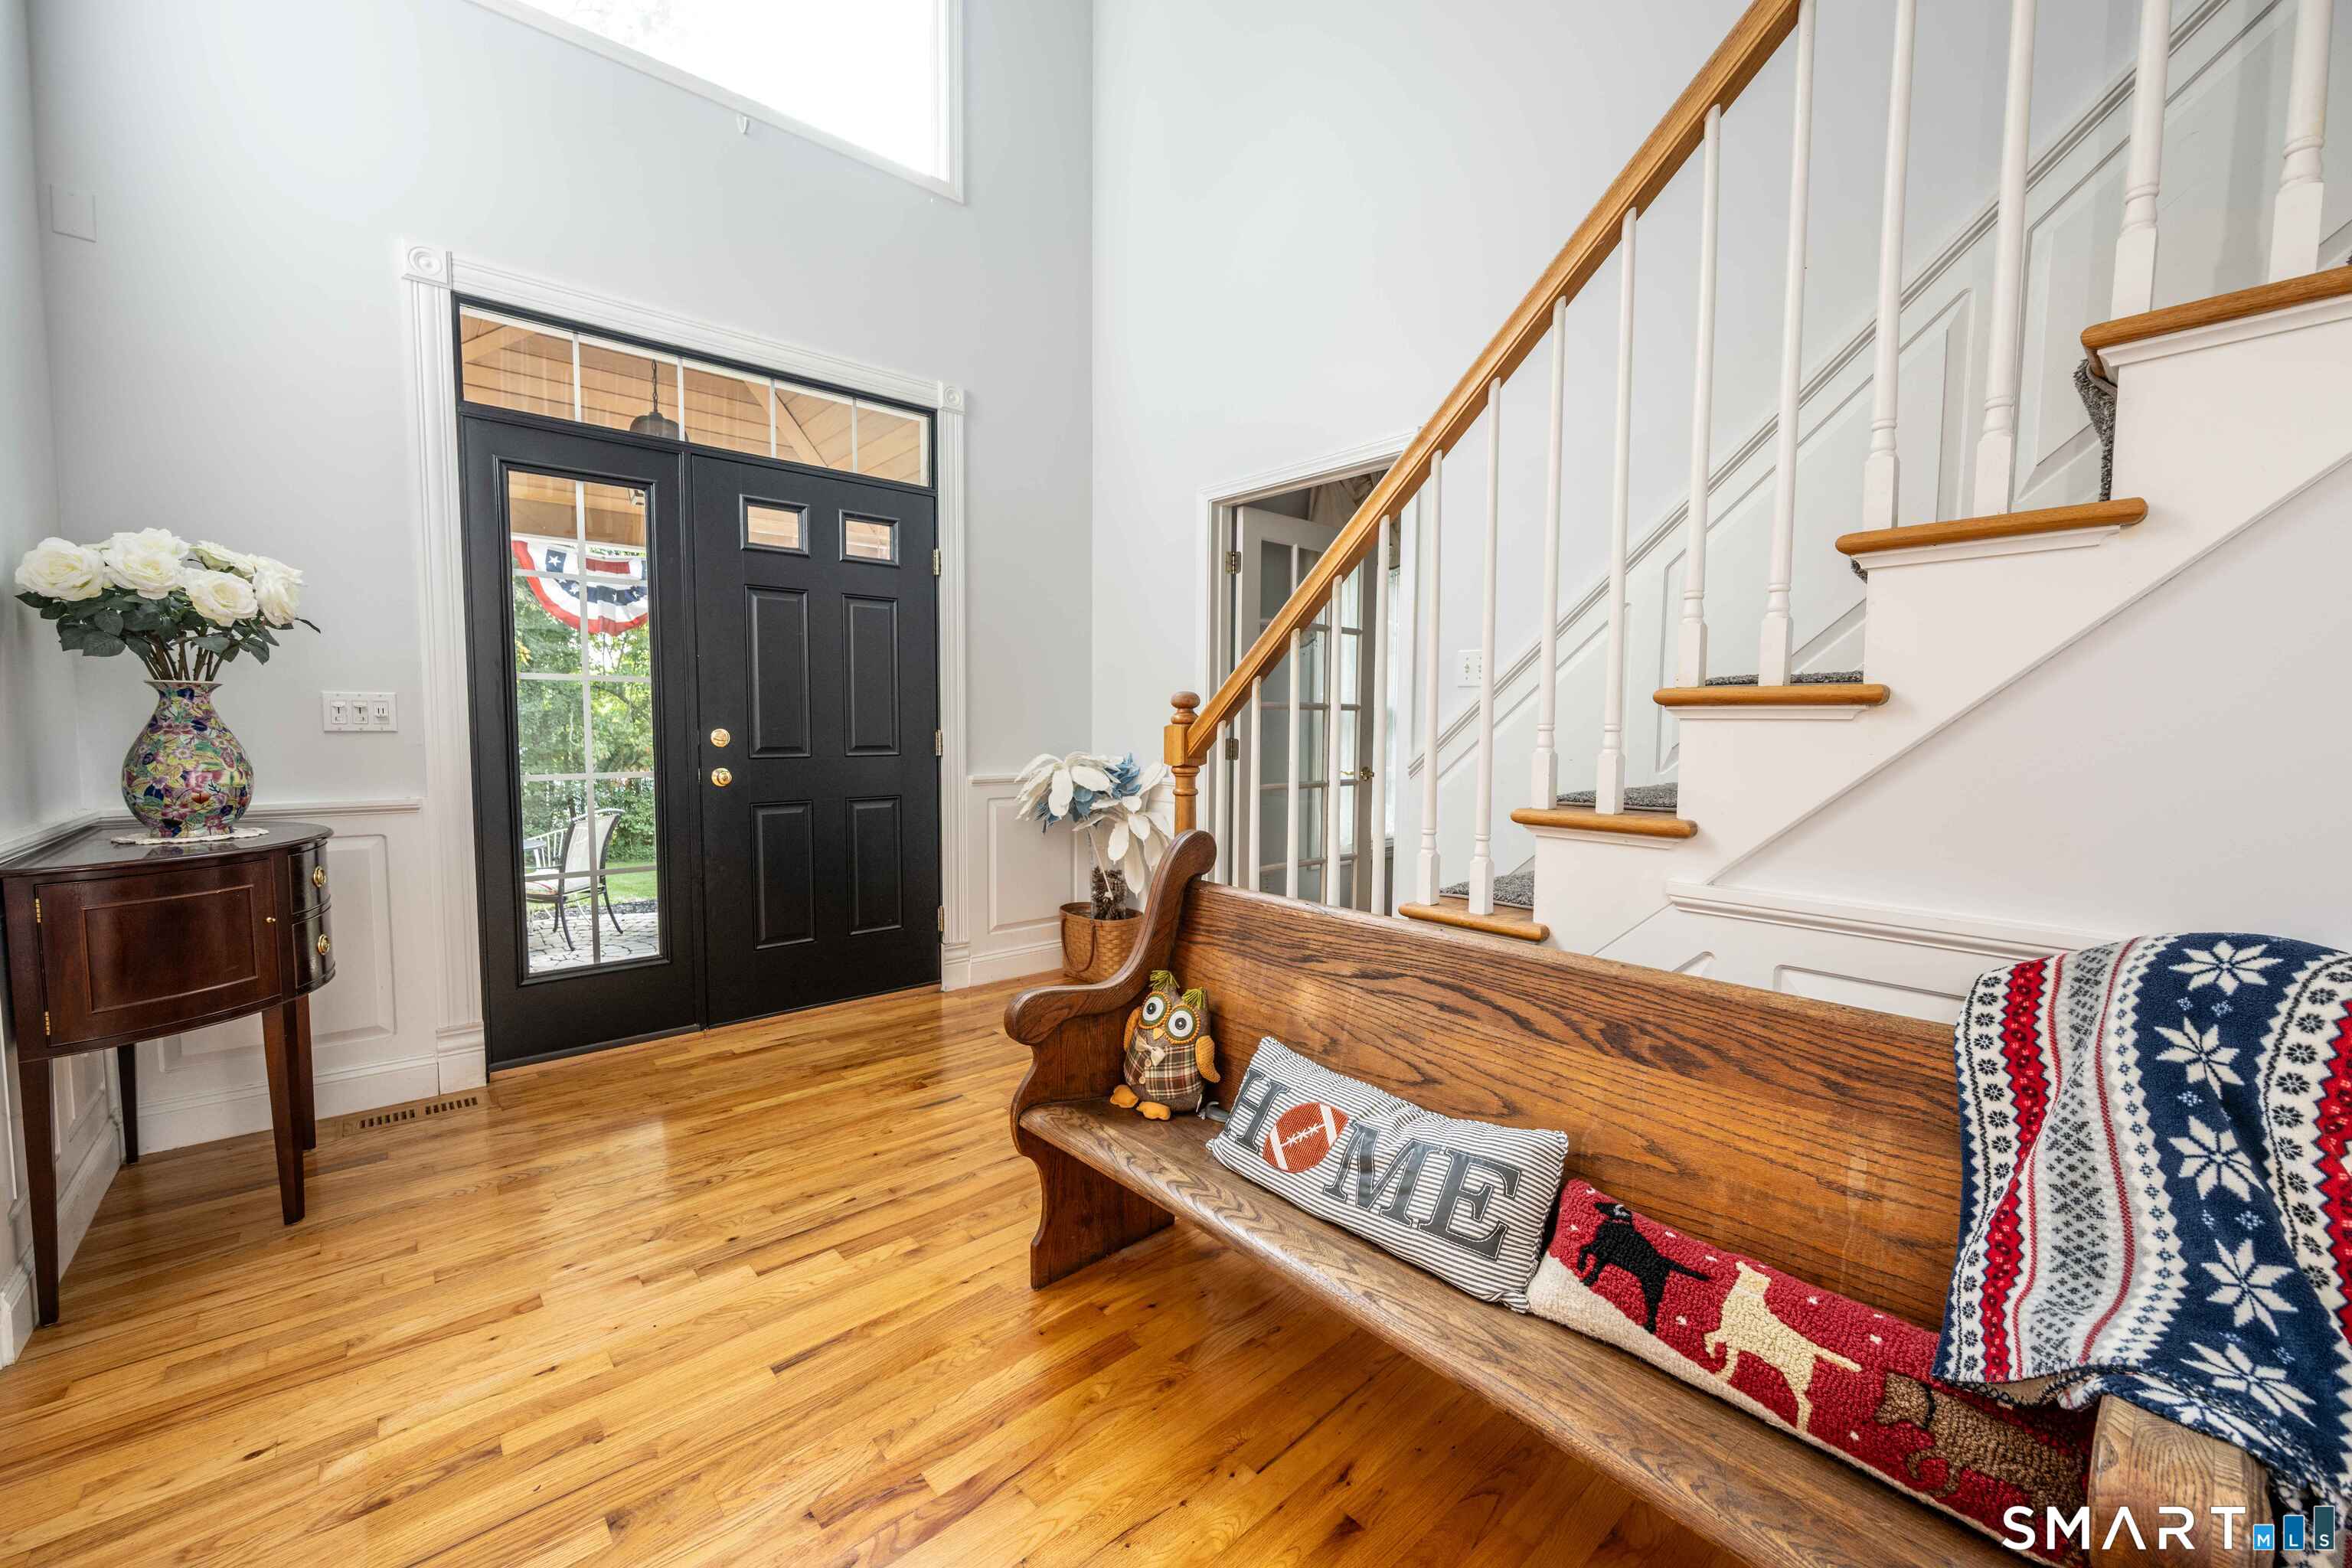

Street View
$999,000
Monthly Est:$4,972
 4 Beds
 4 Baths
3 full baths + 1 half bath
 4,490sqft
29 Casa Ln, Durham, CT 06422
$999,000
$4,972/moEst:
Get Pre-Approved
Single Family Residence
Built in 1996
$-- HOA
1.62 acres lot
$222/sq.ft
Description
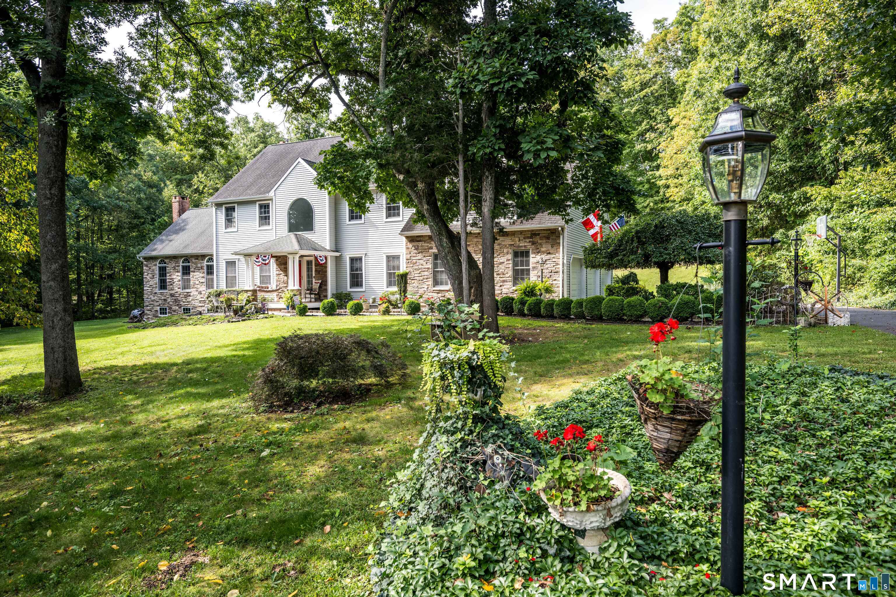
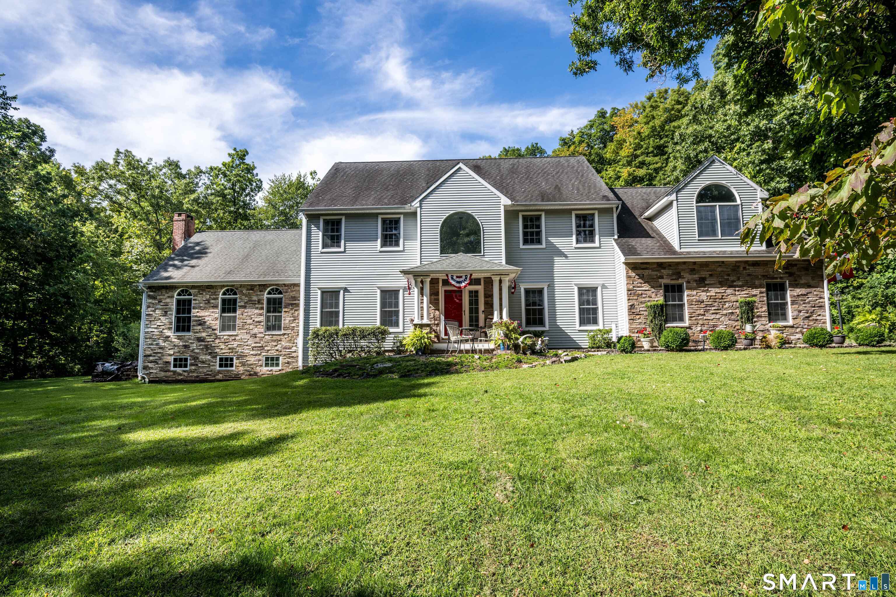
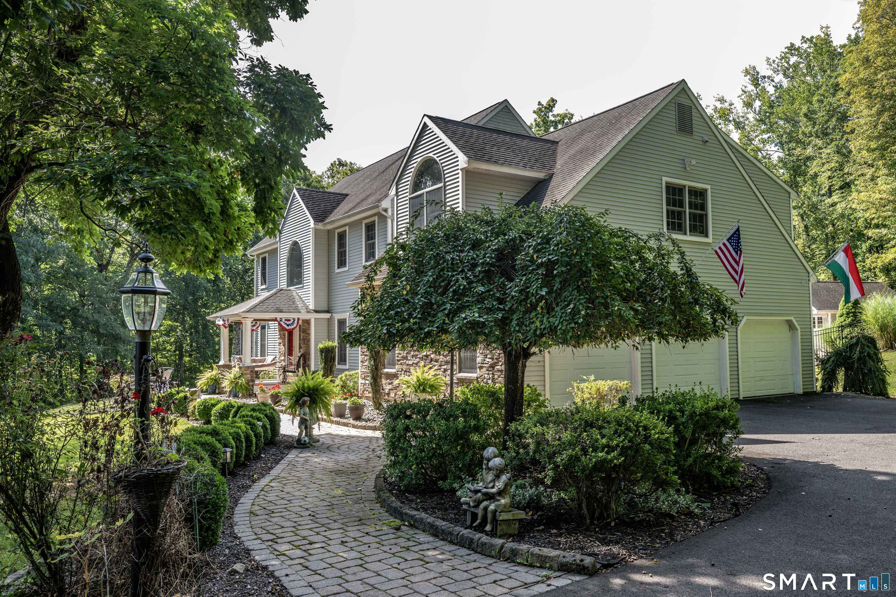
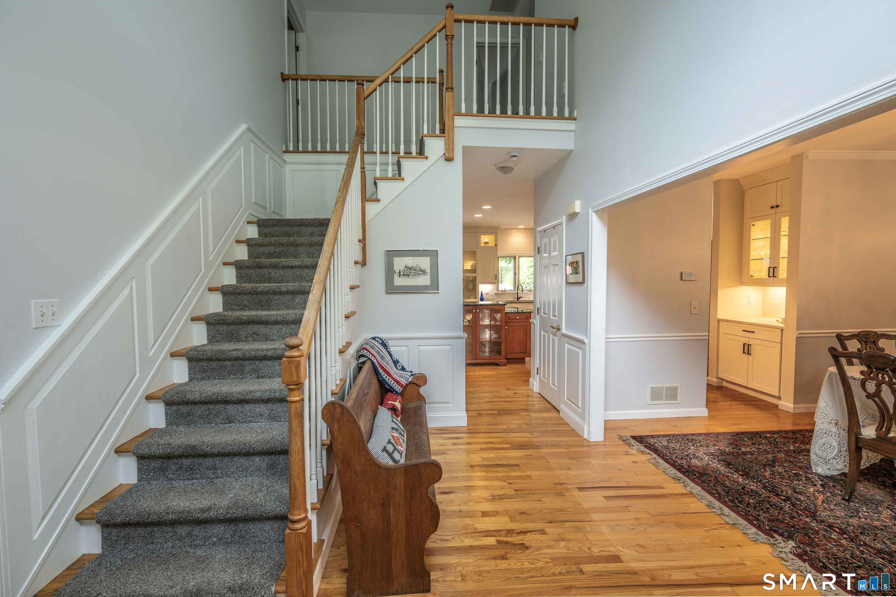
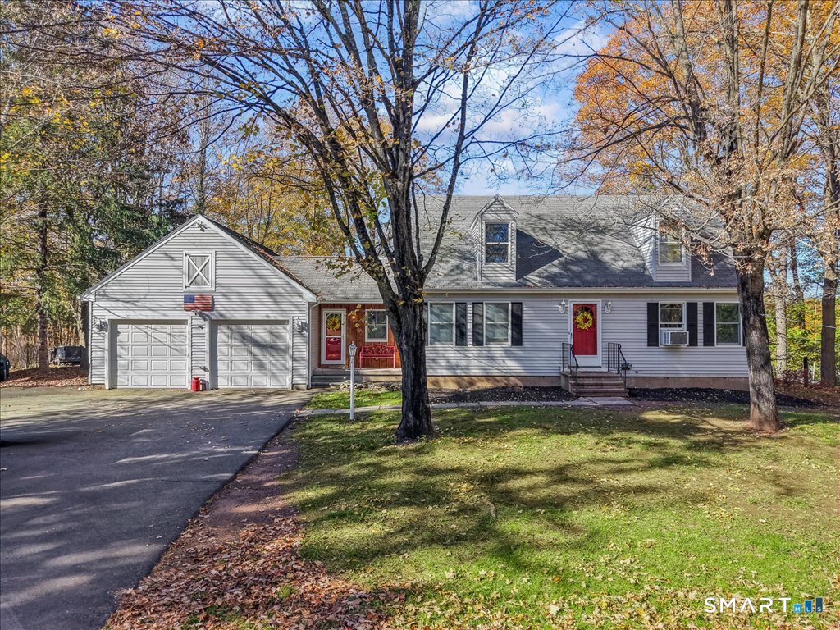
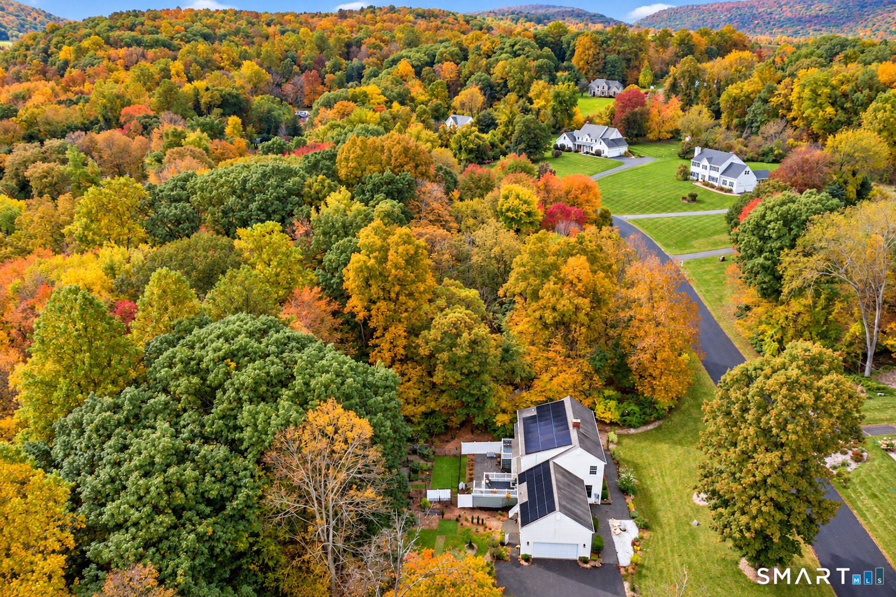
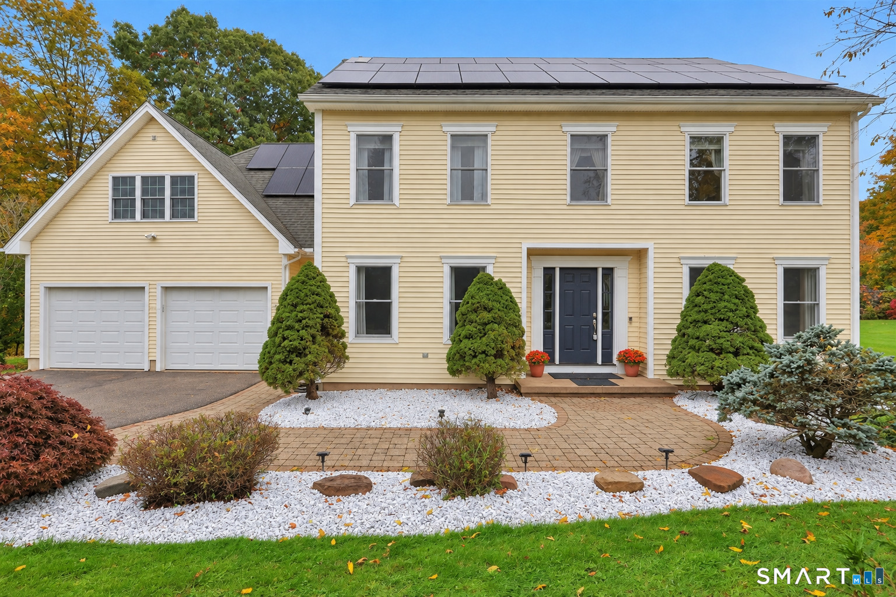
Stunning Modern Country Colonial in a desirable Neighborhood Thoughtfully designed and beautifully updated, this exceptional home combines timeless craftsmanship with quiet luxury in an established neighborhood with underground utilities. The chef's kitchen features custom white cabinetry to 9-foot ceilings with crown molding, a cherry and granite island, butler's pantry, Wolf 36-inch magnetic induction range with downdraft ventilation, double wall ovens including one with built-in air fryer, and a microwave drawer. The adjoining dinette offers a natural stone fireplace with an efficient wood stove. The grand great room showcases cathedral ceilings, exposed beams, and a wood-burning fireplace. Hardwood floors extend throughout the first level. Upstairs are two primary suites, each with an ensuite bath and walk-in closet with custom built-ins. One suite also features hardwood flooring and a dedicated laundry area. Two additional bedrooms share a full bath. A second laundry hookup is available on the first floor. The partially finished basement includes a custom dry bar plus two unfinished areas, including a radiant heated space with full-size windows. Additional features include a Buderus hydronic heating system, oil fired hot water heater, central vacuum, whole-house fan, new well pressure tank, attached 3-car garage, and new driveway. Outside, enjoy a composite deck, stamped concrete patio, inground saltwater pool, stone-walled fire-pit & pool house!
- Houzeo last checked: 55 minutes ago
- Listing updated: September 21, 2026 at 6:06 pm
- Listing Provided by: Derek Greene | Derek Greene
- Source: SMART MLS-CT | MLS#: 24208664

Property Details
Status
Active
Type
Single Family Residence
No. of Stories
-
County
City
Neighborhood
--
Year Built
1996
HOA Fees
-
Finished Area
4,490 sqft
Lot Size
1.62 acres lot
Basement Area
- sqft
MLS Name
SMART MLS
MLS Number
24208664
MLS Status
Active
Days on Market
46

Continue Your Journey in App
Find your dream home, receive real-time updates, and many more!
Continue Your Journey in App
Find your dream home, receive real-time updates, and many more!
Location
HOA Management
0
HOA Fees
$-/
Disclaimer: Amenities are based on third-party information and may vary; buyers must independently verify all amenities, as information is deemed reliable but not guaranteed.
Facts & Features
Rooms
Bedrooms & bathrooms
Bedrooms: 4
Bathrooms: 4
Interior
Sewer
Septic
Interior Features
Auto Garage Door Opener, Cable Available, Cable Pre Wired, Central Vacuum, Open Floor Plan
Cooling
Ceiling Fans, Central Air, Whole House Fan, Zoned
Heating
Oil, Wood, Zoned, Radiant
Exterior Features
Underground Utilities, Porch, Gutters, Garden Area, Lighting, Stone Wall, French Doors
Appliances
Cook Top, Wall Oven, Microwave, Refrigerator, Icemaker, Dishwasher, Washer, Electric Dryer
Construction
Year Built
Year Built: 1996
Home type
Single Family Residence
Architectural Style
Colonial
Foundation Details
Concrete
Roof
Asphalt Shingle
Utilities & Energy
Parking Features
Attached Garage, Detached Garage, Paved, Driveway
Basement
Full, Heated, Cooled, Interior Access, Partially Finished, Concrete Floor
Laundry Features
Upper Level
Water Source
Private Well
Pool Features
Pool House, Safety Fence, Vinyl, Salt Water, In Ground Pool
Other Features
Subdivision Name
N/a
Lot Features
Fence Partial, Fence Stone, Corner Lot, Treed, Sloping Lot, On Cul De Sac, Rolling
Price History
| Date | Event | Price |
|---|---|---|
09/21/2026 Source: | Listed for Sale | $999,000 $222/sqft |

Nearby Homes
Find Homes by Property Features in Durham, CT


Based on information provided to and compiled by the SMART MLS, Inc. through Nov 07, 2026, 04:45AM. IDX information is provided exclusively for consumers’ personal, non-commercial use. It may not be used for any purpose other than to identify prospective properties consumers may be interested in purchasing. The data is deemed reliable but is not guaranteed accurate by the MLS. ©2026 SMART MLS, Inc. All Rights Reserved.
 Advertising Broker: Derek Greene | The Greene Realty Group
