- Overview
- Description
- Property Details
- Location
- HOA Management
- Facts & Features
- Getting Around
- Nearby Homes
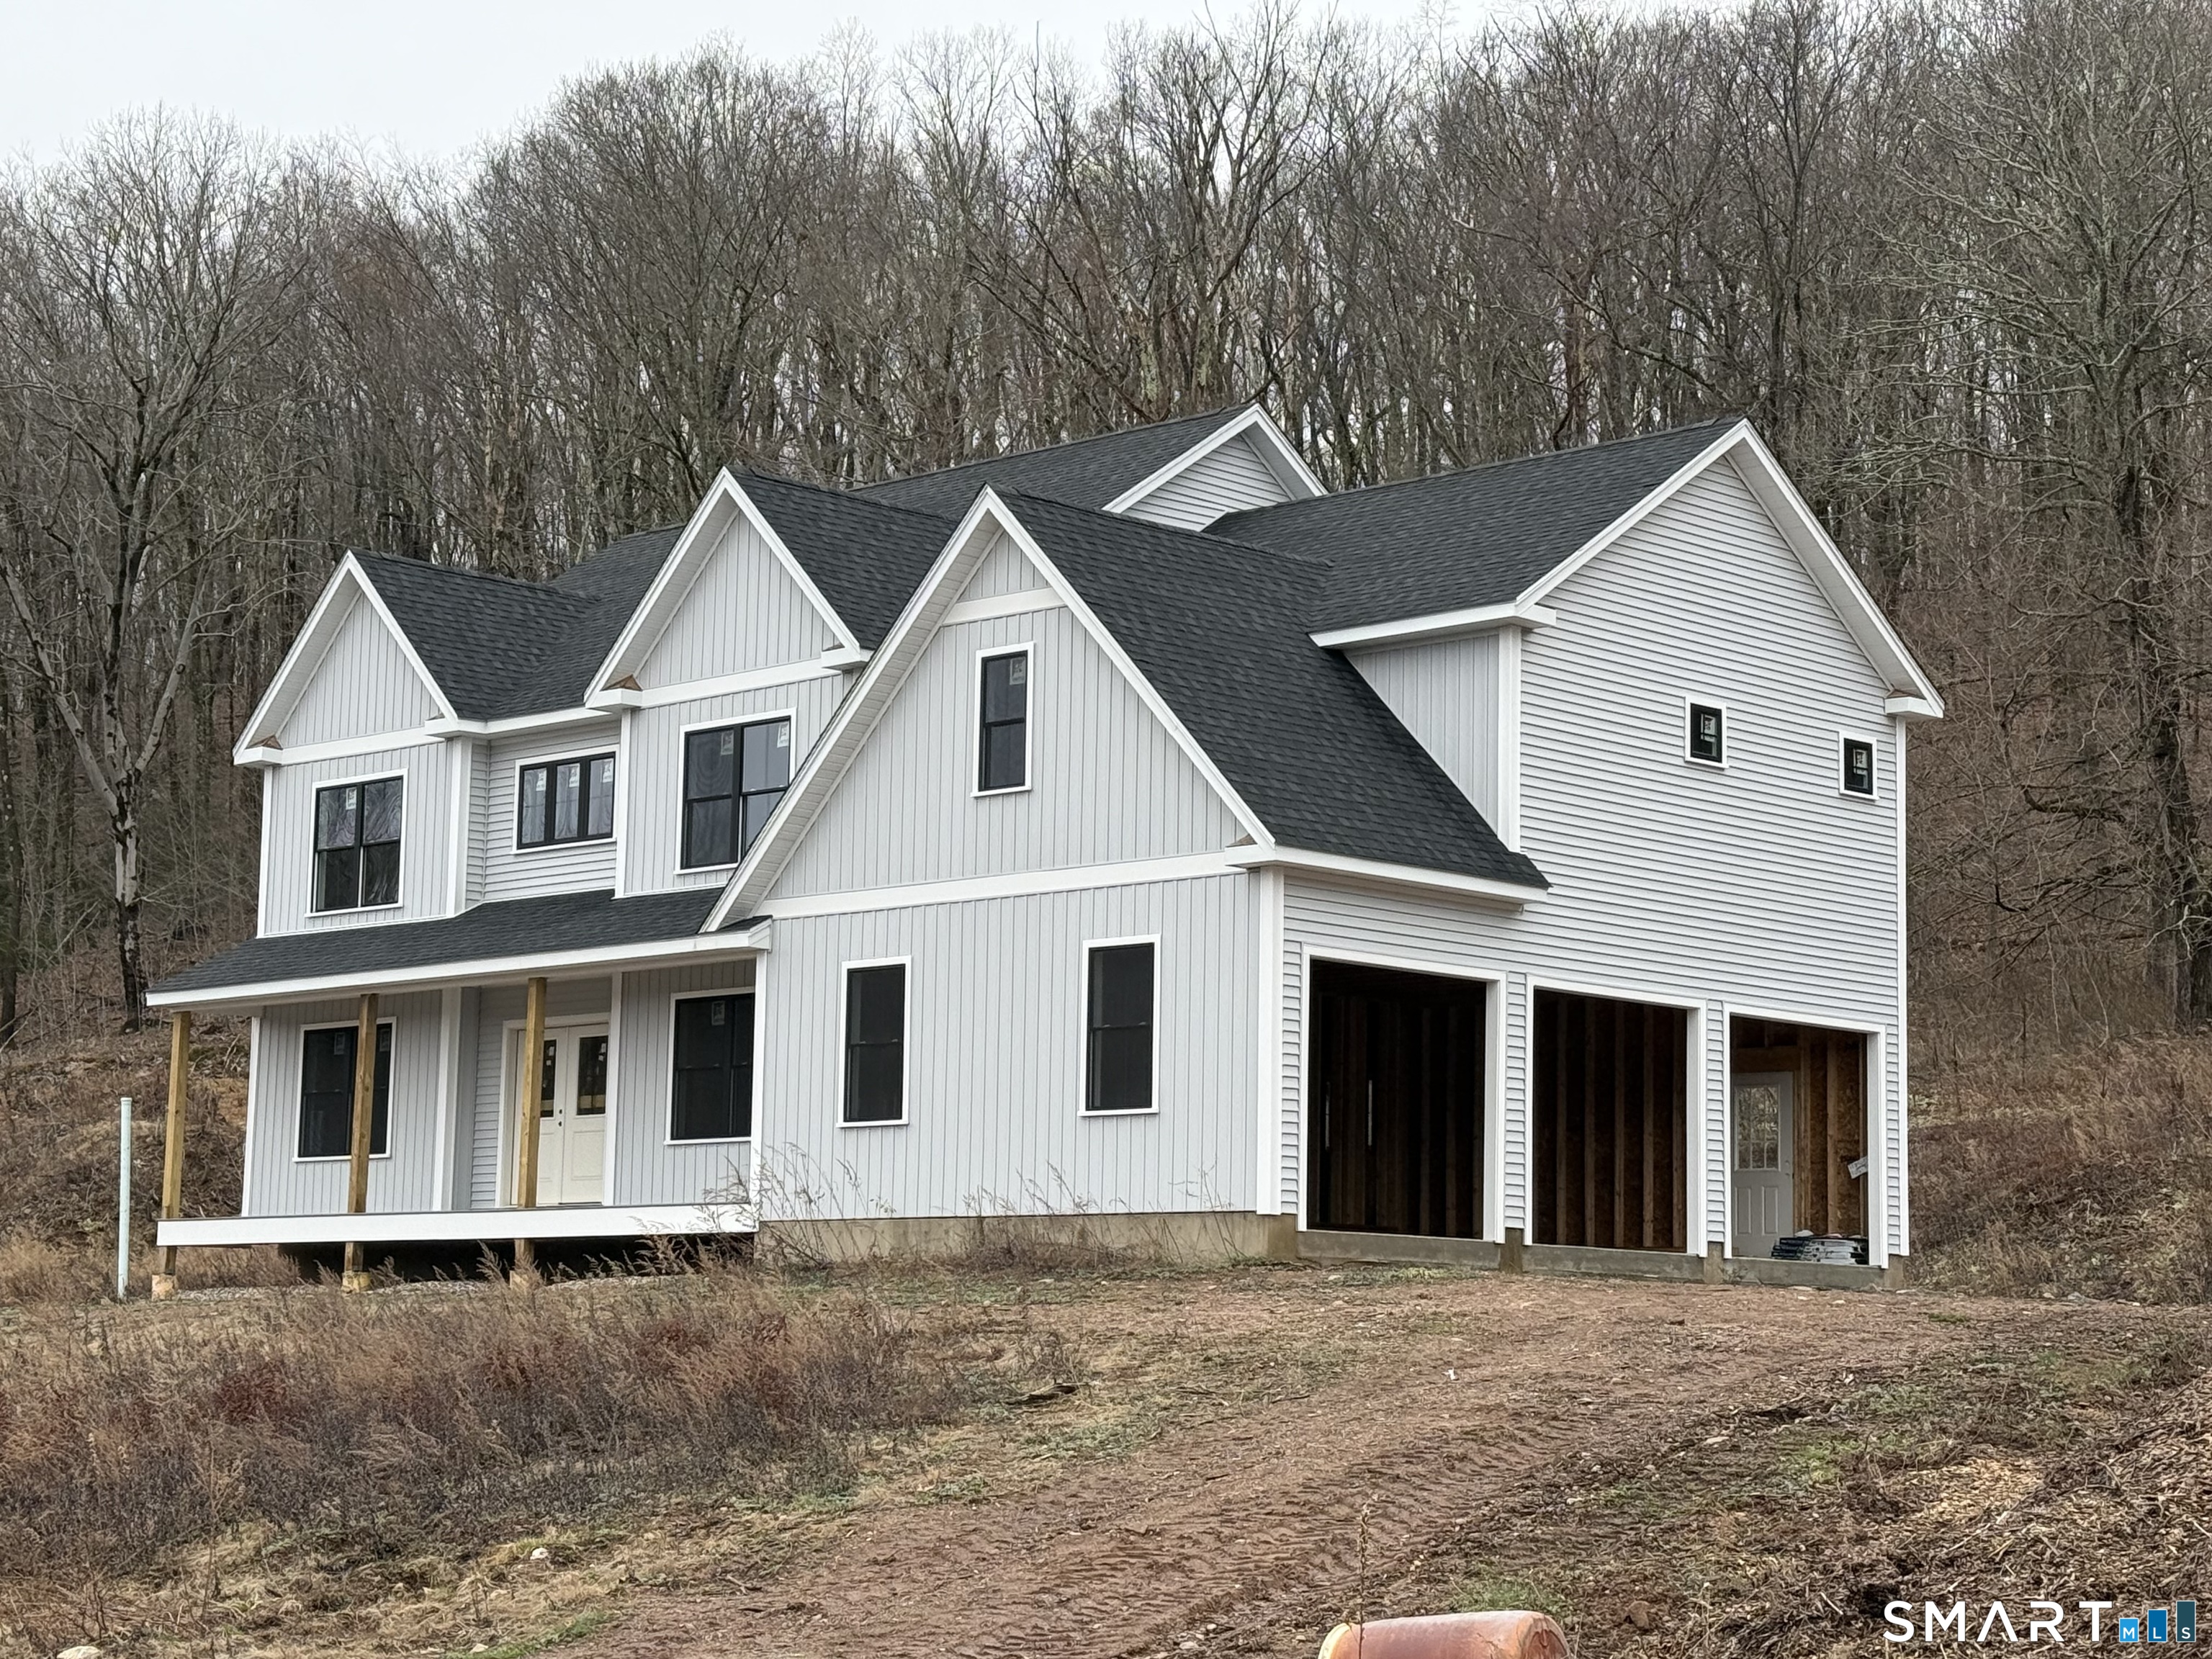

Street View
$879,000
Monthly Est:$4,375
 4 Beds
 3 Baths
2 full baths + 1 half bath
 3,311sqft
Lot 2 Stonebridge Ln #Lot 2, Durham, CT 06422
$879,000
$4,375/moEst:
Get Pre-Approved
Single Family Residence
Built in 2026
$-- HOA
2.47 acres lot
$265/sq.ft
Description
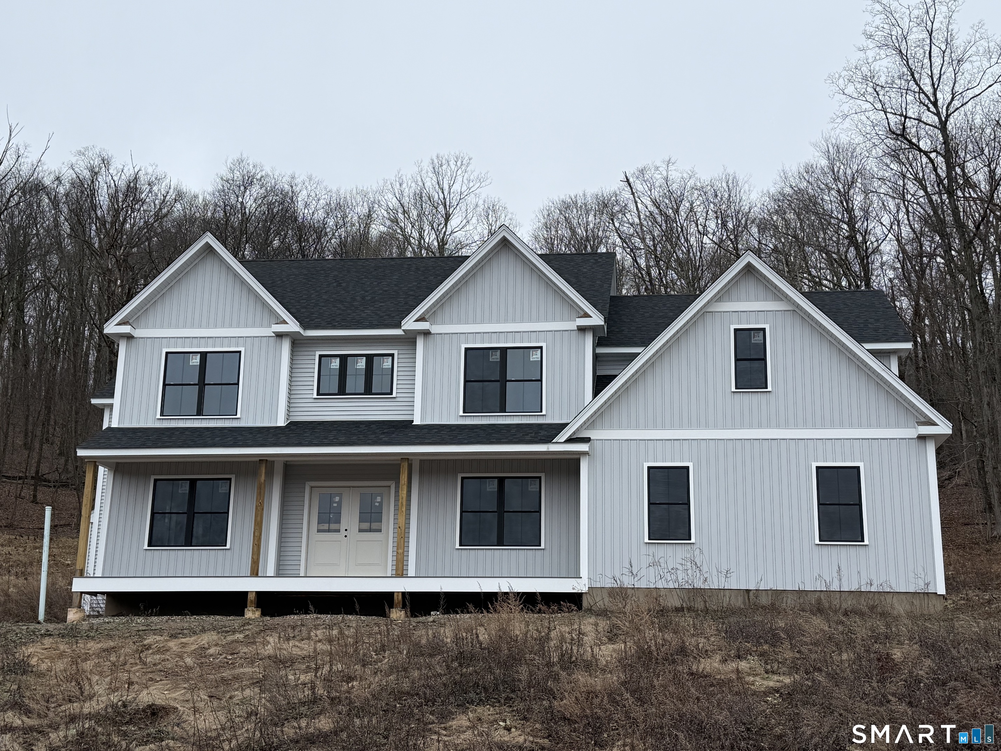
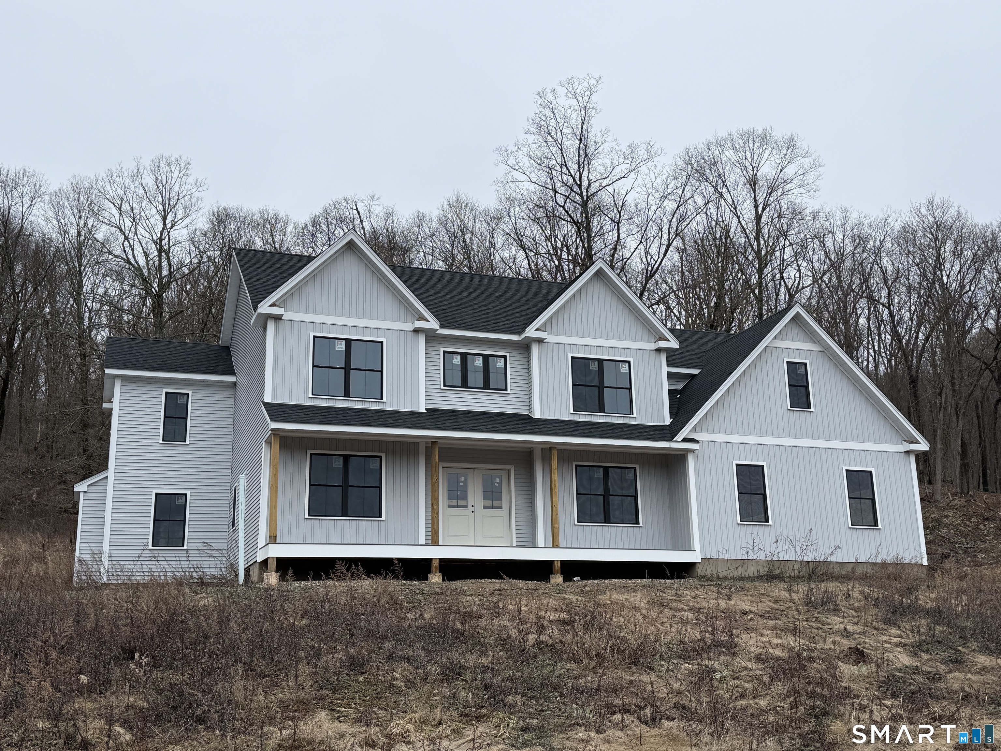
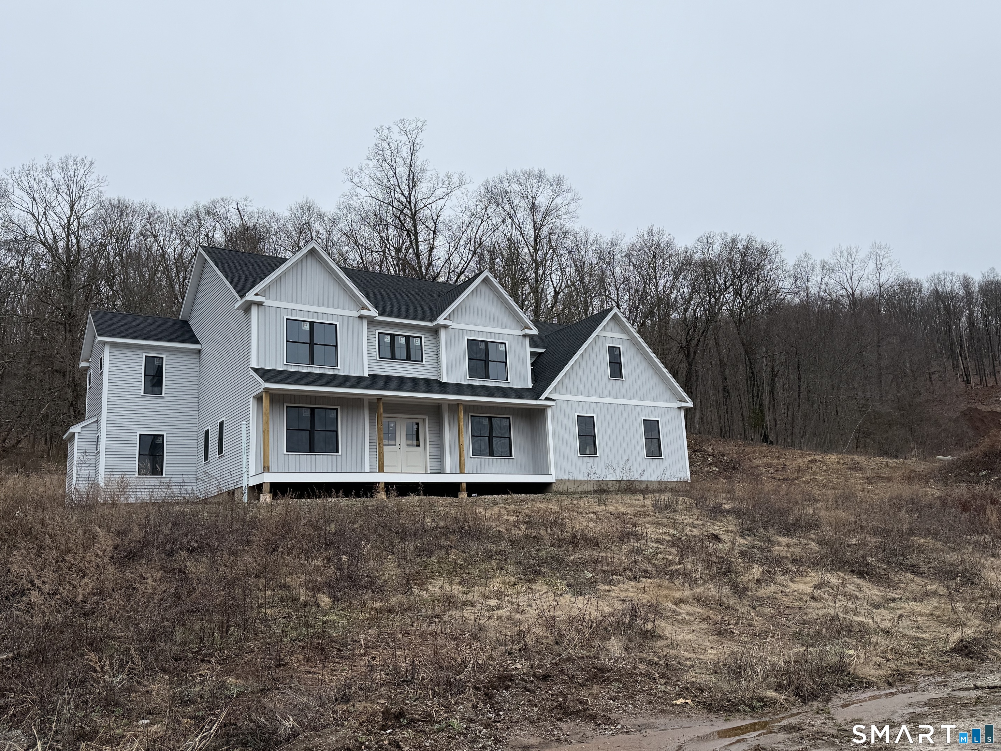
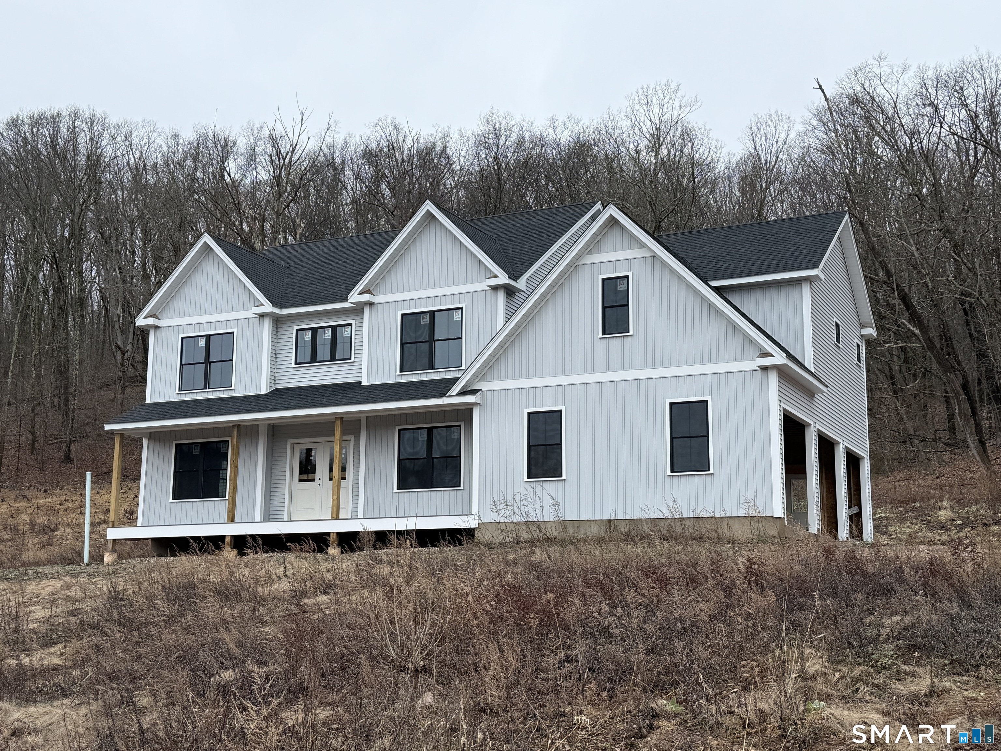
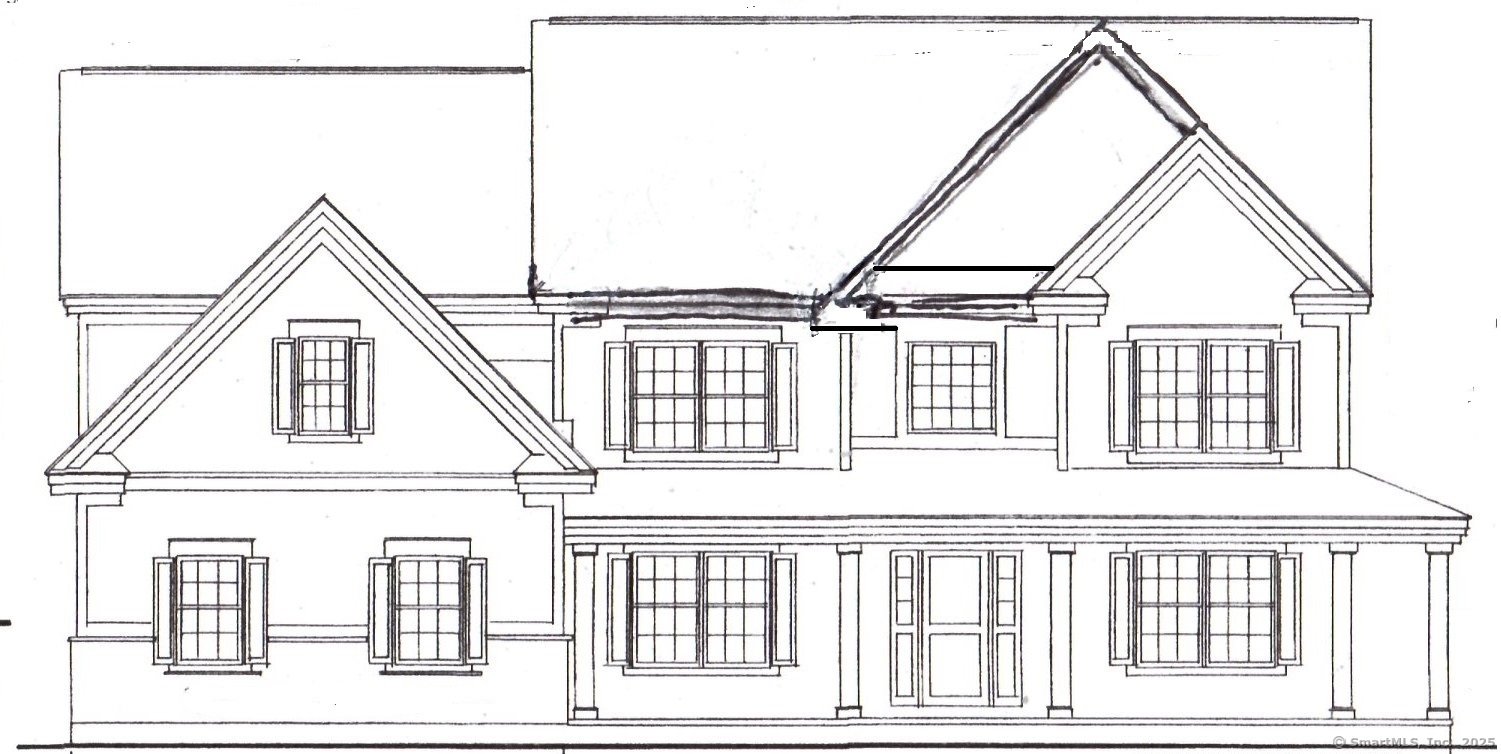
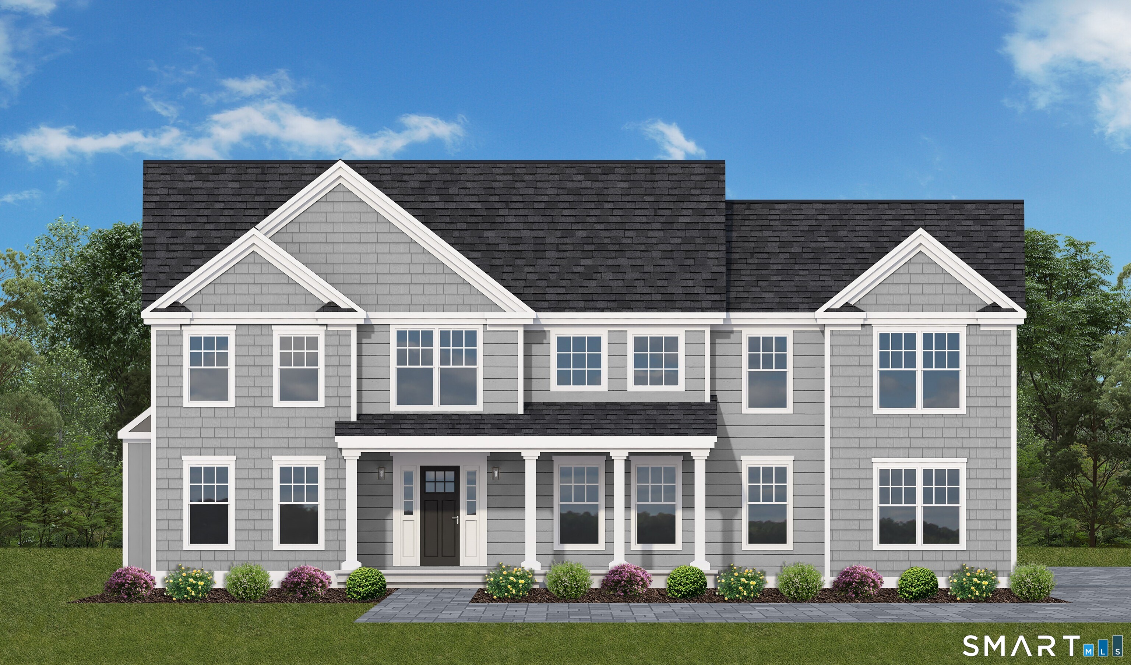
Welcome to 48 Stonebridge Drive! Construction is underway on this 3,311 sq ft Farmhouse Colonial that offers the perfect blend of classic charm with modern elements. The home's exterior impresses with its inviting front porch and sought after design features such as the black exterior windows and mix of vinyl styles. This home offers not only exceptional curb appeal but also everyday functionality. From the moment you enter, you're greeted by a split staircase - a striking architectural centerpiece that sets the tone for the home's spacious, open layout. The heart of the home is a gourmet kitchen that opens seamlessly to a cozy family room with a propane fireplace, while the formal dining room and home office offer additional flexibility. Upstairs, retreat to a luxurious primary suite with an ensuite bathroom and spacious walk-in closet. Three additional generously sized bedrooms and a convenient second-floor laundry room complete the upper level. Additional highlights include a three-car garage, full basement with finishing potential.
- Houzeo last checked: 6 hours ago
- Listing updated: October 6, 2026 at 3:52 pm
- Listing Provided by: Dori Degennaro | William Raveis Real Estate
- Source: SMART MLS-CT | MLS#: 24150212

Property Details
Status
Active Under Contract
Type
Single Family Residence
No. of Stories
-
County
City
Neighborhood
--
Year Built
2026
HOA Fees
-
Finished Area
3,311 sqft
Lot Size
2.47 acres lot
Basement Area
- sqft
MLS Name
SMART MLS
MLS Number
24150212
MLS Status
Under Contract
Days on Market
252

Continue Your Journey in App
Find your dream home, receive real-time updates, and many more!
Download App
Continue Your Journey in App
Find your dream home, receive real-time updates, and many more!
Location
HOA Management
0
HOA Fees
$-/
Disclaimer: Amenities are based on third-party information and may vary; buyers must independently verify all amenities, as information is deemed reliable but not guaranteed.
Facts & Features
Rooms
Bedrooms & bathrooms
Bedrooms: 4
Bathrooms: 3
Interior
Sewer
Septic
Cooling
Central Air
Appliances
Allowance
Heating
Propane
Construction
Year Built
Year Built: 2026
Home type
Single Family Residence
Foundation Details
Concrete
Roof
Asphalt Shingle
Architectural Style
Colonial
Utilities & Energy
Parking Features
Attached Garage
Water Source
Private Well
Laundry Features
Upper Level
Basement
Full, Unfinished
Other Features
Subdivision Name
N/a
Lot Features
In Subdivision, Open Lot
Price History
| Date | Event | Price |
|---|---|---|
05/21/2026 Source: | Contingent (Active Under Contract) | $879,000 $265/sqft |
01/29/2026 Source: | Listed for Sale | $879,000 $265/sqft |

Nearby Homes
Find Homes by Property Features in Durham, CT


Based on information provided to and compiled by the SMART MLS, Inc. through Oct 09, 2026, 02:30PM. IDX information is provided exclusively for consumers’ personal, non-commercial use. It may not be used for any purpose other than to identify prospective properties consumers may be interested in purchasing. The data is deemed reliable but is not guaranteed accurate by the MLS. ©2026 SMART MLS, Inc. All Rights Reserved.
 Advertising Broker: Derek Greene | The Greene Realty Group