
- Overview
- Description
- Property Details
- Location
- HOA Management
- Facts & Features
- Getting Around
- Nearby Homes
$402,000
Monthly Est:$2,001
 3 Beds

2 full baths
 1,974sqft
112 Parmelee Hl Rd, Durham, CT 06422
$402,000
$2,001/moEst:
Single Family Residence
Built in 1968
$-- HOA
1 acre lot
$204/sq.ft
Description
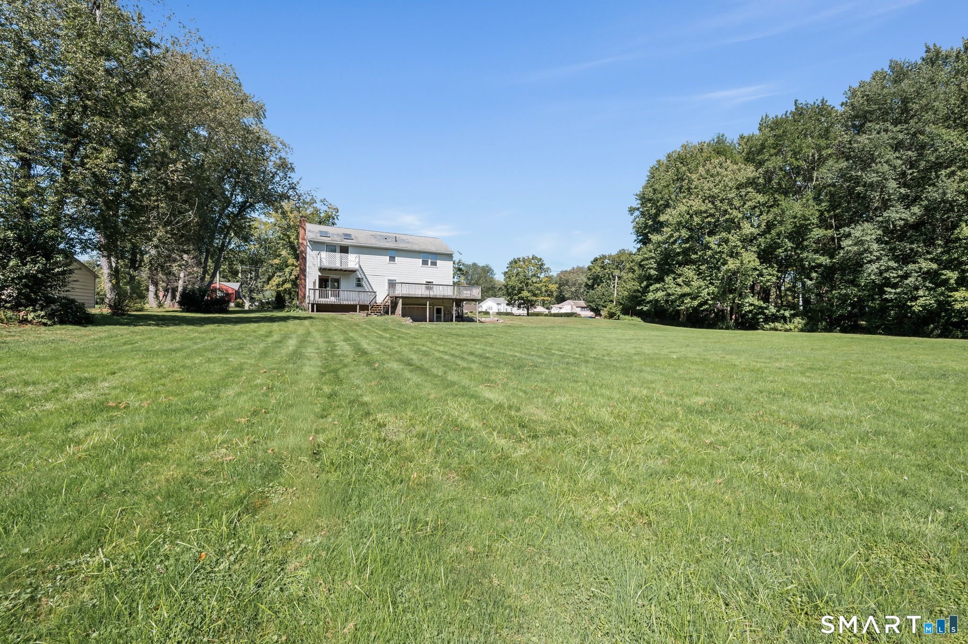
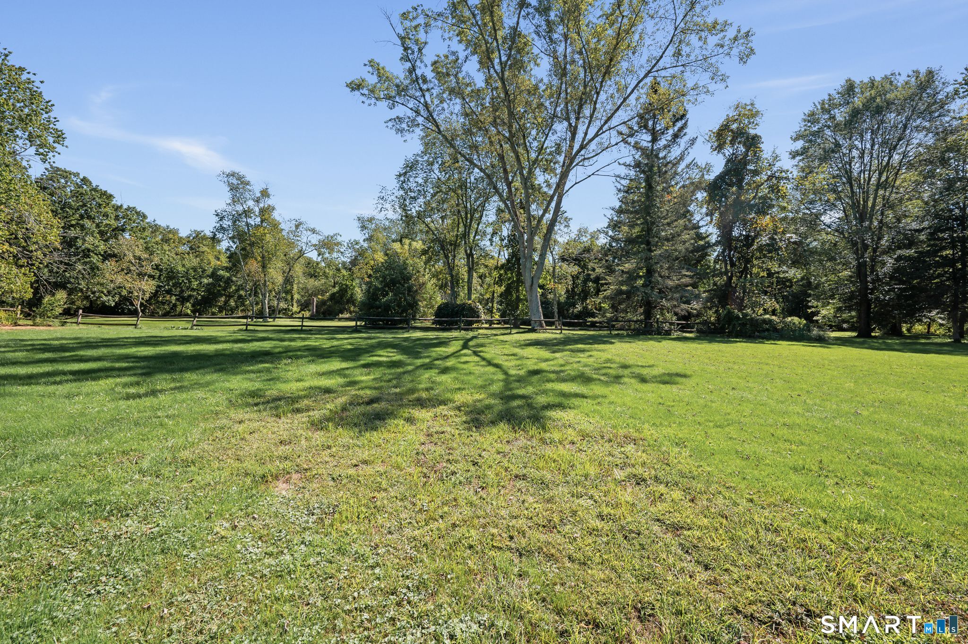
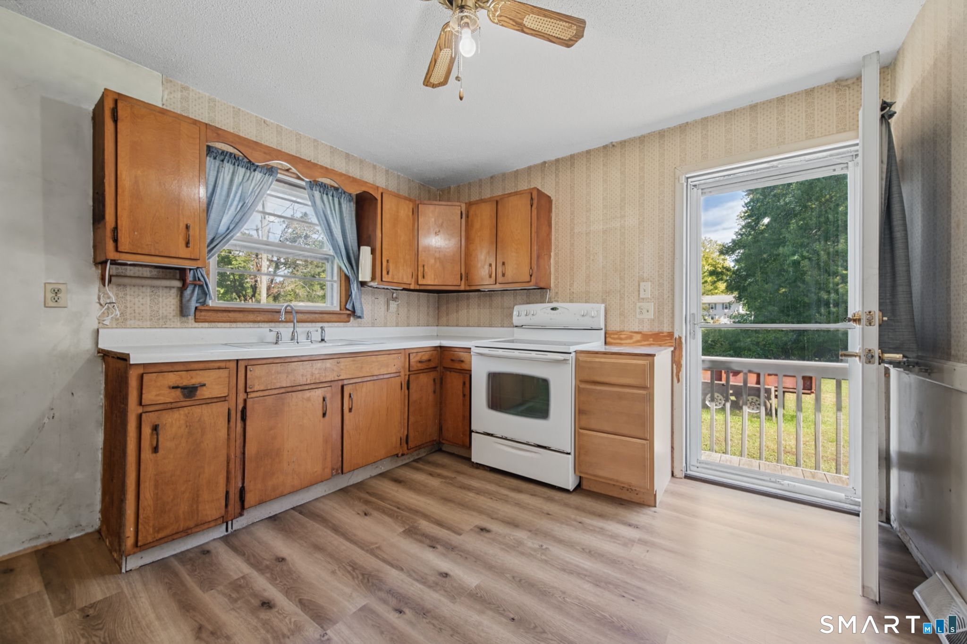
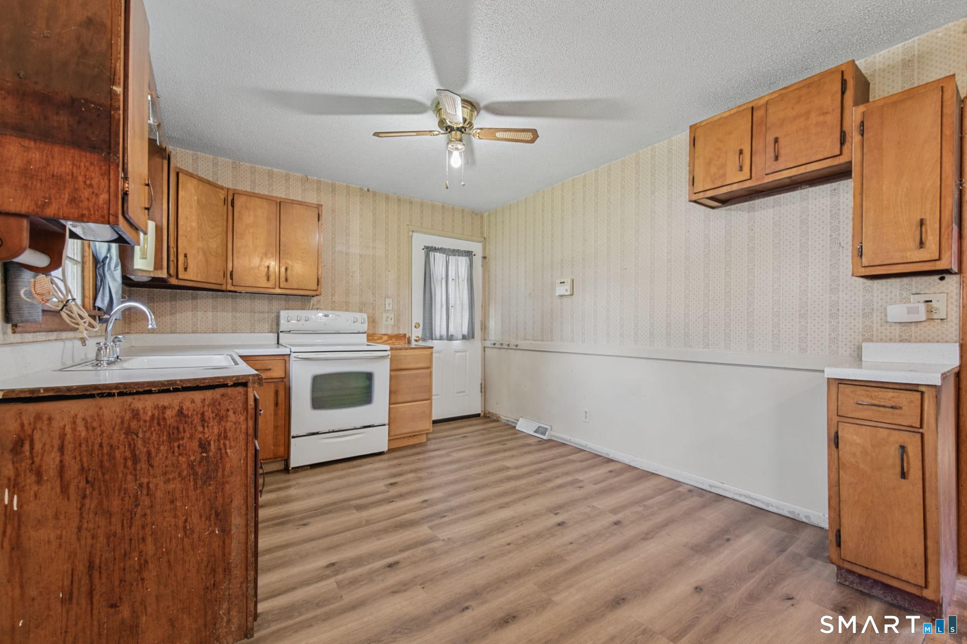
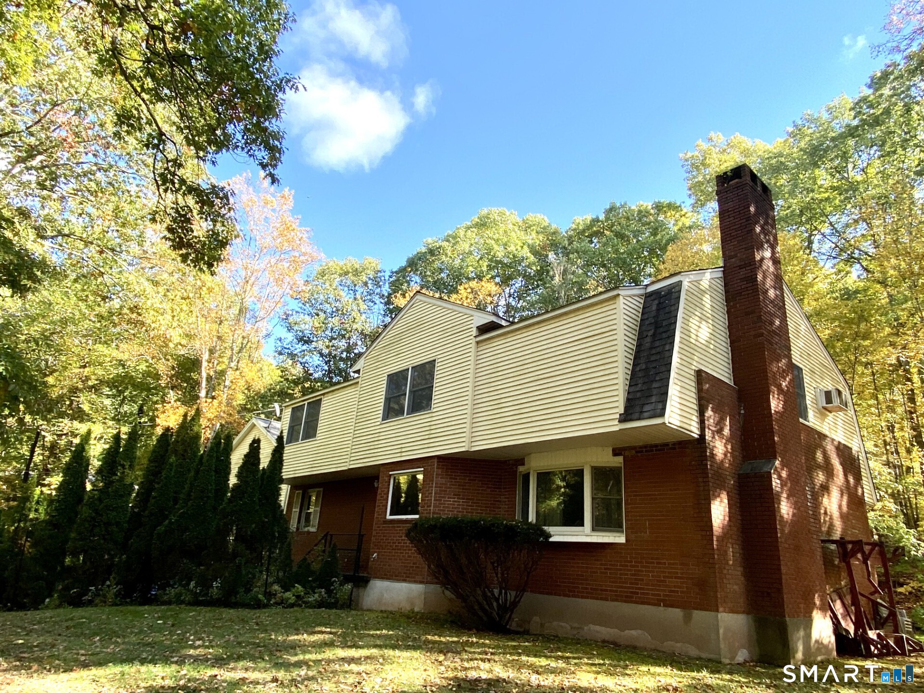
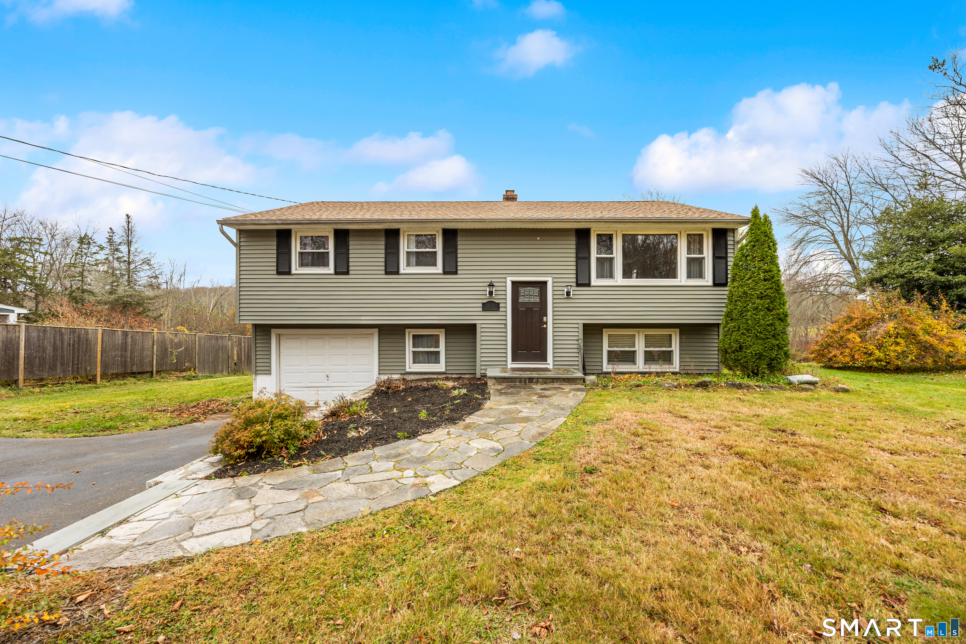
Welcome to 112 Parmelee Hill Road, Durham! Set on a beautiful acre of park-like grounds, this spacious home offers a versatile floor plan and plenty of potential to make it your own. Originally built in 1968 as a Ranch-style home, the property was expanded in 1986 with the addition of a second floor featuring three spacious bedrooms, a Jack-and-Jill bathroom, and a full attic for additional storage. The first floor retains the footprint of the original Ranch, with a convenient side entrance leading into the kitchen, a dining area, and an L-shaped living room featuring a fireplace and access to the deck. Two full bathrooms and a family room/den provide added flexibility, with the den offering the possibility of a fourth bedroom. The spacious main bedroom is a standout feature, boasting a vaulted ceiling, a walk-in closet, an additional generously sized closet with shelving, and a private deck overlooking the backyard. Enjoy outdoor living and entertaining on the multi-level decks, surrounded by the property's lovely park-like setting. Additional features include a newer furnace and oil tank. The roof was replaced in 2011. This home is ready for your personal touches and updates, offering an excellent opportunity to bring your vision to life and create a home tailored to your style and needs. Bring your ideas and discover the possibilities at 112 Parmelee Hill Road!
- Houzeo last checked: 3 minutes ago
- Listing updated: November 16, 2026 at 11:22 am
- Listing Provided by: Debbie Walden | eXp Realty
- Source: SMART MLS-CT | MLS#:

Property Details
Status
Active
Type
Single Family Residence
No. of Stories
-
County
City
Neighborhood
--
Year Built
1968
HOA Fees
-
Finished Area
1,974 sqft
Lot Size
1 acre lot
Basement Area
- sqft
MLS Name
SMART MLS
MLS Number
24201193
MLS Status
Active
Days on Market
5
Continue Your Journey in App
Find your dream home, receive real-time updates, and many more!
Location
HOA Management
0
HOA Fees
$-/
Disclaimer: Amenities are based on third-party information and may vary; buyers must independently verify all amenities, as information is deemed reliable but not guaranteed.
Facts & Features
Rooms
Bedrooms & bathrooms
Bedrooms: 3
Bathrooms: 2
Interior
Heating
Oil
Sewer
Septic
Exterior Features
Deck
Cooling
Attic Fan
Appliances
Oven/range, Washer, Dryer
Construction
Year Built
Year Built: 1968
Home type
Single Family Residence
Roof
Asphalt Shingle
Architectural Style
Colonial
Foundation Details
Concrete
Utilities & Energy
Laundry Features
Lower Level
Water Source
Private Well
Basement
Full, Sump Pump, Concrete Floor, Full With Walk Out
Other Features
Lot Features
Some Wetlands, Level Lot, Open Lot
Subdivision Name
N/a
Price History
| Date | Event | Price |
|---|---|---|
11/16/2026 Source: | Listed for Sale | $402,000 $204/sqft |

Find Homes by Property Features in Durham, CT


Based on information provided to and compiled by the SMART MLS, Inc. through Nov 22, 2026, 02:15PM. IDX information is provided exclusively for consumers’ personal, non-commercial use. It may not be used for any purpose other than to identify prospective properties consumers may be interested in purchasing. The data is deemed reliable but is not guaranteed accurate by the MLS. ©2026 SMART MLS, Inc. All Rights Reserved.
 Advertising Broker: Derek Greene | The Greene Realty Group