
- Overview
- Description
- Property Details
- Location
- HOA Management
- Facts & Features
- Getting Around
- Nearby Homes

$305,000
Monthly Est:$1,518
 2 Beds

1 full bath + 1 half bath
 984sqft
23 Wilcox Dr, Durham, CT 06422
$305,000
$1,518/moEst:
Single Family Residence
Built in 1954
$-- HOA
9,583.2 sqft lot
$310/sq.ft
Description
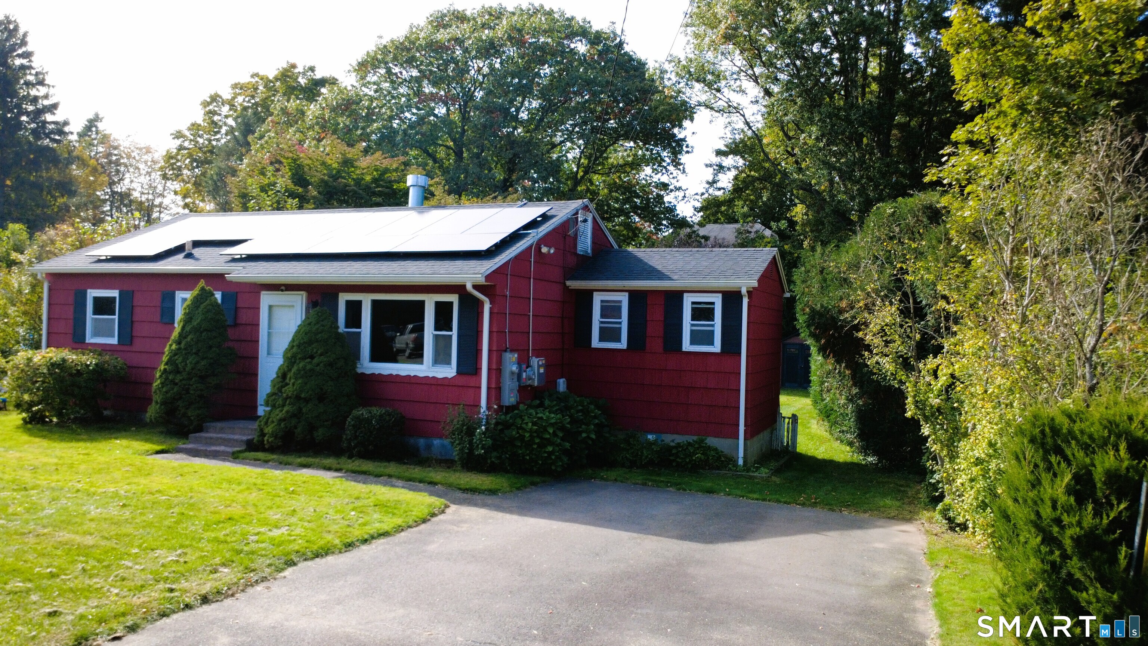
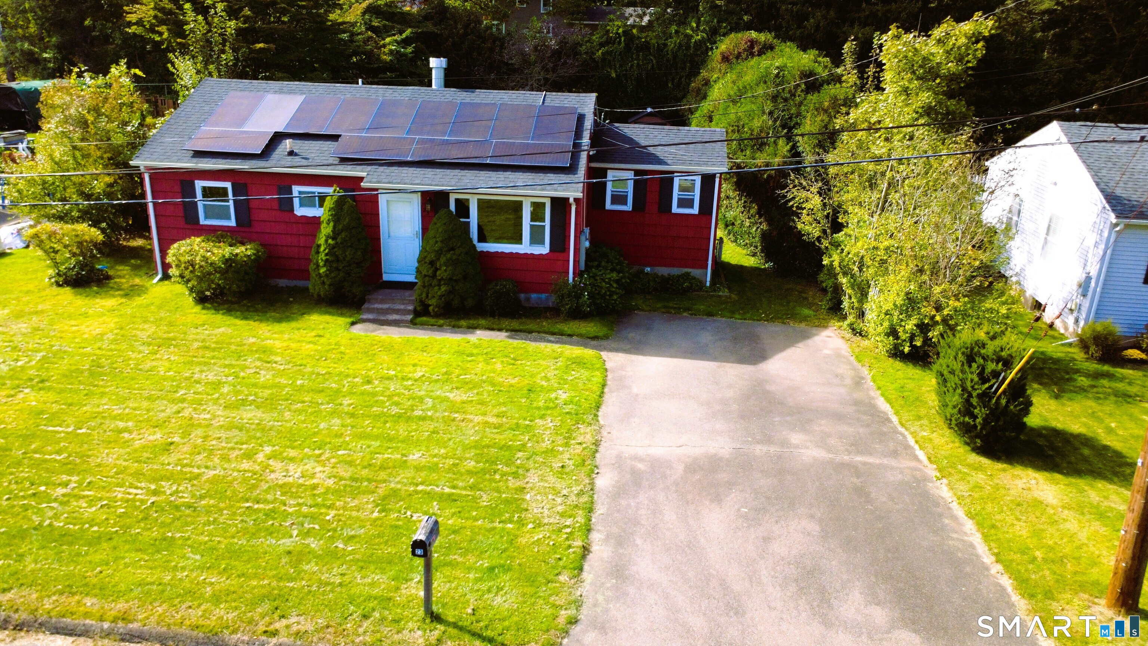
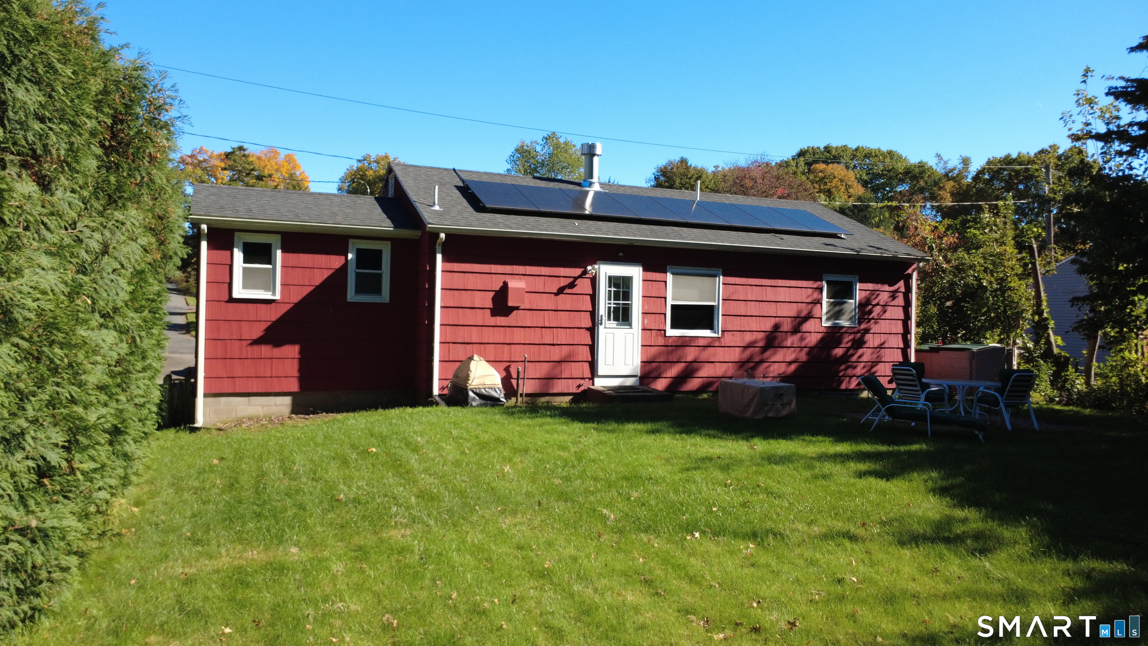
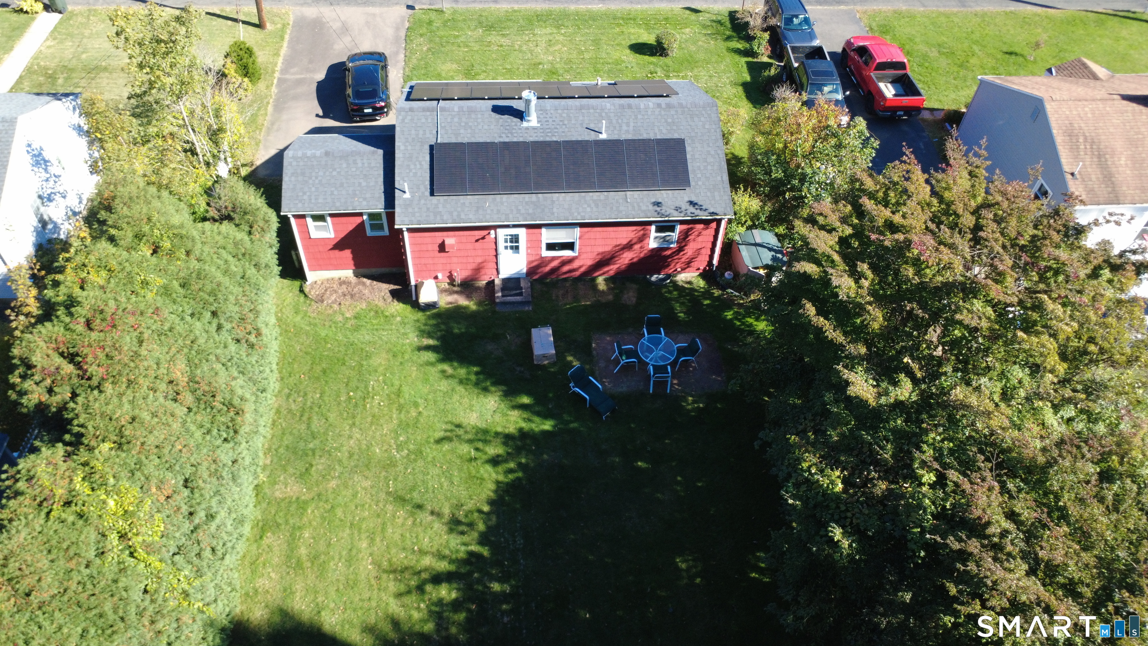
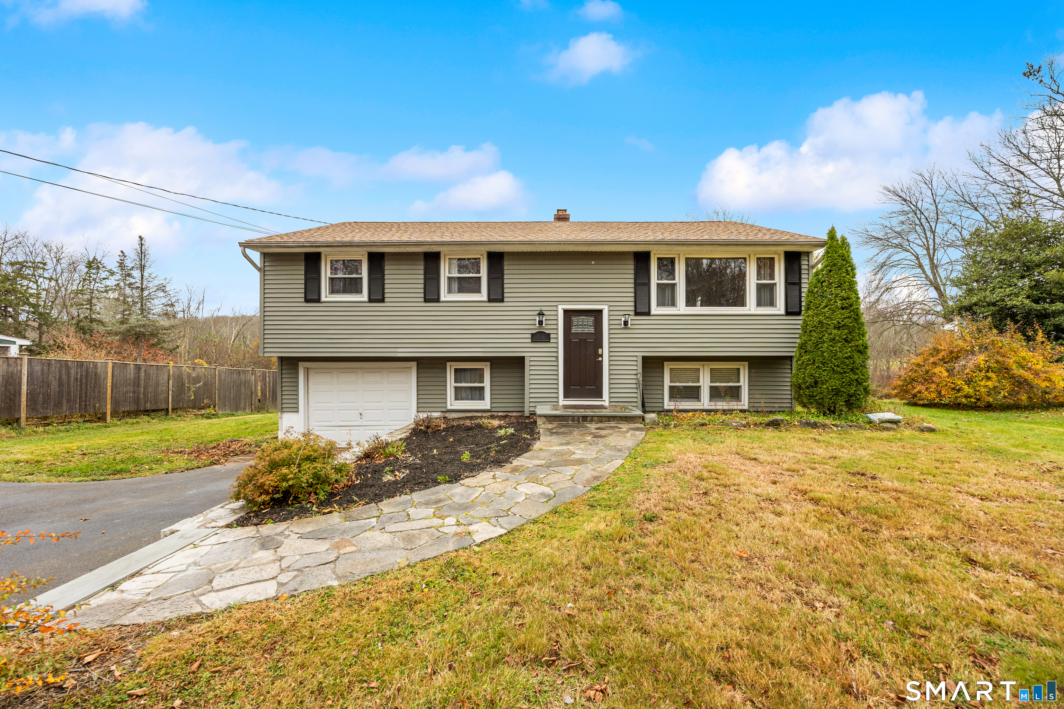
Welcome to the opportunity to reside in one of Connecticut's most cherished small towns where community and beautiful scenery are abundant. This adorable ranch is conveniently located near Durham's downtown shops, stores, and to Middletown where there are additional shops, grocery stores and restaurants. Walk into this property to find an open floor plan from the living room into the kitchen and an additional room (dining room or whatever you choose) located to the right of the kitchen. There are hard wood floors under the carpeting in the office and both bedrooms. This property has a private backyard with the potential for a pool, patio or deck. Be sure to drive through the surrounding cul-de-sacs that create the magnificent communal neighborhood.
- Houzeo last checked: 2 minutes ago
- Listing updated: November 21, 2026 at 11:40 pm
- Listing Provided by: Marcia Guire | Berkshire Hathaway NE Prop.
- Source: SMART MLS-CT | MLS#:

Property Details
Status
Active
Type
Single Family Residence
No. of Stories
-
County
City
Neighborhood
--
Year Built
1954
HOA Fees
-
Finished Area
984 sqft
Lot Size
9,583.2 sqft lot
Basement Area
- sqft
MLS Name
SMART MLS
MLS Number
24222170
MLS Status
Active
Days on Market
3
Continue Your Journey in App
Find your dream home, receive real-time updates, and many more!
Location
HOA Management
0
HOA Fees
$-/
Disclaimer: Amenities are based on third-party information and may vary; buyers must independently verify all amenities, as information is deemed reliable but not guaranteed.
Facts & Features
Rooms
Bedrooms & bathrooms
Bedrooms: 2
Bathrooms: 2
Interior
Cooling
Attic Fan, Central Air
Heating
Oil
Appliances
Oven/range, Microwave, Refrigerator, Dishwasher, Washer, Electric Dryer
Interior Features
Cable Pre Wired, Open Floor Plan
Exterior Features
Shed
Sewer
Septic
Construction
Year Built
Year Built: 1954
Home type
Single Family Residence
Roof
Asphalt Shingle
Foundation Details
Concrete
Architectural Style
Ranch
Utilities & Energy
Parking Features
Driveway
Water Source
Private Well
Laundry Features
Lower Level
Basement
Full, Unfinished, Sump Pump, Storage, Concrete Floor
Other Features
Lot Features
Level Lot
Subdivision Name
N/a
Price History
| Date | Event | Price |
|---|---|---|
11/21/2026 Source: | Listed for Sale | $305,000 $310/sqft |
11/18/2026 Source: | Coming Soon | $305,000 +84.85% $310/sqft |
06/26/2002 Source: #N191783 | Sold | $165,000 $168/sqft |

Find Homes by Property Features in Durham, CT


Based on information provided to and compiled by the SMART MLS, Inc. through Nov 22, 2026, 02:15PM. IDX information is provided exclusively for consumers’ personal, non-commercial use. It may not be used for any purpose other than to identify prospective properties consumers may be interested in purchasing. The data is deemed reliable but is not guaranteed accurate by the MLS. ©2026 SMART MLS, Inc. All Rights Reserved.
 Advertising Broker: Derek Greene | The Greene Realty Group