- Overview
- Description
- Property Details
- Location
- Facts & Features
- Getting Around
- Nearby Homes




$385,000
Monthly Est:$1,916
 3 Beds
 3 Baths
3 full baths
 3,132sqft
29 Edgelea Dr, Greencastle, IN 46135
$385,000
$1,916/moEst:
Get Pre-Approved
Single Family Residence
Built in 1962
$-- HOA
18,774 sqft lot
$123/sq.ft
Description
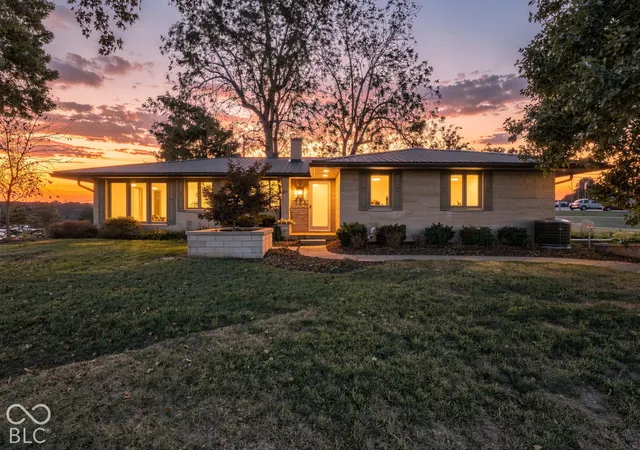
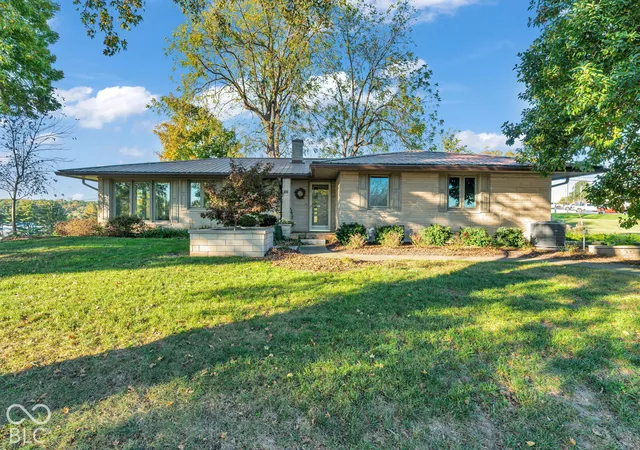
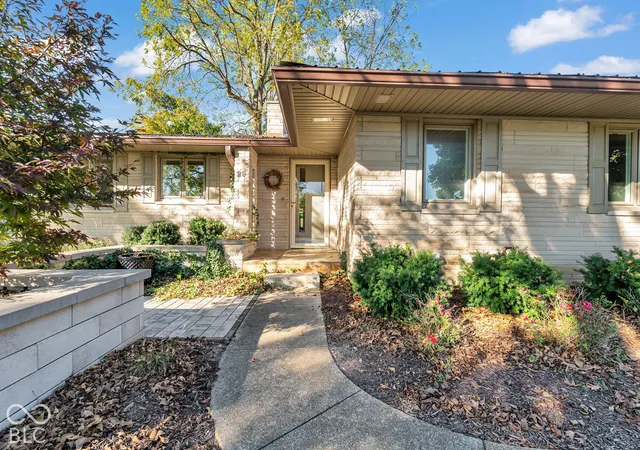
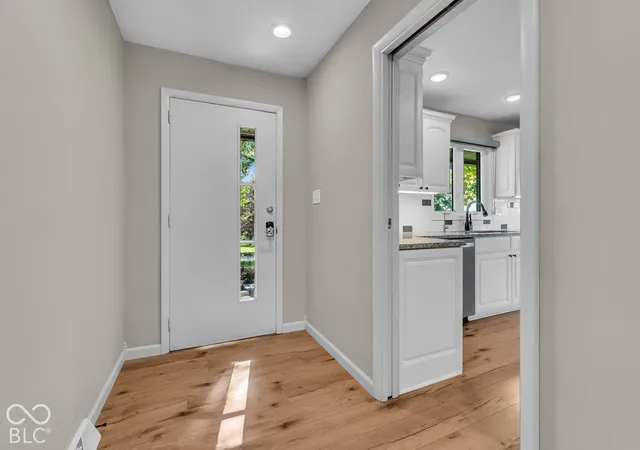
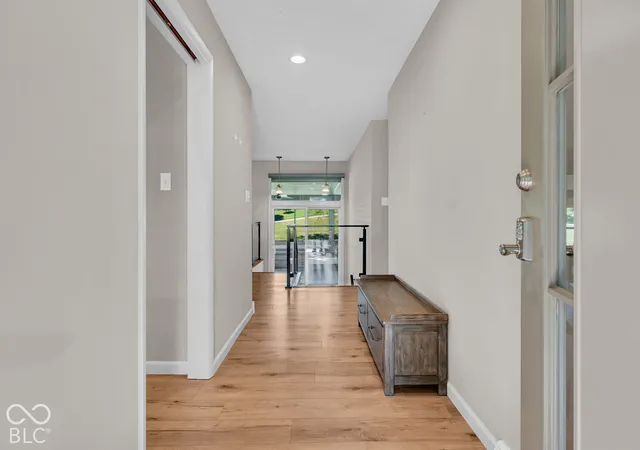
Experience exceptional style, stunning golf course views, and effortless entertaining in this beautifully renovated 3-bedroom, 3-bath Mid-Century Modern home in Greencastle's desirable Edgelea neighborhood. Thoughtfully updated from top to bottom, this distinctive property combines timeless architecture with sophisticated modern finishes and an incredible setting overlooking Tiger Pointe Country Club. The main level features a spacious living room with expansive windows framing spectacular views of the golf course and clubhouse, filling the home with natural light. An open-concept dining area flows into the beautifully updated kitchen featuring white cabinetry, quartz countertops, stainless steel appliances, breakfast bar seating, and a pantry. The primary suite offers custom double closets and a private bath with a beautifully tiled walk-in shower. Two guest bedrooms, full guest bath, and large screened porch complete the main level. The finished walk-out basement provides outstanding additional living and entertaining space with a spacious family room featuring a fireplace and wet bar, a full bathroom, laundry area, and generous storage. A 2-car built-in garage and workshop offer additional functionality. The extensive renovation includes new flooring, neutral paint, modern lighting, quartz countertops, motorized blinds, new windows, a metal roof, and much more. Outside, two new patios and beautiful landscaping create inviting spaces to relax or entertain while enjoying the picturesque surroundings. A large concrete driveway, mature trees, and a spacious lot add to the property's appeal. With its clean architectural lines, high-end finishes, incredible views, and versatile living spaces, this exceptional home offers the perfect blend of Mid-Century character and modern luxury. Whether hosting friends or enjoying a quiet evening overlooking the fairways, you'll appreciate the lifestyle this remarkable property provides. Move right in and enjoy on day one.
- Houzeo last checked: 8 hours ago
- Listing updated: October 27, 2026 at 9:41 pm
- Listing Provided by: Eric Wolfe (812) 605-0475 | Prime Real Estate (765) 653-4663
- Source: Metropolitan Indianapolis Board of REALTORS (MIBOR) MLS-IN | MLS#: 22132459

Property Details
Status
Pending
Type
Single Family Residence
No. of Stories
-
County
City
Neighborhood
--
Year Built
1962
HOA Fees
-
Finished Area
3,132 sqft
Lot Size
18,774 sqft lot
Basement Area
- sqft
MLS Name
Metropolitan Indianapolis Board of REALTORS (MIBOR) MLS
MLS Number
22132459
MLS Status
Pending
Days on Market
4
Cumulative Days on Market
5

Continue Your Journey in App
Find your dream home, receive real-time updates, and many more!
Continue Your Journey in App
Find your dream home, receive real-time updates, and many more!
Location
Facts & Features
Rooms
Bedrooms & bathrooms
Bedrooms: 3
Bathrooms: 3
Living Room
Level: Main
Area: 435.00 Square Feet
Dimensions: 29x15
Dining Room
Level: Main
Area: 120.00 Square Feet
Dimensions: 10x12
Kitchen
Level: Main
Area: 204.00 Square Feet
Dimensions: 17x12
Laundry
Level: Basement
Area: 100.00 Square Feet
Dimensions: 10x10
Master Bedroom
Level: Main
Area: 273.00 Square Feet
Dimensions: 21x13
Bedroom 2
Level: Main
Area: 165.00 Square Feet
Dimensions: 15x11
Bedroom 3
Level: Main
Area: 121.00 Square Feet
Dimensions: 11x11
Family Room
Level: Basement
Area: 432.00 Square Feet
Dimensions: 27x16
Play Room
Level: Basement
Area: 150.00 Square Feet
Dimensions: 15x10
Interior
Exterior Features
Gutter Guards, Fire Pit, Smart Lock(s)
Cooling
Central Air
Appliances
Dishwasher, Dryer, Electric Oven, Refrigerator, Bar Fridge, Washer
Interior Features
Attic Pull Down Stairs, Breakfast Bar, Entrance Foyer, Hi Speed Internet Availbl, Pantry, Walk In Closet(s), Wet Bar
Heating
Electric, Forced Air, Heat Pump
Window Features
Low Emissivity Windows
Construction
Year Built
Year Built: 1962
Home type
Single Family Residence
Property Condition
Updated/remodeled
Foundation Details
Block, Full
Architectural Style
Ranch
Construction Materials
Stone
Utilities & Energy
Fireplace Features
Basement, Family Room, Insert
Water Source
Public
Laundry Features
Laundry Room, In Basement
Basement
Daylight, Finished, Full, Walk Out Access
Parking Features
Attached, Concrete, Garage Door Opener, Garage Faces Side, Storage, Workshop In Garage
Other Features
Patio And Porch Features
Patio, Screened
Lot Features
Near Golf Course, Mature Trees
Subdivision Name
Edgelea
Price History
| Date | Event | Price |
|---|---|---|
10/27/2026 Source: | Pending | $385,000 $123/sqft |
10/23/2026 Source: | Listed for Sale | $385,000 $123/sqft |

Getting Around 29 Edgelea Dr
Bike Score®

Somewhat Bikeable
22/100
Walk Score®

Car-Dependent
12/100
Data provided by Redfin
Nearby Homes


Find Homes by Property Features in Greencastle, IN
Nearby New Homes For Sale

Based on information from MIBOR REALTOR® Association through Oct 27, 2026, 04:15PM. The Broker Listing Cooperative® listing service's Listing information is deemed reliable but is not guaranteed accurate by the Broker Listing Cooperative® listing service. All data is obtained from various sources and may not have been verified by broker or Broker Listing Cooperative listing service. Supplied Open House Information is subject to change without notice. All information should be independently reviewed and verified for accuracy. Properties may or may not be listed by the office/agent presenting the information.. All Rights Reserved. © 2026 MIBOR REALTOR® Association.
 Advertising Broker: Jonah Hartsburg | Hoosier Hub Realty
