- Overview
- Description
- Property Details
- Location
- HOA Management
- Facts & Features
- Getting Around
- Nearby Homes
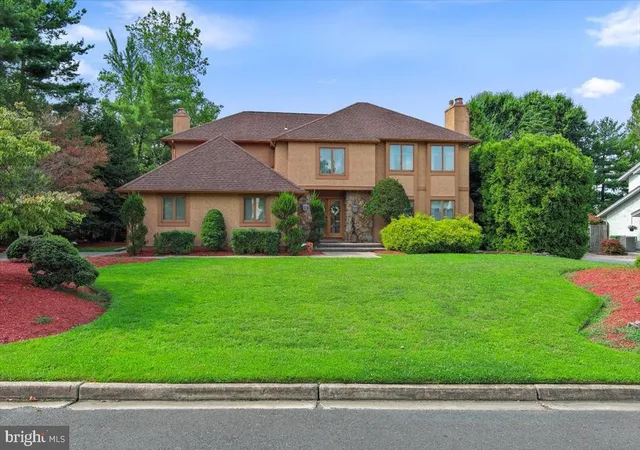
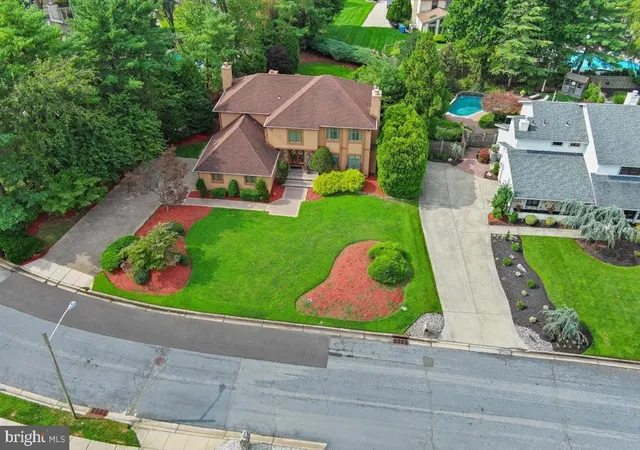
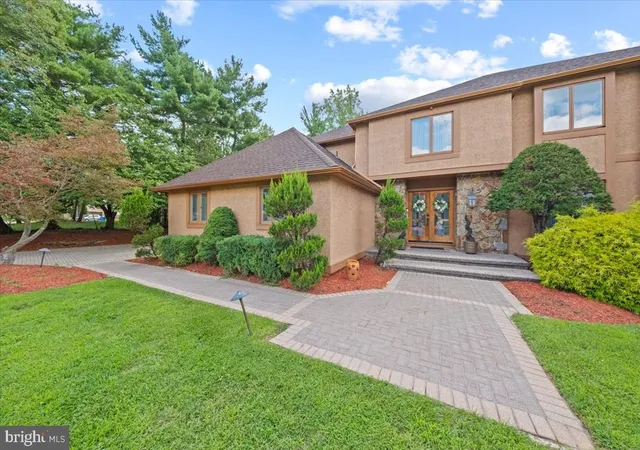
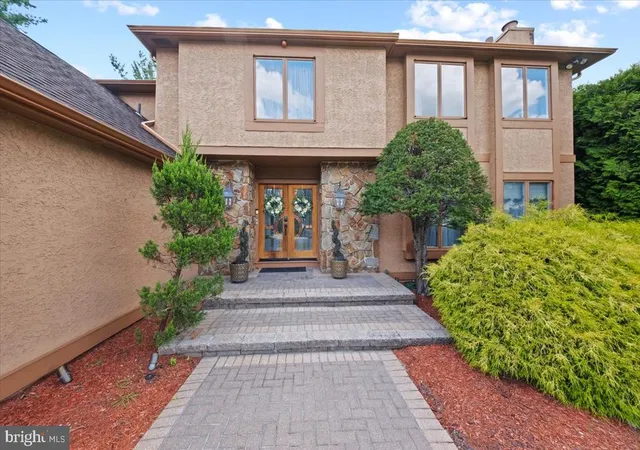
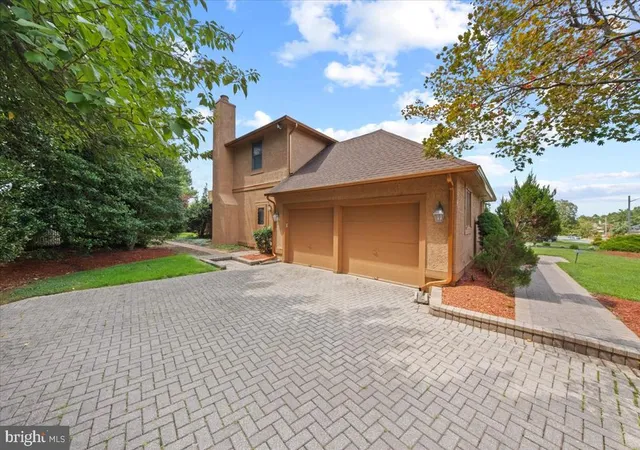

Street View
$825,000
Monthly Est:$4,106
 4 Beds
 3 Baths
2 full baths + 1 half bath
 3,053sqft
29 Fairhaven Dr, Cherry Hill, NJ 08003
$825,000
$4,106/moEst:
Get Pre-Approved
Single Family Residence
Built in 1984
$141.67/mo HOA
9,736 sqft lot
$270/sq.ft
Description
Freshly priced! Country Walk is an exclusive, desirable gated community nestled in the highly coveted east side of Cherry Hill. Enjoy the privacy and appeal of this established neighborhood while being conveniently close to shopping, dining, major roadways and highways, and all that Cherry Hill has to offer. Step inside this impressive executive-style home through the gracious foyer, where elegant marble flooring creates a sophisticated first impression and sets the tone for the beautifully appointed spaces that follow. The elegant formal living room is beautifully appointed with a warm gas fireplace and rich American cherry hardwood flooring. Beyond the living room, the expansive formal dining room easily accommodates a table for twelve or more. Rich American cherry hardwood flooring continues into this impressive space, adding warmth, character, and timeless sophistication. At the heart of the home is a beautifully renovated, sophisticated kitchen, thoughtfully designed to blend timeless elegance with exceptional functionality. Granite countertops and marble flooring compliment the rich cabinetry, while a premium Sub Zero refrigerator, wine refrigerator, under-cabinet lighting, double oven, microwave and generous workspace enhance both style and convenience. A striking center island provides additional prep and gathering space, while the inviting dining area overlooks the privacy and serenity of the deck and professionally landscaped backyard. Continuing through the heart of the home, the inviting family room seamlessly adjoins the kitchen and is anchored by a handsome stone gas fireplace, creating the perfect setting for everyday relaxation and gathering. Adjoining the family room is the impressive four-season room that offers yet another gas fireplace, framed in stone, and an abundance of windows that bathe the space in natural light while showcasing views of the picturesque backyard. With three gas fireplaces thoughtfully positioned throughout the home, warmth, ambiance, and understated luxury can be enjoyed from room to room. The impressive four-season room offers exceptional flexibility and can easily adapt to suit your lifestyle-whether you envision a home office, exercise room, game room, peaceful retreat, hobby space, or additional entertaining area. The possibilities are endless. Completing the first floor is a distinctive stone-accented bar area with its own sink, adding yet another space for entertaining. A tasteful updated powder room and conveniently located laundry room complete this level, with direct access to the two-car garage. Upstairs, the expansive primary suite is a luxurious retreat unto itself. The beautifully updated ensuite bath showcases a separate elegant oversized walk-in shower, soaking tub, dual vanities, and heated marble floor, while an exceptionally spacious walk-in closet provides an abundance of storage. Together, these impressive features create a private sanctuary that is truly a dream come true. Three additional generously proportioned bedrooms with ample closet space and hall bath with dual vanities and a sunken tub offer comfort and space for family and guests alike. The finished basement adds yet another impressive dimension to the home, offering an expansive and versatile space ideal for entertaining, a game area, recreation area, or simply relaxing with family and friends. Great schools! Students can walk to Cherry Hill East HS. "Luxury, space and location in one stunning package. This Country Walk gem checks every box. See it. Love it. Make it yours." Schedule your private tour today before this one is gone.
- Houzeo last checked: 14 minutes ago
- Listing updated: November 3, 2026 at 9:16 pm
- Listing Provided by: Mary Ann Fischer (609) 471-1797 , Patrick J Coty (856) 816-7437 | BHHS Fox & Roach-Marlton (856) 810-5300
- Source: Bright MLS-NJ | MLS#: NJCD2125570

Property Details
Status
Active
Type
Single Family Residence
No. of Stories
-
County
City
Neighborhood
--
Year Built
1984
HOA Fees
$141.67/mo
Finished Area
3,053 sqft
Lot Size
9,736 sqft lot
Basement Area
- sqft
MLS Name
Bright MLS
MLS Number
NJCD2125570
MLS Status
ACTIVE-BRIGHT
Days on Market
65

Continue Your Journey in App
Find your dream home, receive real-time updates, and many more!
Continue Your Journey in App
Find your dream home, receive real-time updates, and many more!
Location
HOA Management
TARGET PROPERTY MANAGEMENT
HOA Fees
$425/ Quarterly
Disclaimer: Amenities are based on third-party information and may vary; buyers must independently verify all amenities, as information is deemed reliable but not guaranteed.
Facts & Features
Rooms
Bedrooms & bathrooms
Bedrooms: 4
Bathrooms: 3
Interior
Exterior Features
Exterior Lighting, Street Lights, Sidewalks
Cooling
Central A/c
Sewer
Public Sewer
Appliances
Range Hood, Refrigerator, Oven Double, Built In Microwave, Dishwasher, Disposal, Cooktop, Oven Wall, Stainless Steel Appliances, Washer, Dryer
Interior Features
Recessed Lighting, Primary Bath(s), Bar, Butlers Pantry, Bathroom Walk In Shower, Exposed Beams, Family Room Off Kitchen, Formal/separate Dining Room, Kitchen Eat In, Kitchen Island, Pantry, Upgraded Countertops, Walk In Closet(s), Wine Storage, Wood Floors, Built Ins, Bathroom Jetted Tub, Bathroom Soaking Tub
Heating
Forced Air
Flooring
Ceramic Tile, Marble, Hardwood, Carpet
Construction
Year Built
Year Built: 1984
Home type
Single Family Residence
Foundation Details
Concrete Perimeter
Construction Materials
Stucco
Architectural Style
Contemporary
Roof
Pitched, Shingle
Utilities & Energy
Security Features
Security Gate, 24 Hour Security
Basement
Fully Finished, Partial
Electric
Underground
Water Source
Public
Utilities
Cable Tv
Fireplace Features
Gas/propane, Mantel(s), Stone, Screen
Other Features
Patio And Porch Features
Deck, Patio
Subdivision Name
Country Walk
Lot Features
Level, Sloping
Price History
| Date | Event | Price |
|---|---|---|
11/03/2026 Source: | Price Decreased | $825,000 -1.49% $270/sqft |
09/23/2026 Source: | Price Decreased | $837,500 -1.47% $274/sqft |
08/31/2026 Source: | Price Decreased | $850,000 -1.73% $278/sqft |
07/07/2026 Source: | Price Decreased | $865,000 -1.59% $283/sqft |
06/16/2026 Source: | Listed for Sale | $879,000 +6.55% $288/sqft |

Show more
Nearby Homes
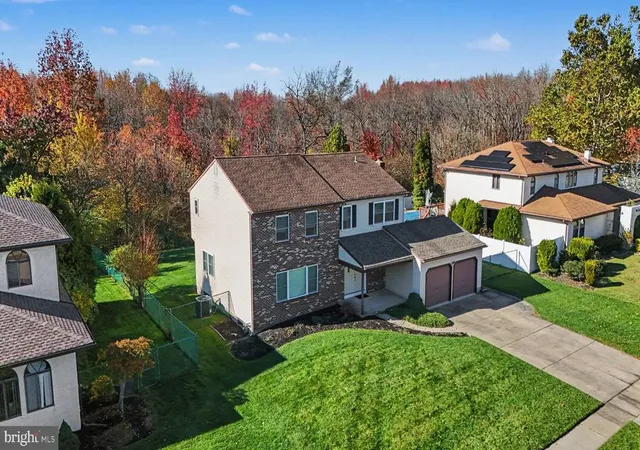
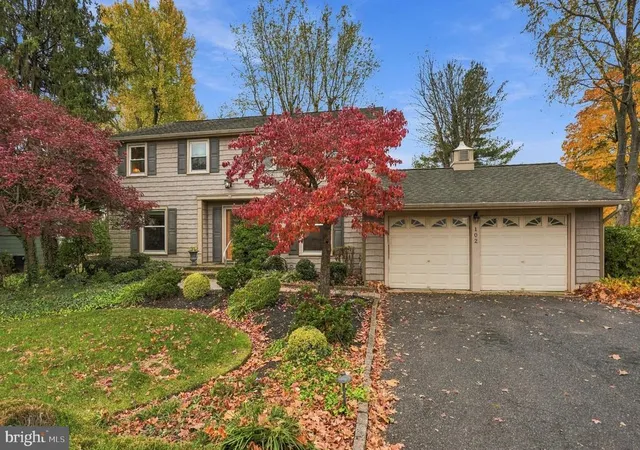
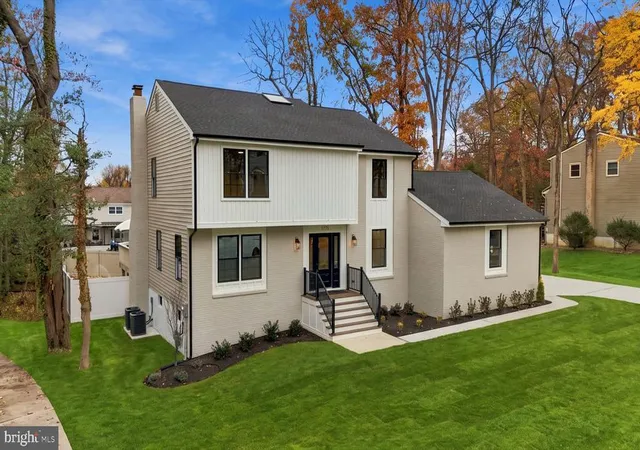
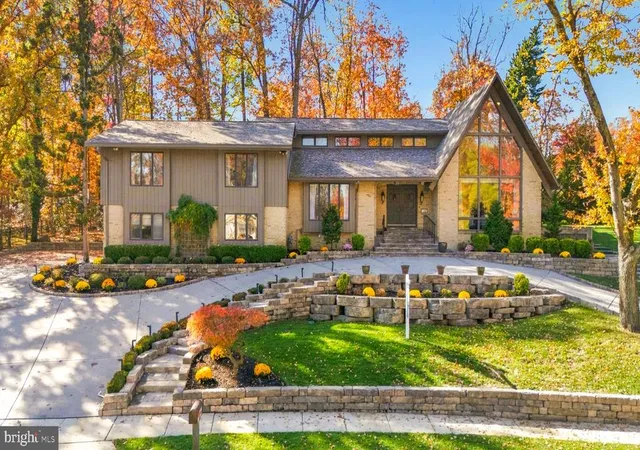
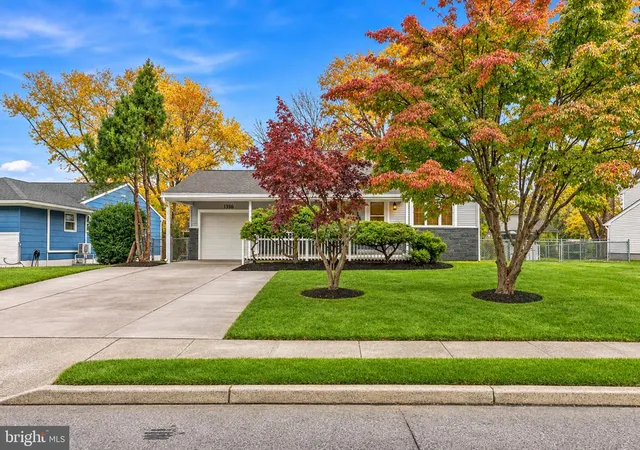
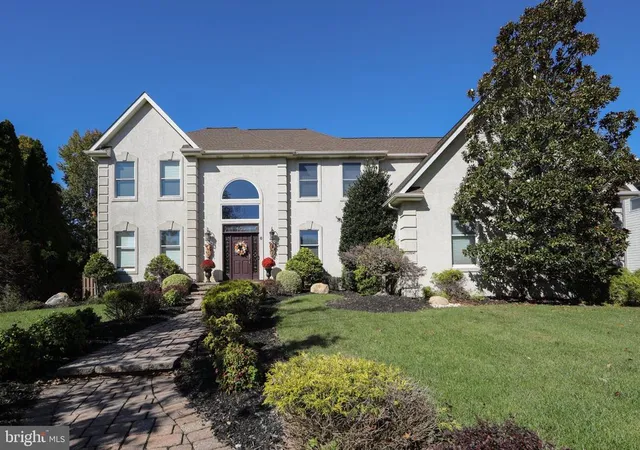
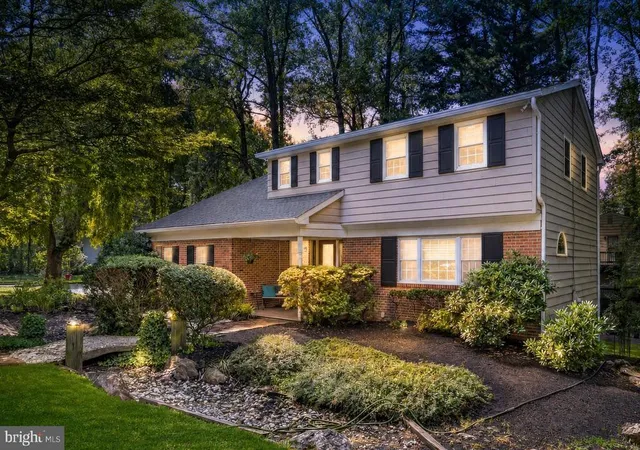
Find Homes by Property Features in Cherry Hill, NJ
Nearby New Homes For Sale


Based on information from Bright MLS through Nov 15, 2026, 01:30PM. Listing information is from various brokers who participate in the Bright MLS IDX program and not all listings may be visible on the site. The property information being provided on or through the website is for the personal, non-commercial use of consumers and such information may not be used for any purpose other than to identify prospective properties consumers may be interested in purchasing. Some properties which appear for sale on the website may no longer be available because they are for instance, under contract, sold or are no longer being offered for sale. Property information displayed is deemed reliable but is not guaranteed. IDX information is provided exclusively for personal, non-commercial use, and may not be used for any purpose other than to identify prospective properties consumers may be interested in purchasing. Information is deemed reliable but not guaranteed. © 2026 Bright MLS, Inc. All Rights Reserved. Click here for more information
 Advertising Broker: Joe Hawkins | Hawkins Real Estate Services
