- 0
- 1
- Overview
- Description
- Property Details
- Location
- Facts & Features
- Getting Around
- Nearby Homes


Street View
$995,000
Monthly Est:$4,952
 3 Beds
 3 Baths
2 full baths + 1 half bath
 2,843sqft
29 Gurda Ln, Pine Island, NY 10969
$995,000
$4,952/moEst:
Get Pre-Approved
Single Family Residence
Built in 2006
$-- HOA
4.9 acres lot
$350/sq.ft
Description
Extraordinary Warwick ranch... seeing is believing!! A fully integrated Tesla Solar Roof sets the tone with forward design features that blend modern efficiency with serious wow factor on over 4 private acres.
Stunning is an understatement. This custom Warwick ranch delivers private-retreat vibes, elevated one-level living, SCENIC views, and a sophisticated design that immediately stands out and makes a statement upon arrival. Set on over 4 beautifully manicured acres, this property is a true oasis for buyers seeking something unique, custom, energy-efficient, and unforgettable.
From the moment you arrive, the home impresses with soaring ceilings, walls of windows, skyl...
- Houzeo last checked: 5 minutes ago
- Listing updated: September 18, 2026 at 4:03 pm
- Listing Provided by: Jennifer DiCostanzo (917) 916-9995 | RE/MAX Town & Country (845) 986-4592
- Source: OneKey MLS-NY | MLS#: 1014010

Property Details
Status
Active
Type
Single Family Residence
No. of Stories
-
County
City
Neighborhood
--
Year Built
2006
HOA Fees
-
Finished Area
2,843 sqft
Lot Size
4.9 acres lot
Basement Area
- sqft
MLS Name
OneKey MLS
MLS Number
1014010
MLS Status
Active
Days on Market
95
Cumulative Days on Market
92

Continue Your Journey in App
Find your dream home, receive real-time updates, and many more!
Download App
Continue Your Journey in App
Find your dream home, receive real-time updates, and many more!
Facts & Features
Rooms
Bedrooms & bathrooms
Bedrooms: 3
Bathrooms: 3
Living Room
Level: First
Kitchen
Level: First
Dining Room
Level: First
Family Room
Level: First
Primary Bedroom
Level: First
Primary Bathroom
Level: First
Bonus Room
Level: First
Bedroom 2
Level: First
Bedroom 3
Level: First
Bathroom 2
Level: First
Laundry
Level: First
Basement
Level: Basement
Bonus Room
Level: Basement
Bathroom 3
Level: Basement
Exercise Room
Level: Basement
Interior
Heating
Forced Air, Oil, Solar
Sewer
Septic Tank
Interior Features
First Floor Bedroom, First Floor Full Bath, Cathedral Ceiling(s), Chefs Kitchen, Eat In Kitchen, Entrance Foyer, Formal Dining, Granite Counters, High Ceilings, His And Hers Closets, Kitchen Island, Open Floorplan, Primary Bathroom
Flooring
Hardwood
Appliances
Dishwasher, Gas Oven, Gas Range, Refrigerator, Stainless Steel Appliance(s), Washer
Cooling
Central Air
Construction
Year Built
Year Built: 2006
Home type
Single Family Residence
Architectural Style
Contemporary, Ranch
Construction Materials
Frame
Utilities & Energy
Utilities
Electricity Connected
Laundry Features
Laundry Room
Water Source
Well
Fireplace Features
Wood Burning
Basement
Finished, Full
Parking Features
Garage
Other Features
Lot Features
Private, Secluded, Views
Price History
| Date | Event | Price |
|---|---|---|
06/18/2026 Source: | Listed for Sale | $995,000 $350/sqft |
06/16/2026 Source: | Coming Soon | $995,000 $350/sqft |

Nearby Homes

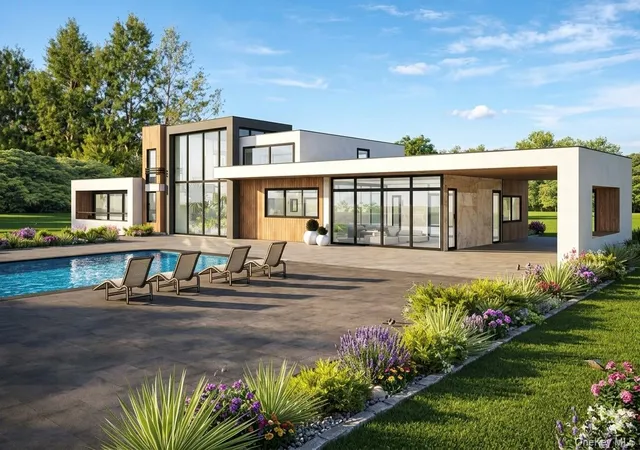
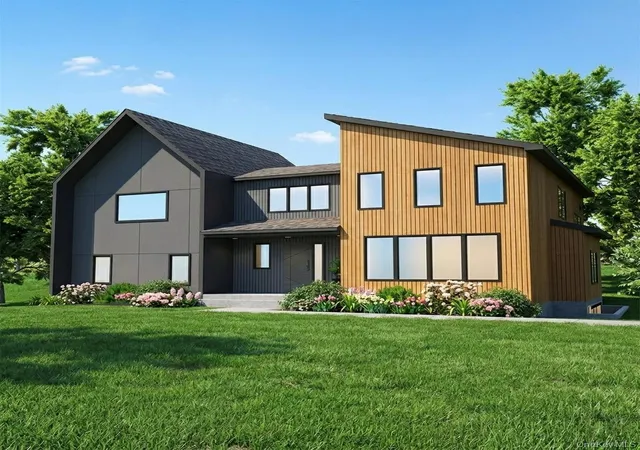
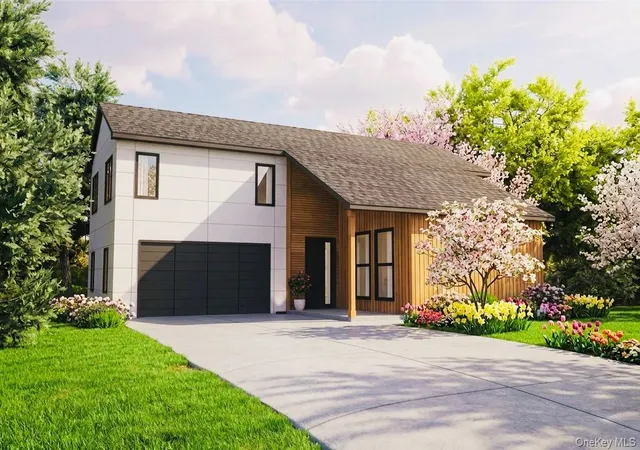
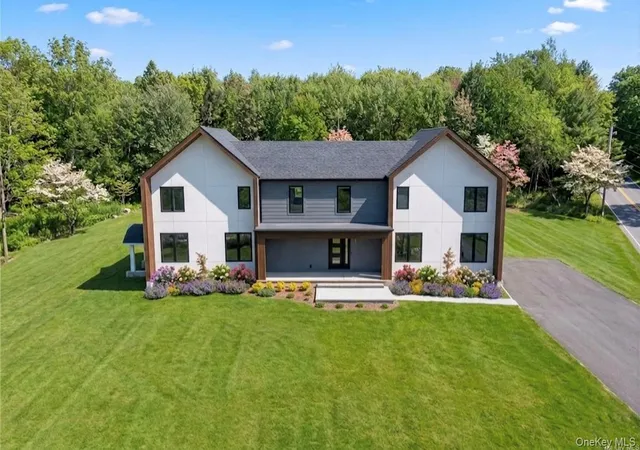
Find Homes by Property Features in Pine Island, NY


Based on information from OneKey MLS, through Sep 19, 2026, 08:17PM. IDX information is provided exclusively for personal, non-commercial use, and may not be used for any purpose other than to identify prospective properties consumers may be interested in purchasing. Information is deemed reliable but not guaranteed. © 2026 OneKey® MLS. All rights reserved.
 Advertising Broker: Mark Karten | Karten Real Estate Services

Love this home?
Here's 4 things you can do

Your local real estate expert. Speak directly with agent about the home & pricing.

Book your private tour
as early as Tomorrow at 09:00 AM

Rates starting from 6.3%. Secure financing early to move quickly when you're ready.

Fastest way to get your offer in. Speak directly with agent to negotiate the offer.
Houzeo Corp. holds real estate brokerage licenses in Alabama (License No. 000157023 - 0) and Texas (License No. 9013396)
TREC: Info About Brokerage Services, Consumer Protection Notice.
§ 442‑H New York Standard Operating Procedure.
New York State Fair Housing Notice.


