- Overview
- Description
- Property Details
- Location
- HOA Management
- Facts & Features
- Getting Around
- Nearby Homes

Street View
$888,000
Monthly Est:$4,420
 4 Beds
 3 Baths
2 full baths + 1 half bath
 3,424sqft
29 Maplewood Dr, Danbury, CT 06811
$888,000
$4,420/moEst:
Get Pre-Approved
Single Family Residence
Built in 1991
$12.5/mo HOA
39,639.6 sqft lot
$259/sq.ft
Description
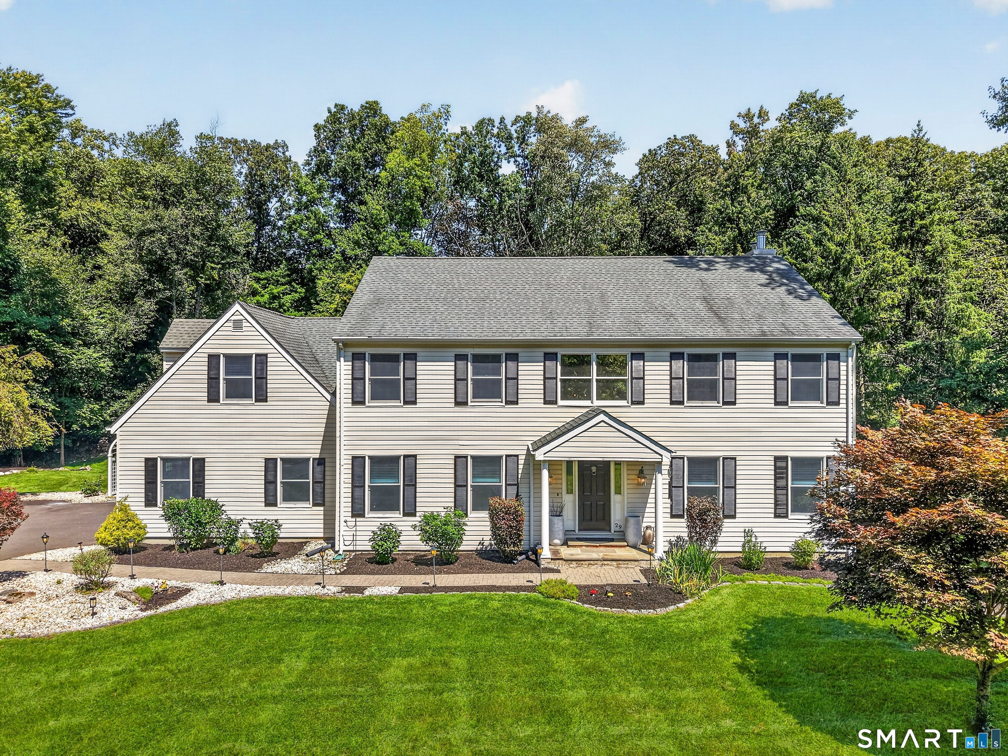
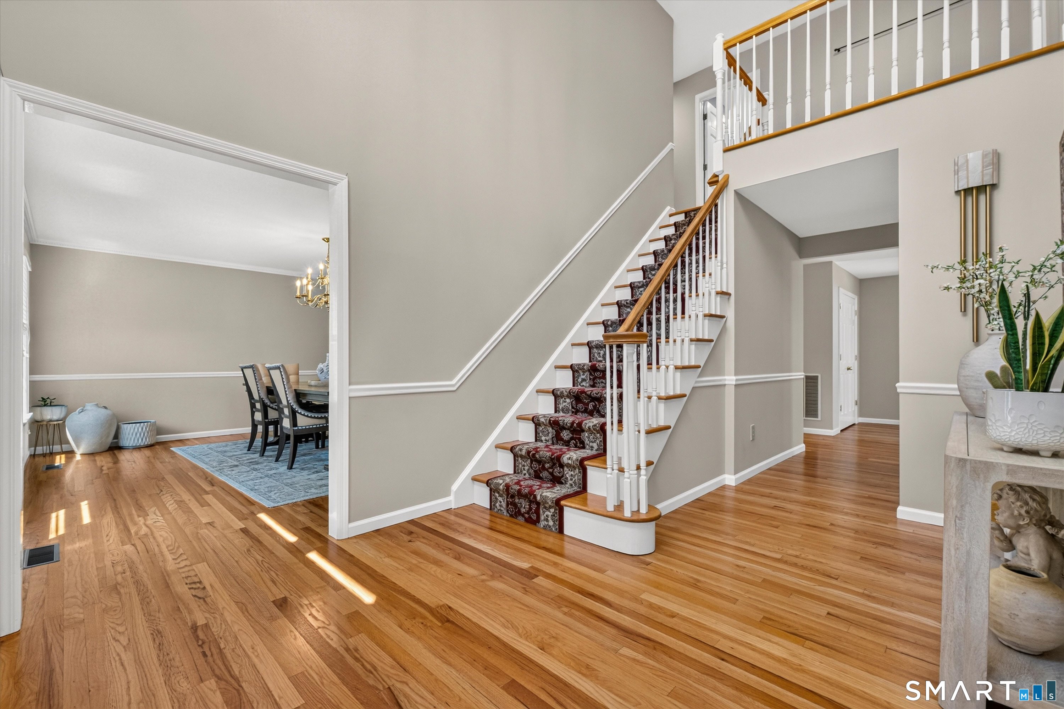
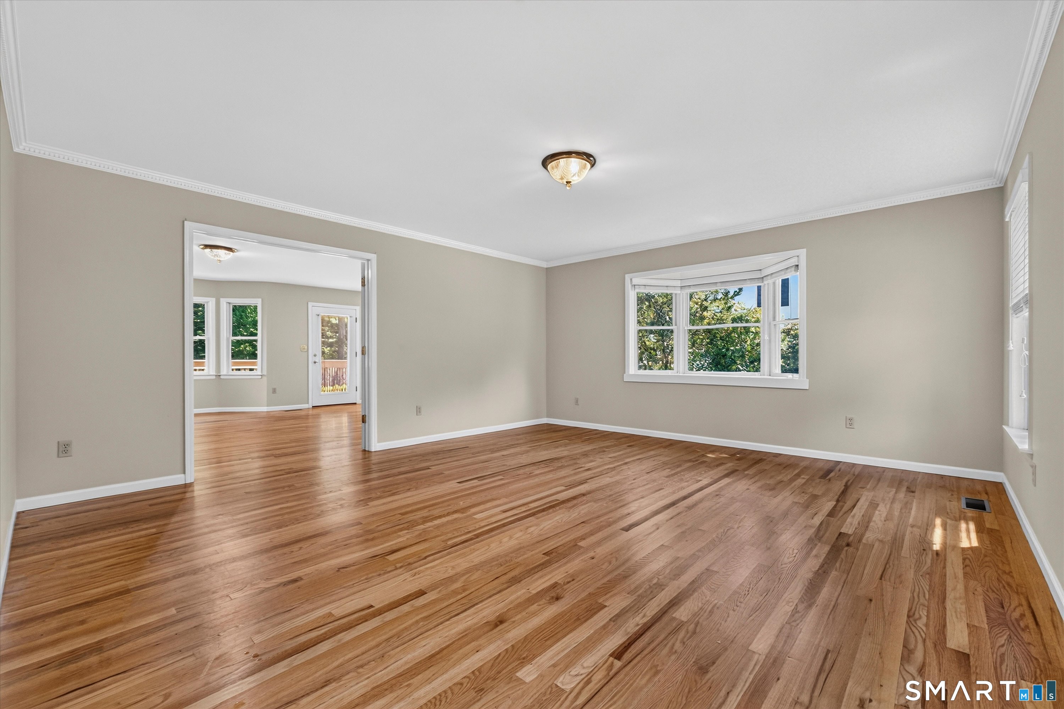
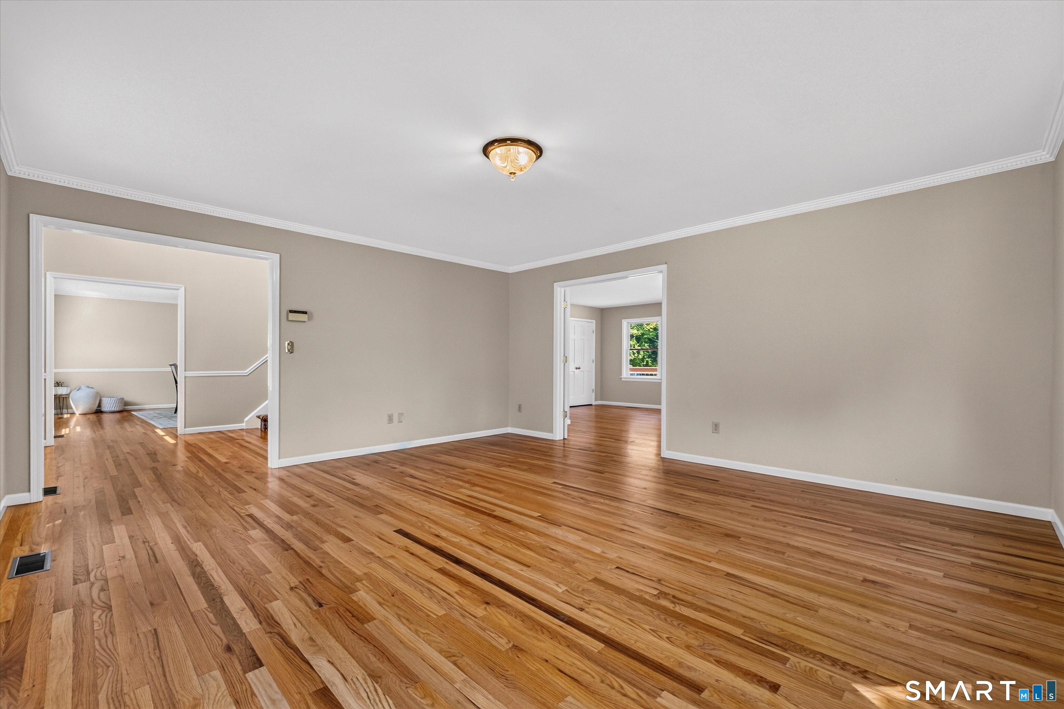
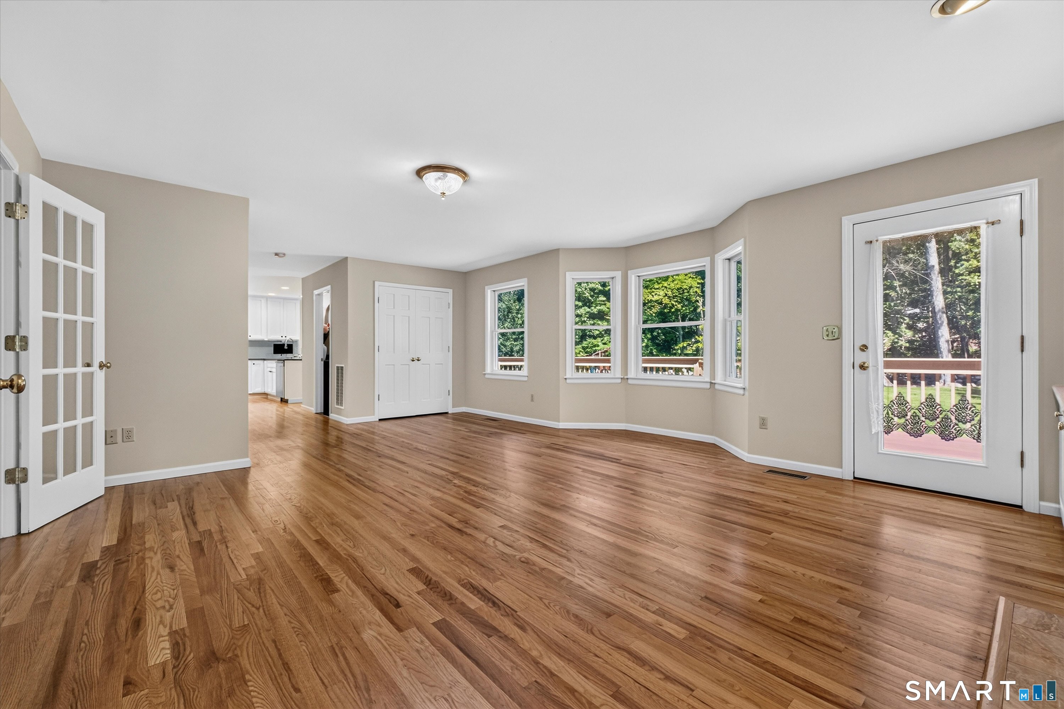
Welcome to 29 Maplewood Drive, a beautifully maintained 4-bedroom Colonial in sought-after Maplewood Estates in Danbury's desirable Aunt Hack neighborhood, minutes from the NY border, Richter Park Golf Course, shopping, dining and commuter routes. Set on nearly an acre with 3,400+ sq ft of living space, this move-in-ready home offers generous room sizes and an inviting outdoor setting. A two-story foyer opens to formal living and dining rooms, while the eat-in kitchen features granite counters, stainless appliances, pantry storage, a spacious breakfast area and access to the beautiful outdoor deck. The family room offers a gas fireplace, custom built-ins and French doors leading to the oversized deck and park-like backyard. The current owners have enhanced the backyard and landscaping, creating a more usable and enjoyable outdoor space. Upstairs are four spacious bedrooms, including a primary suite with walk-in closets, soaking tub and double vanities. Additional highlights include 9-ft ceilings, hardwood floors, central air, public sewer, private well, a 2-car attached garage and a large unfinished lower level with excellent storage and future potential. Recent prior improvements include the roof, windows, oil tank, driveway, chimney, hardwood flooring and interior painting. Enjoy a peaceful, park-like setting that feels tucked away, yet remarkably convenient to recreation, shopping, dining, commuter routes, the NY border and nearby Westchester County.
- Houzeo last checked: 1 minute ago
- Listing updated: October 31, 2026 at 4:08 am
- Listing Provided by: Julie Setterlund | William Pitt Sotheby's Int'l
- Source: SMART MLS-CT | MLS#: 24200847

Property Details
Status
Active
Type
Single Family Residence
No. of Stories
-
County
City
Neighborhood
--
Year Built
1991
HOA Fees
$12.5/mo
Finished Area
3,424 sqft
Lot Size
39,639.6 sqft lot
Basement Area
- sqft
MLS Name
SMART MLS
MLS Number
24200847
MLS Status
Active
Days on Market
69

Continue Your Journey in App
Find your dream home, receive real-time updates, and many more!
Continue Your Journey in App
Find your dream home, receive real-time updates, and many more!
Location
HOA Management
1
HOA Fees
$150/ Annually
Amenities
 Amenities and services may be covered by one or multiple associations and service providers.
 Grounds Maintenance
Disclaimer: Amenities are based on third-party information and may vary; buyers must independently verify all amenities, as information is deemed reliable but not guaranteed.
Facts & Features
Rooms
Bedrooms & bathrooms
Bedrooms: 4
Bathrooms: 3
Interior
Interior Features
Auto Garage Door Opener, Cable Pre Wired
Cooling
Central Air
Sewer
Public Sewer Connected
Exterior Features
Deck, Gutters, Lighting
Appliances
Gas Range, Oven/range, Microwave, Refrigerator, Freezer, Dishwasher, Washer, Dryer
Heating
Oil
Construction
Year Built
Year Built: 1991
Home type
Single Family Residence
Roof
Asphalt Shingle
Architectural Style
Colonial
Foundation Details
Concrete
Utilities & Energy
Basement
Full, Unfinished, Interior Access, Concrete Floor
Water Source
Private Well
Parking Features
Attached Garage
Laundry Features
Main Level
Other Features
Subdivision Name
Aunt Hack
Lot Features
Level Lot, Professionally Landscaped
Price History
| Date | Event | Price |
|---|---|---|
09/24/2026 Source: | Price Decreased | $888,000 -2.95% $259/sqft |
08/25/2026 Source: | Listed for Sale | $915,000 $267/sqft |
08/22/2026 Source: | Coming Soon | $915,000 +12.96% $267/sqft |
06/13/2024 Source: #24020578 | Price Increased | $810,000 +84.13% $237/sqft |
05/28/1999 Source: #98039606 | Price Increased | $439,900 +11.37% $128/sqft |

Show more
Nearby Homes


Find Homes by Property Features in Danbury, CT


Based on information provided to and compiled by the SMART MLS, Inc. through Oct 31, 2026, 01:45PM. IDX information is provided exclusively for consumers’ personal, non-commercial use. It may not be used for any purpose other than to identify prospective properties consumers may be interested in purchasing. The data is deemed reliable but is not guaranteed accurate by the MLS. ©2026 SMART MLS, Inc. All Rights Reserved.
 Advertising Broker: Derek Greene | The Greene Realty Group
