- Overview
- Description
- Property Details
- Location
- HOA Management
- Facts & Features
- Getting Around
- Nearby Homes



$450,000
Monthly Est:$2,240
 4 Beds
 3 Baths
3 full baths
 2,508sqft
29 Matricaria Ct, Homosassa, FL 34446
$450,000
$2,240/moEst:
Get Pre-Approved
Single Family Residence
Built in 2024
$12.92/mo HOA
14,835 sqft lot
$179/sq.ft
Description
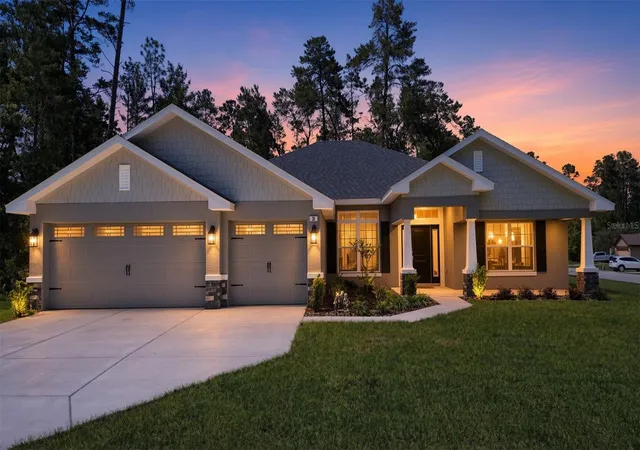
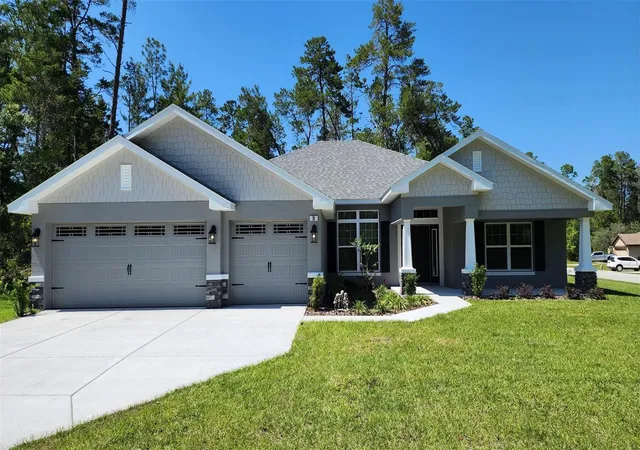
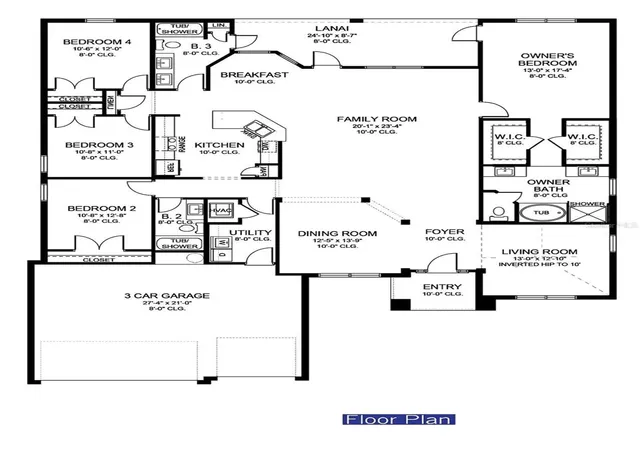
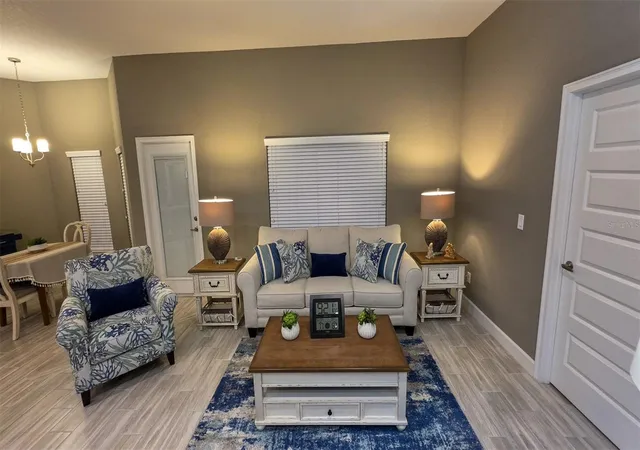
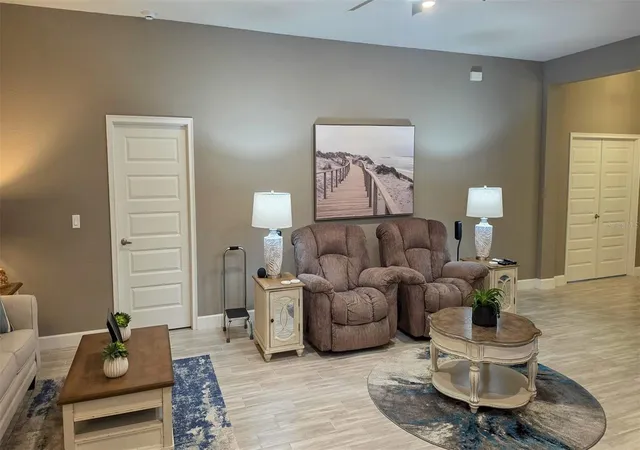
Welcome to your new home in Oak Village of Sugarmill Woods, ideally located on the south side of Hwy 98. SELLERS ARE OFFERING up to $5,000 in buyers' closing costs, PLUS...a PLATINUM HOME WARRANTY!! This beautifully upgraded, just 2-year-old residence offers 4 bedrooms, 3 full baths, and a spacious private office large enough for two to comfortably work from home. With 2,508 square feet of living space and a 3-car garage, this home sits on a generous .34-acre corner lot. Inside, you’ll find ceramic tile throughout the main living areas, with cozy carpet in the bedrooms. The oversized great room provides an open, inviting space for entertaining, complemented by both a formal dining room and a casual dinette area. The expansive master suite features room for a king-sized bed, dual walk-in closets, a tiled shower with glass enclosure, soaking tub, and separate dual vanities. Three additional bedrooms and two additional full baths offer flexibility, with one bedroom currently utilized as a large pantry/storage space. Since purchase, the owners have thoughtfully enhanced the home with quartz countertops in the kitchen and all bathrooms, undermount sinks, updated faucets, upscale black stainless French door refrigerator and induction range, a stylish acoustic feature wall with electric fireplace and TV mount (up to 75”), screened lanai, epoxy-coated garage floor, WiFi-enabled garage door openers, custom blinds, remote-controlled ceiling fans, smart thermostat, tile backsplash, portable laundry folding station, upgraded landscaping with river rock in the flower beds, and a whole-house water filtration system. Home has the Taexx Built-In Wall Pest Control System. Conveniently located less than 5 minutes from the Suncoast Parkway, this home offers easy access to Brooksville, Lecanto, and Spring Hill. Publix is just 2 minutes away, and Tampa and St. Pete airports are approximately one hour away. Whether you’re looking for a full-time residence or a seasonal retreat, this move-in-ready home checks all the boxes. Schedule your showing today.
- Houzeo last checked: 2 minutes ago
- Listing updated: August 28, 2026 at 2:14 pm
- Listing Provided by: Ernestine Brinager (606) 359-2325 | TROPIC SHORES REALTY (352) 503-4780
- Source: Stellar MLS-FL | MLS#: OM726174

Property Details
Status
Active
Type
Single Family Residence
No. of Stories
-
County
City
Neighborhood
--
Year Built
2024
HOA Fees
$12.92/mo
Finished Area
2,508 sqft
Lot Size
14,835 sqft lot
Basement Area
- sqft
MLS Name
Stellar MLS
MLS Number
OM726174
MLS Status
Active
Days on Market
124
Cumulative Days on Market
82

Continue Your Journey in App
Find your dream home, receive real-time updates, and many more!
Download App
Continue Your Journey in App
Find your dream home, receive real-time updates, and many more!
Location
HOA Management
Theresa Poist - LCAM
HOA Fees
$155/ Annually
Disclaimer: Amenities are based on third-party information and may vary; buyers must independently verify all amenities, as information is deemed reliable but not guaranteed.
Facts & Features
Rooms
Bedrooms & bathrooms
Bedrooms: 4
Bathrooms: 3
Living Room
Level: First
Area: 460.00 Square Feet
Dimensions: 23x20
Primary Bedroom
Level: First
Area: 221.00 Square Feet
Dimensions: 17x13
Primary Bathroom
Level: First
Bedroom 2
Level: First
Area: 120.00 Square Feet
Dimensions: 12x10
Bedroom 3
Level: First
Area: 110.00 Square Feet
Dimensions: 11x10
Bedroom 4
Level: First
Area: 120.00 Square Feet
Dimensions: 12x10
Office
Level: First
Area: 156.00 Square Feet
Dimensions: 13x12
Kitchen
Level: First
Interior
Cooling
Central Air
Window Features
Blinds, Insulated Windows
Appliances
Dishwasher, Electric Water Heater, Microwave, Range, Refrigerator, Water Filtration System
Interior Features
Ceiling Fans(s), High Ceilings, Solid Wood Cabinets, Split Bedroom, Thermostat, Tray Ceiling(s)
Flooring
Carpet, Ceramic Tile
Exterior Features
Sidewalk, Sprinkler Metered
Sewer
Public Sewer
Heating
Central, Electric, Heat Pump
Construction
Year Built
Year Built: 2024
Home type
Single Family Residence
Foundation Details
Slab
Construction Materials
Block, Stucco
Roof
Shingle
Architectural Style
Contemporary
Utilities & Energy
Laundry Features
Inside, Laundry Room
Utilities
Cable Connected, Electricity Connected, Fire Hydrant, Public, Sewer Connected, Sprinkler Meter, Underground Utilities, Water Connected
Fireplace Features
Decorative, Electric, Insert
Water Source
Public
Other Features
Lot Features
Corner Lot
Patio And Porch Features
Covered, Patio, Porch
Subdivision Name
Sugarmill Woods Oak Village
Price History
| Date | Event | Price |
|---|---|---|
06/07/2026 Source: #MFROM726174 | Listed for Sale | $450,000 +12.53% $179/sqft |
04/08/2025 Source: | Listing Removed | $399,900 $159/sqft |
02/25/2025 Source: | Listed for Sale | $399,900 $159/sqft |

Nearby Homes
Find Homes by Property Features in Homosassa, FL
Nearby New Homes For Sale

Based on information from Stellar MLS® through Oct 10, 2026, 12:30PM as submitted to and distributed by MLS GRID. All data is obtained from various sources and may not have been verified by the broker or MLS GRID. Supplied Open House Information is subject to change without notice. All information should be independently reviewed and verified for accuracy. Properties may or may not be listed by the office/agent presenting the information. IDX information is provided exclusively for consumers’ personal non-commercial use. It may not be used for any purpose other than to identify prospective properties consumers may be interested in purchasing. The data is deemed reliable but is not guaranteed by MLS GRID. The use of the MLS GRID Data may be subject to an end-user license agreement prescribed by the Member Participant’s applicable MLS, if any, and as amended from time to time. © 2026 Stellar MLS. All Rights Reserved.
 Advertising Broker: Fred McGill | Simple Showing, Inc