- Overview
- Description
- Property Details
- Location
- Facts & Features
- Getting Around
- Nearby Homes

Street View
Listed by: Deb Farrow | Coldwell Banker Realty Nashua (603) 673-4000
$650,000
Monthly Est:$3,235
 3 Beds
 3 Baths
1 full bath + 1 half bath
 3,126sqft
29 Middle St, Amherst, NH 03031
$650,000
$3,235/moEst:
Get Pre-Approved
Single Family Residence
Built in 1868
$-- HOA
24,829 sqft lot
$208/sq.ft
Description
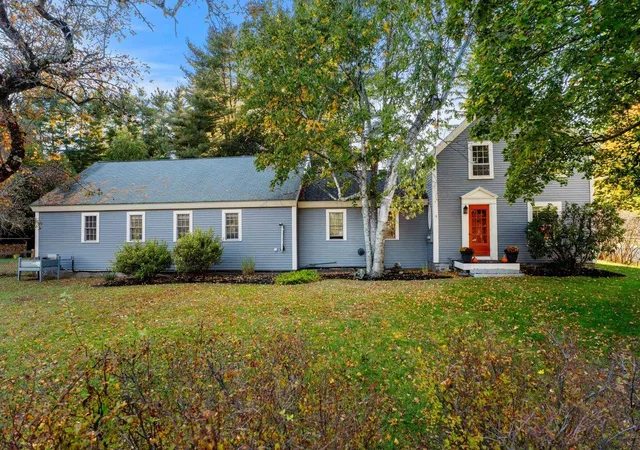
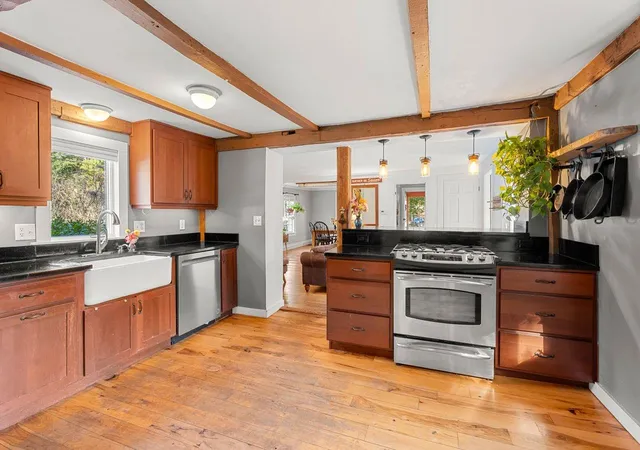
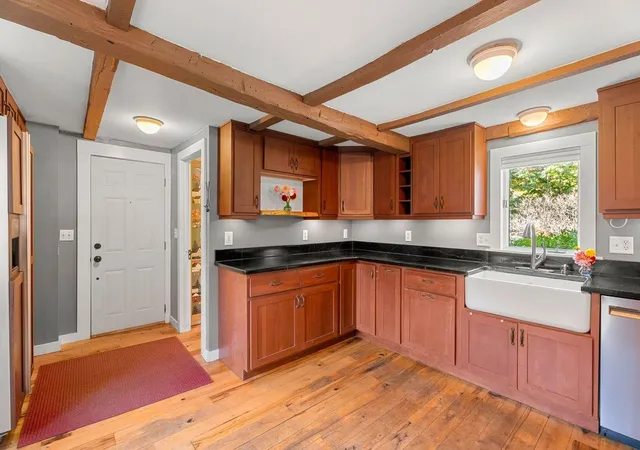
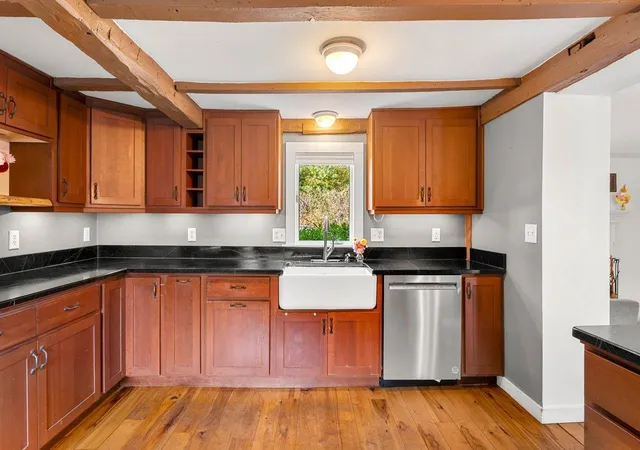
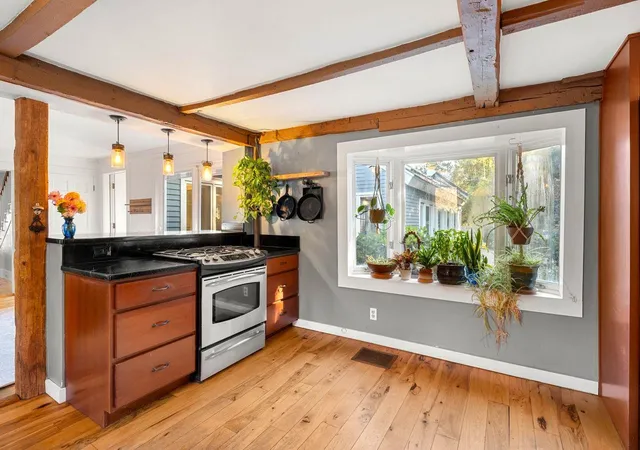
Welcome to the heart of the historic Village, where timeless New England charm meets endless possibilities. This unique 3 bedroom, 2.5 bath home offers character, flexibility & an exceptional location just moments from everything that makes Amherst so special. At its core is a classic New Englander filled w/warmth & charm, complemented by a thoughtfully designed addition with a 3/4 bath that dramatically expands the living space. The standout feature is the pool room, flooded w/natural light from a wall of sliding doors overlooking the beautiful patio & backyard. This space is ready to serve as a family room or potential in-law (subject to town approvals). An adjacent den provides even more flexibility as a home office or guest room. The updated kitchen blends modern conveniences w/farmhouse appeal, featuring soapstone counters, cherry cabinets, a farmhouse sink, paneled refrigerator, gas range & breakfast bar. The open-concept layout flows seamlessly into the living room w/wood stove and the dining room, creating the perfect setting for everyday living & entertaining. Upstairs, you'll find 3 generously sized bedrooms & a full bath. Outside, the level, fenced backyard is a private haven with room to roam, storage sheds & an outdoor shower. Whether gardening, entertaining, or simply relaxing, the outdoor spaces are designed to be enjoyed. Location is everything & this home delivers. Just 3 doors away is Joshua's Park, offering a wonderful playground & community gardens. A short stroll in the opposite direction brings you to the iconic Village Green, where you'll find the library, Moulton's Market, Town Hall, elementary schools & a vibrant sense of community that makes village living so desirable. Updates include a newer septic system & electric panel. Lovingly cared for by its current owners, this special property is ready for it's next chapter. A 1-year home warranty is being offered at closing for Buyer's peace of mind w/an acceptable offer. Agent related to Seller
- Houzeo last checked: 7 minutes ago
- Listing updated: October 21, 2026 at 7:01 am
- Source: NEREN/Prime MLS-NH | MLS#: 5114301

Property Details
Status
Active
Type
Single Family Residence
No. of Stories
-
County
City
Neighborhood
--
Year Built
1868
HOA Fees
-
Finished Area
3,126 sqft
Lot Size
24,829 sqft lot
Basement Area
- sqft
MLS Name
NEREN/Prime MLS
MLS Number
5114301
MLS Status
(10) Active - Active
Days on Market
14

Continue Your Journey in App
Find your dream home, receive real-time updates, and many more!
Continue Your Journey in App
Find your dream home, receive real-time updates, and many more!
Location
Facts & Features
Rooms
Bedrooms & bathrooms
Bedrooms: 3
Bathrooms: 3
Interior
Flooring
Carpet, Hardwood, Tile
Exterior Features
Partial Fence, Shed
Heating
Electric, Hot Air, Wood Stove
Interior Features
Attic With Hatch/scuttle, 1 Fireplace, Skylight, 1st Floor Laundry
Sewer
Leach Field, Private, Septic Tank
Cooling
Whole House Fan
Appliances
Dishwasher, Dryer, Gas Range, Refrigerator, Washer, Electric Water Heater
Construction
Year Built
Year Built: 1868
Home type
Single Family Residence
Architectural Style
Antique, New Englander
Property Condition
Existing
Construction Materials
Clapboard
Roof
Asphalt Shingle
Foundation Details
Granite, Stone
Utilities & Energy
Basement
Crawl Space, Full, Unfinished
Water Source
Public
Utilities
Cable Available, Propane
Electric
Circuit Breakers
Parking Features
Direct Access, Attached
Other Features
Lot Features
Landscaped, Level, Sidewalks, In Town
Price History
| Date | Event | Price |
|---|---|---|
10/21/2026 Source: | Listed for Sale | $650,000 $208/sqft |

Nearby Homes


Find Homes by Property Features in Amherst, NH


Based on information from PrimeMLS Inc. through Oct 29, 2026, 02:16PM. This display of listings may or may not be the entire Compilation from the PrimeMLS database, and PrimeMLS does not guarantee the accuracy of such information. The listing broker's offer of compensation is made only to other real estate licensees who are participant members of PrimeMLS. This information is deemed reliable, but not guaranteed. The data relating to real estate displayed on this display comes in part from the IDX Program of PrimeMLS. The information being provided is for consumers' personal, non- commercial use and may not be used for any purpose other than to identify prospective properties consumers may be interested in purchasing. Data last updated Oct 29, 2026, 02:16PM. © 2026 PrimeMLS, Inc. All Rights Reserved.
 Advertising Broker: Derek Greene | The Greene Realty Group
