- Overview
- Description
- Property Details
- Location
- Facts & Features
- Getting Around
- Nearby Homes
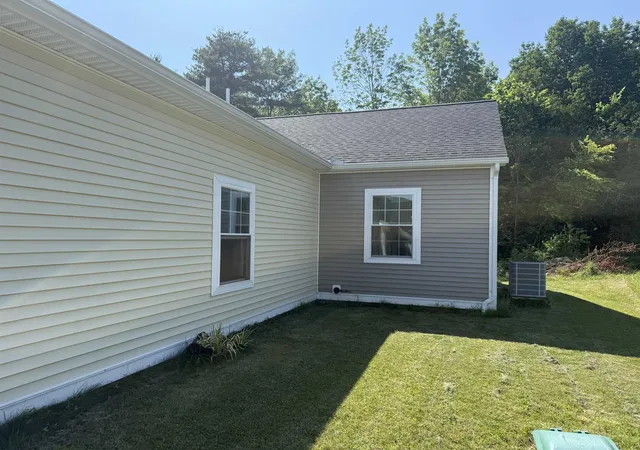

Street View
Listed by: Terri Edgerley | Edge Realty Vermont (802) 279-4590
$439,999
Monthly Est:$2,190
 3 Beds
 2 Baths
1 full bath
 1,366sqft
29 Payton Ln, Barre, VT 05641
$439,999
$2,190/moEst:
Get Pre-Approved
Single Family Residence
Built in 2023
$-- HOA
8,712 sqft lot
$322/sq.ft
Description
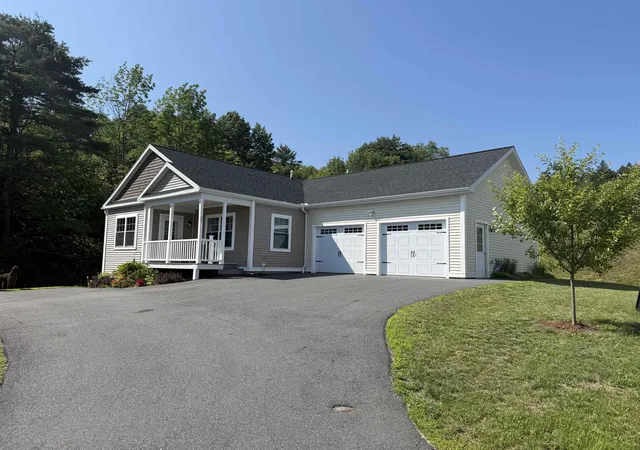
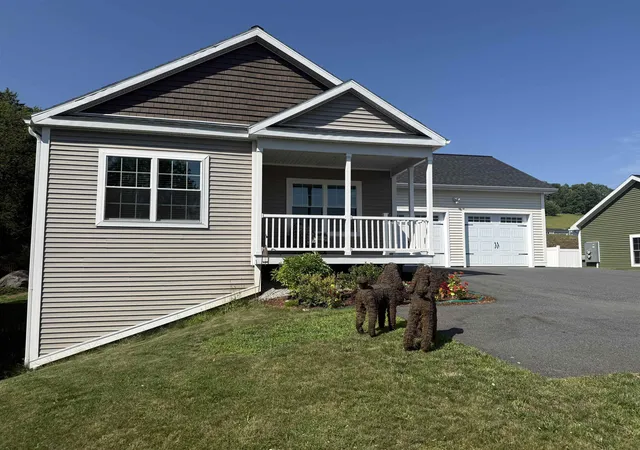
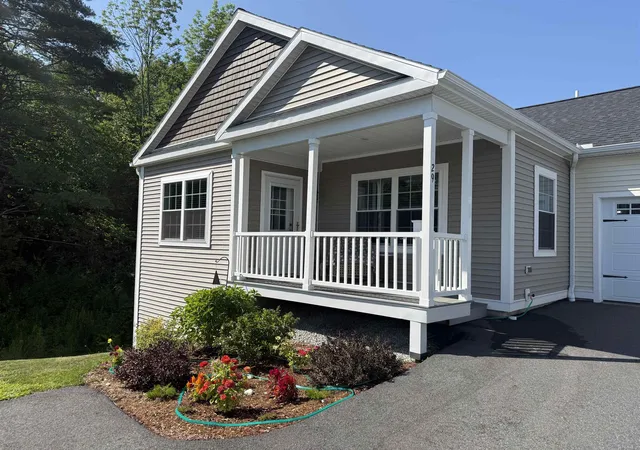
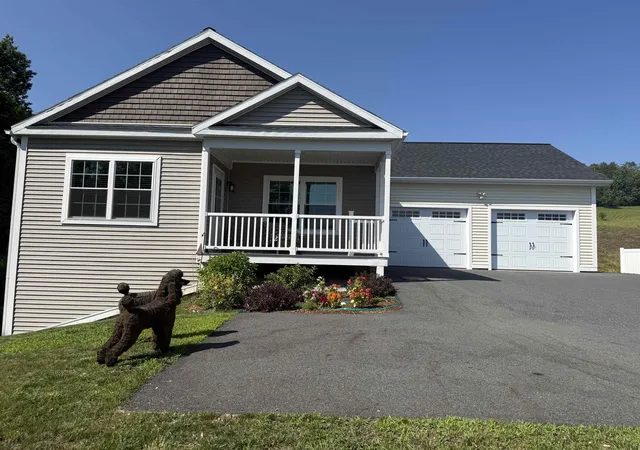
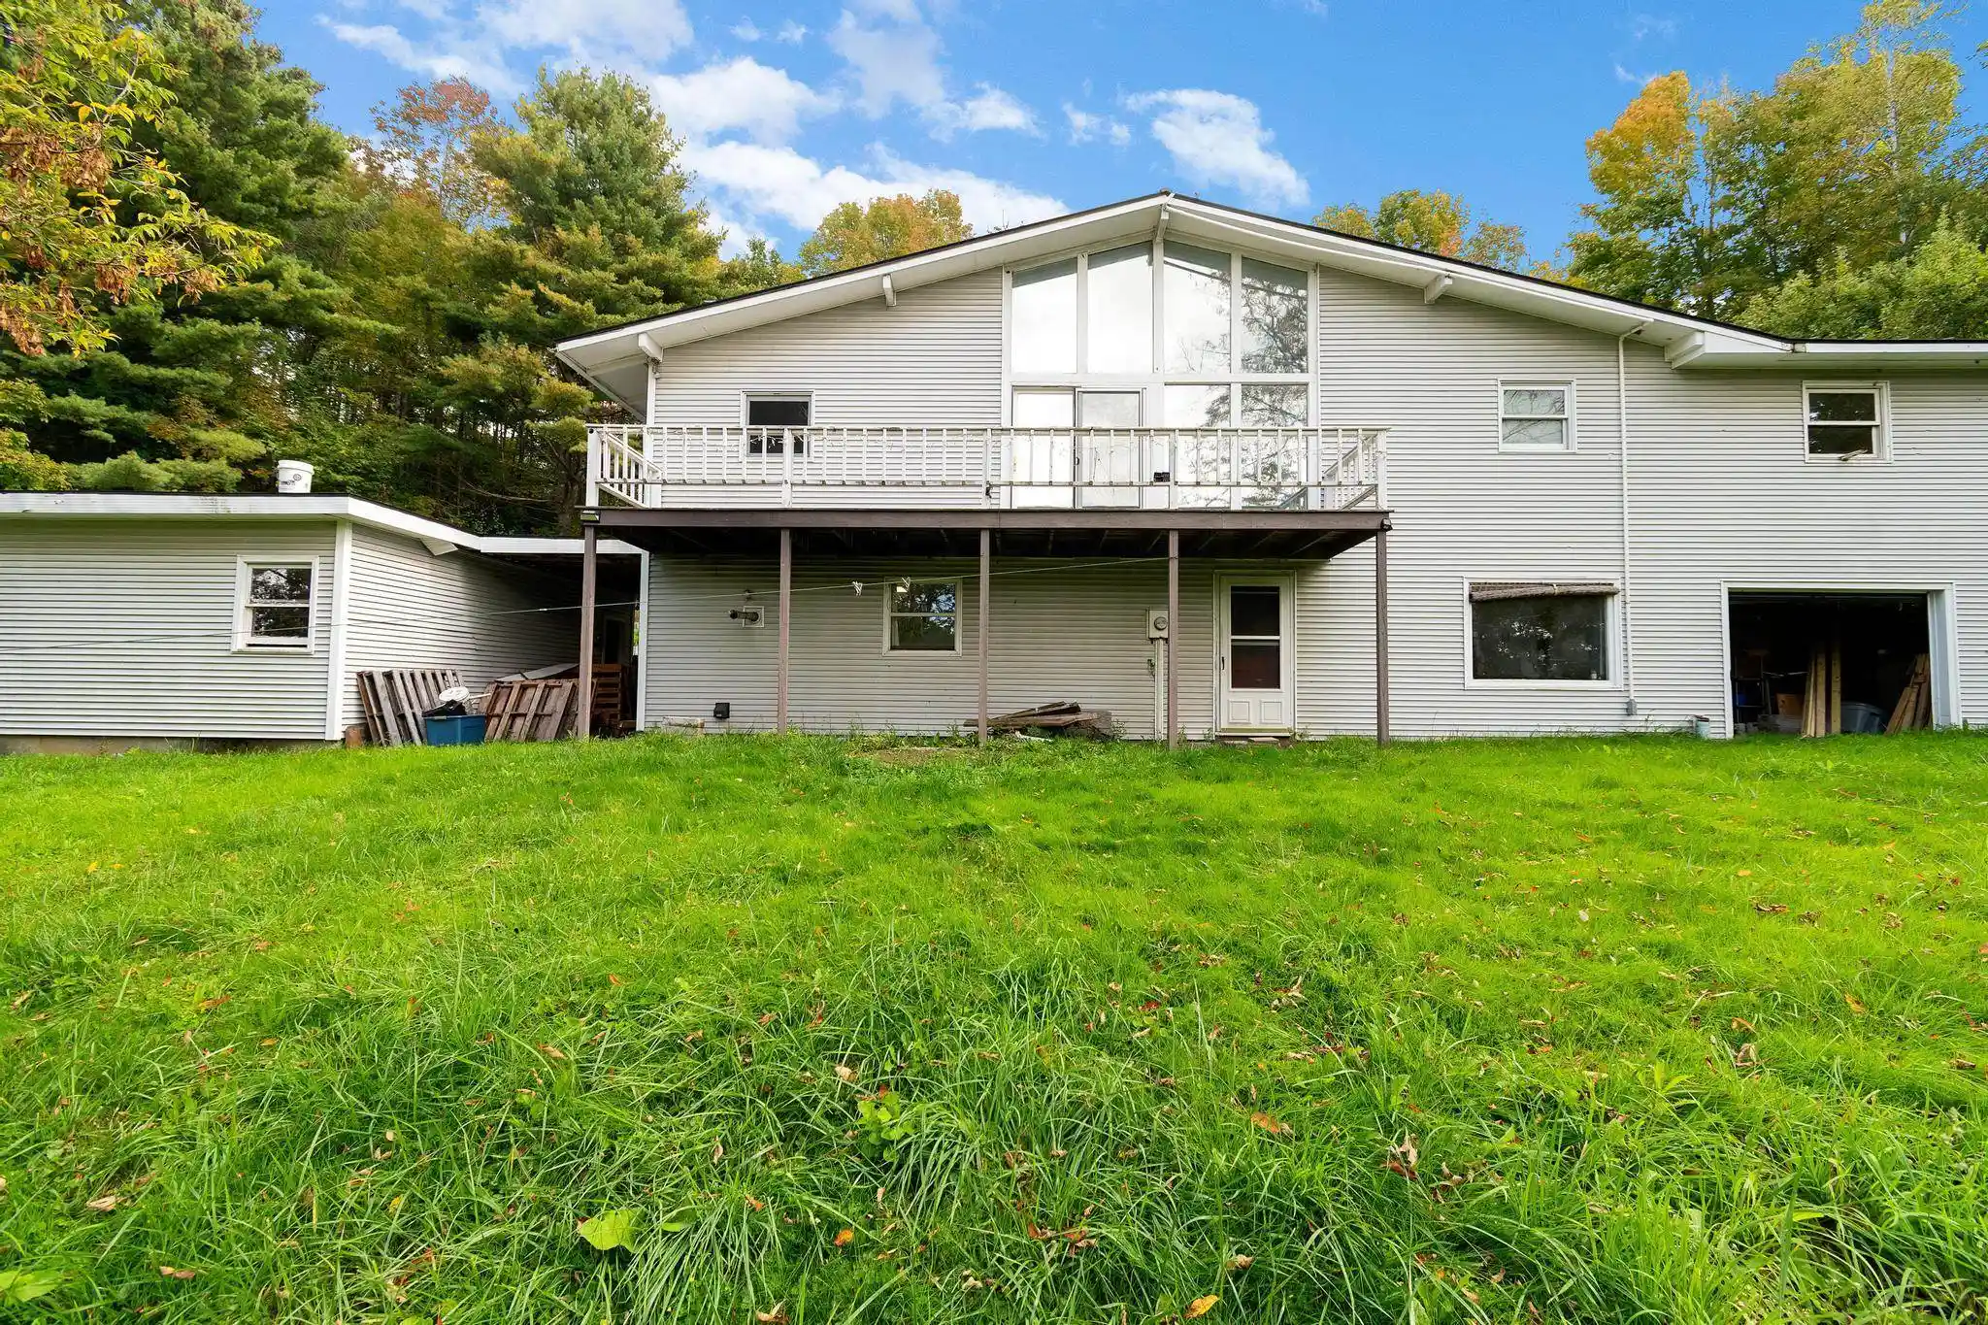
MOTIVATED SELLERS welcome you to this beautiful ranch home in the heart of Barre Town! Built in 2023, this newer construction home has so much to offer! Nestled on a hillside in a coveted neighborhood (with stunning perennial gardens!) and being the last home on a dead end street, giving a sense of privacy! The home offers three bedrooms, two bathrooms, large eat-in kitchen with island and large walkout basement makes potential for added living space! The primary suite is equipped with full bath and walk-in closet. Natural light throughout, makes the home feel so quaint and cozy. Glowing plank flooring and elevated kitchen area for chef like inspirations! Living area is a fantastic, large size. Relax on the deck, while watching the wildlife in the wooded area, located off the kitchen for your grilling skills and entertainment. Upgraded appliances, including a brand new refrigerator just in time for new owners. Do you dream of central air during the hot summer months, we have it! Two car garage with auto-open and extra space for lawn tractor/workshop space! Nice, central location that is walking distance to so many amenities-shopping, restaurants, among others! Private road connects to town maintained road. Public water and sewer. This is a home you will want to see on your home buying adventure being 2023 construction, move in ready with no headaches or repairs needed! We invite you to tour this listing and get excited to live in this upscale community and highly desired newer subdivision. Don’t miss out on this one, truly a warm and cozy property!
- Houzeo last checked: 12 hours ago
- Listing updated: August 28, 2026 at 2:21 pm
- Source: NEREN/Prime MLS-NH | MLS#: 5099645

Property Details
Status
Active
Type
Single Family Residence
No. of Stories
-
County
City
Neighborhood
--
Year Built
2023
HOA Fees
-
Finished Area
1,366 sqft
Lot Size
8,712 sqft lot
Basement Area
- sqft
MLS Name
NEREN/Prime MLS
MLS Number
5099645
MLS Status
(10) Active - Active
Days on Market
112

Continue Your Journey in App
Find your dream home, receive real-time updates, and many more!
Continue Your Journey in App
Find your dream home, receive real-time updates, and many more!
Location
Facts & Features
Rooms
Bedrooms & bathrooms
Bedrooms: 3
Bathrooms: 2
Interior
Interior Features
Ceiling Fan(s), Kitchen Island, Kitchen/living, Primary Br W/ Ba, Natural Light, Walk In Closet(s), 1st Floor Laundry
Exterior Features
Deck, Garden, Covered Porch
Appliances
Dryer, Microwave, Electric Range, Refrigerator, Washer
Heating
Propane, Forced Air
Sewer
Public Sewer
Cooling
Central Air
Flooring
Carpet, Vinyl Plank
Construction
Year Built
Year Built: 2023
Home type
Single Family Residence
Roof
Asphalt Shingle
Construction Materials
Vinyl Siding
Foundation Details
Concrete
Architectural Style
Ranch
Property Condition
Existing
Utilities & Energy
Electric
Circuit Breakers
Basement
Interior Stairs, Unfinished, Walk Out Access, Interior Entry
Water Source
Public
Utilities
Propane
Other Features
Subdivision Name
Beckley Hill
Lot Features
Subdivided
Price History
| Date | Event | Price |
|---|---|---|
08/27/2026 Source: | Price Decreased | $439,999 -2.20% $322/sqft |
07/21/2026 Source: | Listed for Sale | $449,900 +1.10% $329/sqft |
10/30/2025 Source: | Off Market | $445,000 $326/sqft |
10/29/2025 Source: | Listed for Sale | $445,000 +2.30% $326/sqft |
08/11/2023 Source: | Sold | $435,000 $318/sqft |

Nearby Homes
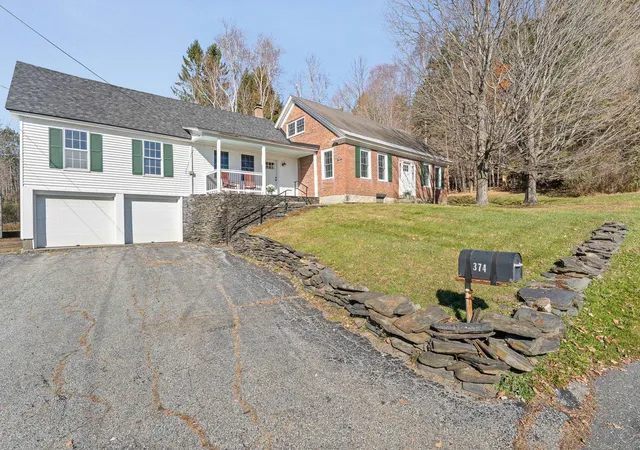
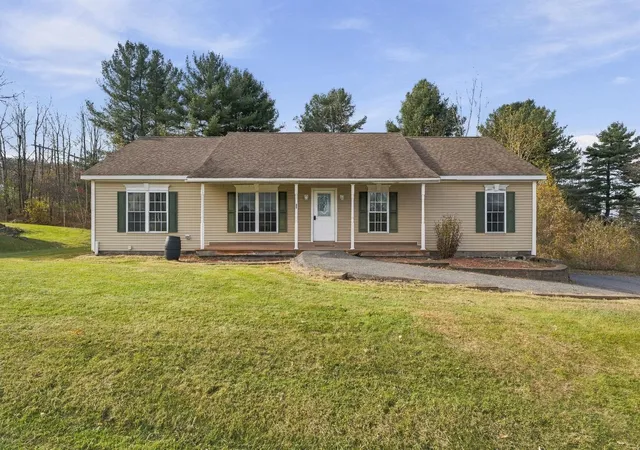
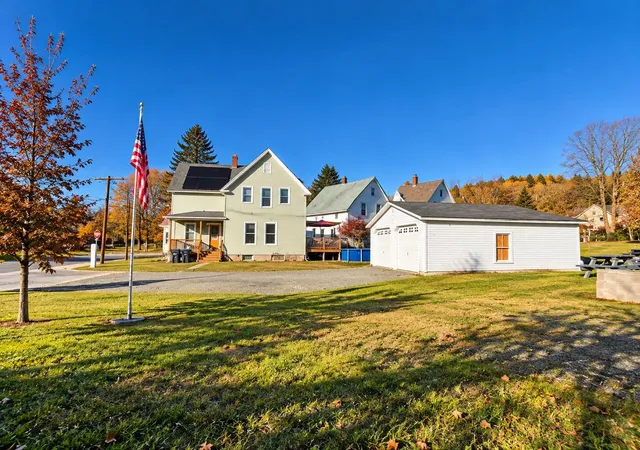


Find Homes by Property Features in Barre, VT


Based on information from PrimeMLS Inc. through Nov 02, 2026, 02:16PM. This display of listings may or may not be the entire Compilation from the PrimeMLS database, and PrimeMLS does not guarantee the accuracy of such information. The listing broker's offer of compensation is made only to other real estate licensees who are participant members of PrimeMLS. This information is deemed reliable, but not guaranteed. The data relating to real estate displayed on this display comes in part from the IDX Program of PrimeMLS. The information being provided is for consumers' personal, non- commercial use and may not be used for any purpose other than to identify prospective properties consumers may be interested in purchasing. Data last updated Nov 02, 2026, 02:16PM. © 2026 PrimeMLS, Inc. All Rights Reserved.
 Advertising Broker: Derek Greene | The Greene Realty Group
