- Overview
- Description
- Property Details
- Location
- Facts & Features
- Getting Around
- Nearby Homes

Street View
Listed by: Kimberly Tracy | RE/MAX Northern Edge Realty/Colebrook (603) 237-5850
$498,000
Monthly Est:$2,479
 3 Beds
 3 Baths
1 full bath + 1 half bath
 1,708sqft
29 Pine Tree Cir, Pittsburg, NH 03592
$498,000
$2,479/moEst:
Get Pre-Approved
Single Family Residence
Built in 2001
$-- HOA
3.17 acres lot
$292/sq.ft
Description
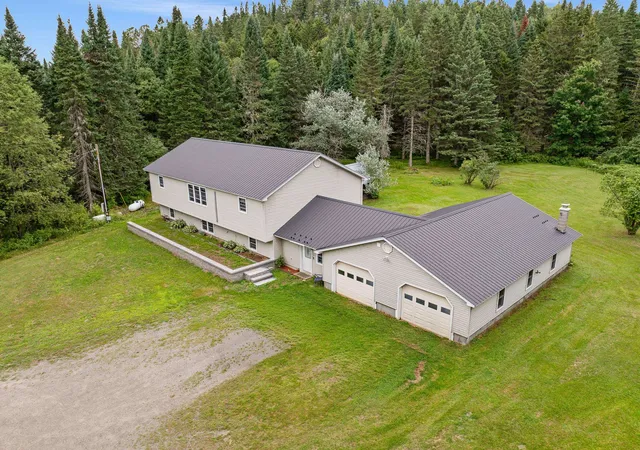
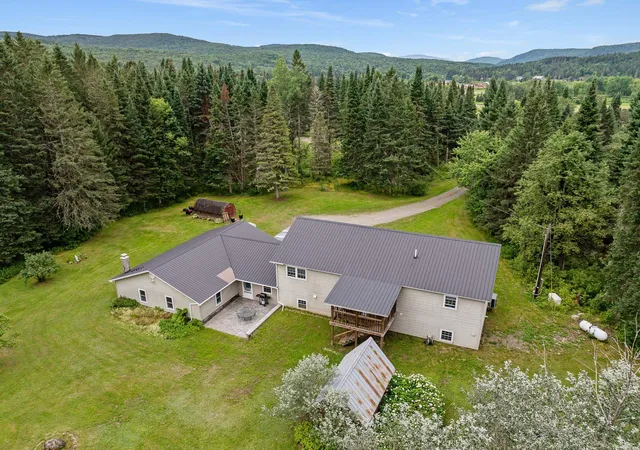
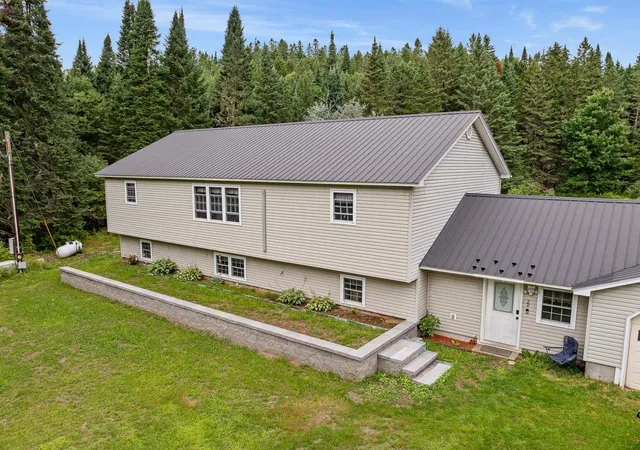
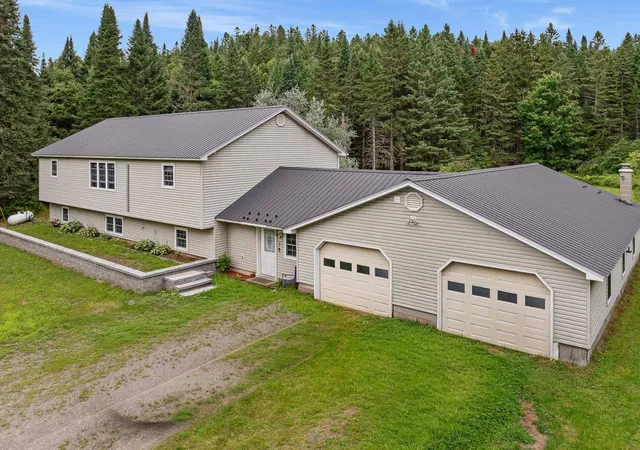
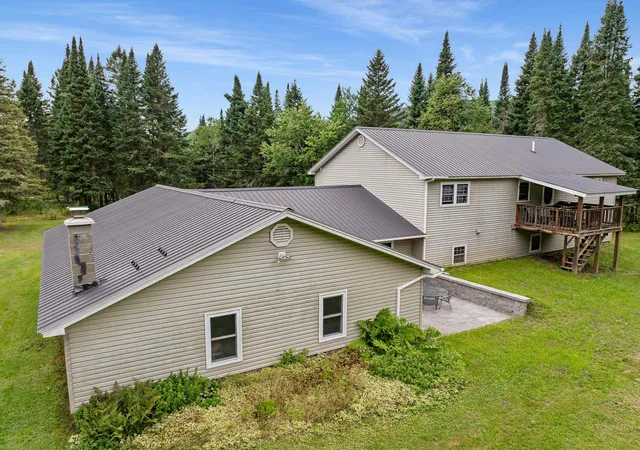
GREAT PRICE ADJUSTMENT on this spacious home located at the end of a quiet, dead-end road nestled among the trees and providing plenty of privacy. Enter into the atrium/mudroom with it's high ceiling and inviting atmosphere. From here, you can access the oversized, heated garage with enough room for your vehicles and your toys. The atrium also leads to both levels of this split level ranch. The lower level has been recently finished with a 1/2 bathroom, new flooring, window casements, and a mini split. The open floor plan gives you plenty of room to lounge with family and friends and also provides space for a hobby area, office, or even a game room. This level also has a nice size bedroom with plenty of closet space. The primary bedroom is located on the main level and has a walk-in closet plus an additional closet and a 3/4 bathroom with new walk-in shower. On this level you will also find the kitchen/dining area with new floors and plenty of cabinet space. There is the added bonus of having radiant heat on this floor, a nice pantry, a full bathroom with new vanity, a comfortable living room, and a third bedroom with washer and dryer. The 3rd bedroom leads out to the covered deck which continues down to the very private backyard and the new patio. The propane furnace is brand new as is the on-demand hot water heater. Outside you will find a new retaining wall, two sheds and the added convenience of a whole house generator. Located in the sought after town of Pittsburg with it's many lakes, hiking areas, recreational opportunities, and abundant wildlife, this one is a must see!
- Houzeo last checked: 3 hours ago
- Listing updated: October 11, 2026 at 11:10 pm
- Source: NEREN/Prime MLS-NH | MLS#: 5104458

Property Details
Status
Active
Type
Single Family Residence
No. of Stories
-
County
City
Neighborhood
--
Year Built
2001
HOA Fees
-
Finished Area
1,708 sqft
Lot Size
3.17 acres lot
Basement Area
- sqft
MLS Name
NEREN/Prime MLS
MLS Number
5104458
MLS Status
(10) Active - Active
Days on Market
63

Continue Your Journey in App
Find your dream home, receive real-time updates, and many more!
Download App
Continue Your Journey in App
Find your dream home, receive real-time updates, and many more!
Location
Facts & Features
Rooms
Bedrooms & bathrooms
Bedrooms: 3
Bathrooms: 3
Interior
Cooling
Mini Split
Interior Features
Cathedral Ceiling(s), Ceiling Fan(s), Kitchen/dining, Laundry Hook Ups, Primary Br W/ Ba, Natural Light, Walk In Closet(s), Walk In Pantry
Heating
Propane, Baseboard, Radiant, Radiant Floor, Mini Split
Appliances
Dishwasher, Dryer, Microwave, Gas Range, Refrigerator, Washer, On Demand Water Heater
Exterior Features
Deck, Garden, Outbuilding, Shed
Sewer
Private, Septic Tank
Construction
Year Built
Year Built: 2001
Home type
Single Family Residence
Foundation Details
Concrete
Construction Materials
Wood Frame, Vinyl Siding
Architectural Style
Split Level
Property Condition
Existing
Roof
Metal
Utilities & Energy
Utilities
Other
Electric
Circuit Breakers
Basement
Climate Controlled, Finished, Interior Entry, Interior Stairs
Water Source
Drilled Well
Parking Features
Direct Access, Heated Garage, Attached
Other Features
Lot Features
Country Setting, Level, Secluded, Rural, Private
Price History
| Date | Event | Price |
|---|---|---|
10/05/2026 Source: | Price Decreased | $498,000 -4.05% $292/sqft |
10/01/2026 Source: | Price Decreased | $519,000 -3.71% $304/sqft |
08/30/2026 Source: | Listed for Sale | $539,000 $316/sqft |

Nearby Homes


Find Homes by Property Features in Pittsburg, NH


Based on information from PrimeMLS Inc. through Oct 14, 2026, 11:15AM. This display of listings may or may not be the entire Compilation from the PrimeMLS database, and PrimeMLS does not guarantee the accuracy of such information. The listing broker's offer of compensation is made only to other real estate licensees who are participant members of PrimeMLS. This information is deemed reliable, but not guaranteed. The data relating to real estate displayed on this display comes in part from the IDX Program of PrimeMLS. The information being provided is for consumers' personal, non- commercial use and may not be used for any purpose other than to identify prospective properties consumers may be interested in purchasing. Data last updated Oct 14, 2026, 11:15AM. © 2026 PrimeMLS, Inc. All Rights Reserved.
 Advertising Broker: Derek Greene | The Greene Realty Group
