- Overview
- Description
- Property Details
- Location
- HOA Management
- Facts & Features
- Getting Around
- Nearby Homes
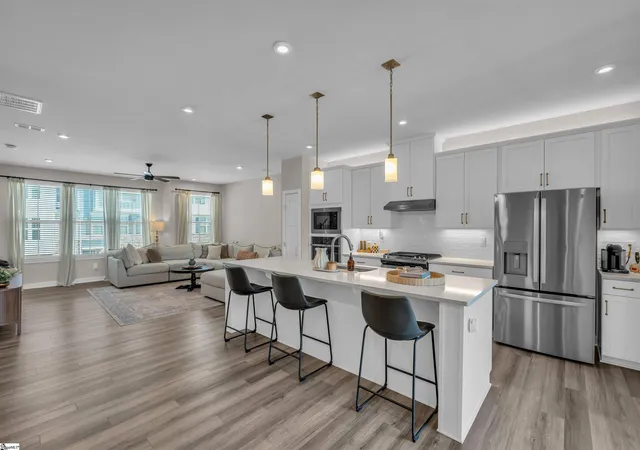

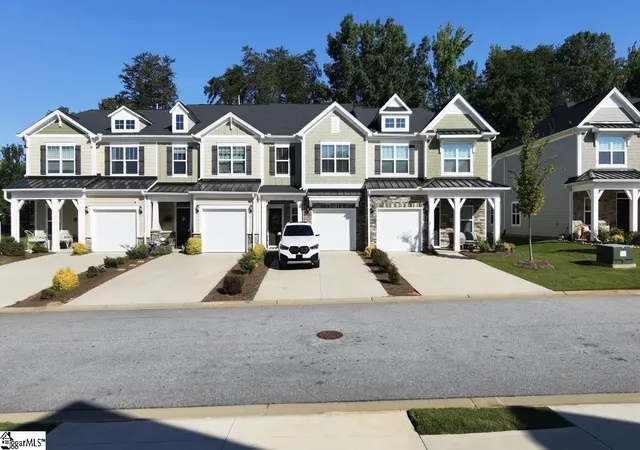
Street View
$445,000
Monthly Est:$2,215
 4 Beds
 4 Baths
2 full baths + 2 half baths
 --sqft
29 Questover Dr, Greenville, SC 29607
$445,000
$2,215/moEst:
Get Pre-Approved
Townhouse
Built in 2022
$260/mo HOA
1,742.4 sqft lot
--/sqft
Description
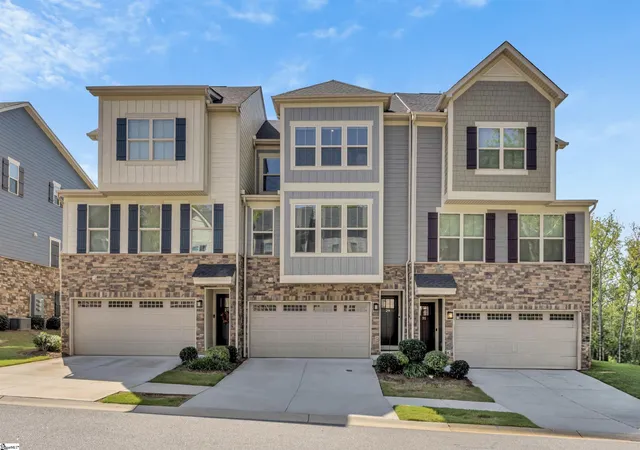
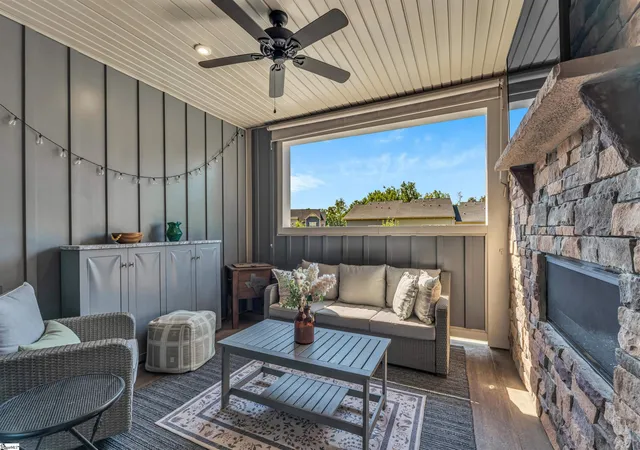
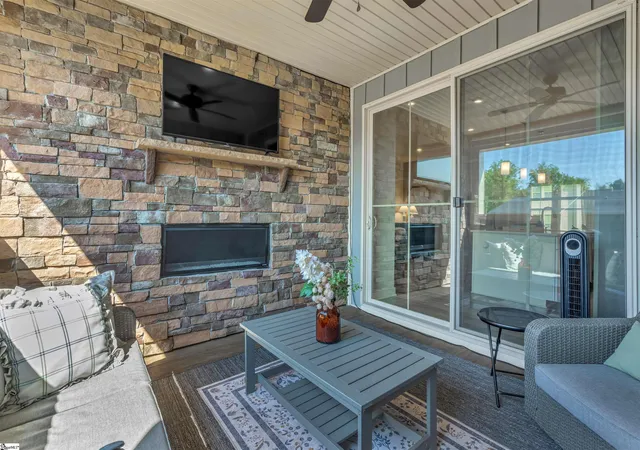
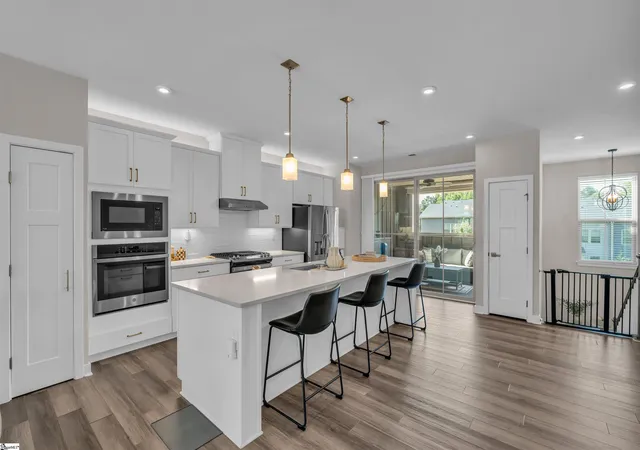
Modern Luxury 4-Bedroom Townhome Steps from the Swamp Rabbit Trail & Hollingsworth Park Built in 2022 and truly move-in ready, this 4-bedroom, 3 bath townhome blends style, flexibility, and low-maintenance living. The 4th bedroom also makes a great home office, ideal if you work from home, or use it as a guest room or flex space to fit your lifestyle. Luxury vinyl tile runs throughout with no carpet anywhere, and a neutral palette, upgraded lighting, and elegant grasscloth wallpaper give the home a polished, designer feel. The kitchen features quartz countertops. The spacious covered, screened-in porch has a stone fireplace, comes with soft seating and a TV, perfect for year-round relaxing and entertaining. Outdoor living is a highlight, with a fenced, grassy courtyard that’s great for pets, play, or a little garden space. The attached 2-car garage is a rare find, with a workshop area, utility sink, and added storage. Combined with the home’s abundant storage throughout, there’s room for everything. The location is hard to beat. You’re just a 10-minute walk to the Swamp Rabbit Trail, Greenville’s beloved greenway for walking, running, and biking. Stroll or bike to the Hollingsworth community to grab a latte at Chestnut Coffee, enjoy dinner at Stella’s Bistro, or pick up sushi at TakoSushi. Join the Hollingsworth community pool for summer fun close to home. Plus, you’re just off Woodruff Rd for easy access to shopping, dining, and everyday conveniences.
- Houzeo last checked: 0 minutes ago
- Listing updated: October 23, 2026 at 3:32 pm
- Listing Provided by: Kim Eades (864) 419-1449 | Coldwell Banker Caine/Williams (864) 250-2850
- Source: Greater Greenville MLS-SC | MLS#: 1604674

Property Details
Status
Active
Type
Townhouse
No. of Stories
3
County
City
Neighborhood
--
Year Built
2022
HOA Fees
$260/mo
Finished Area
- sqft
Lot Size
1,742.4 sqft lot
Basement Area
- sqft
MLS Name
Greater Greenville MLS
MLS Number
1604674
MLS Status
Active
Days on Market
46

Continue Your Journey in App
Find your dream home, receive real-time updates, and many more!
Continue Your Journey in App
Find your dream home, receive real-time updates, and many more!
Location
HOA Management
N/A
HOA Fees
$260/ Monthly
Amenities
 Amenities and services may be covered by one or multiple associations and service providers.
 Maintenance
 Street Light
Restrictive Covenants
Disclaimer: Amenities are based on third-party information and may vary; buyers must independently verify all amenities, as information is deemed reliable but not guaranteed.
Facts & Features
Rooms
Bedrooms & bathrooms
Bedrooms: 4
Bathrooms: 4
Interior
Cooling
Central Air, Electric
Exterior Features
Under Ground Irrigation
Interior Features
Bookcases, High Ceilings, Ceiling Fan(s), Ceiling Smooth, Tray Ceiling(s), Open Floorplan, Walk In Closet(s), Countertops – Quartz, Pantry
Sewer
Public Sewer
Appliances
Gas Cooktop, Dishwasher, Disposal, Self Cleaning Oven, Oven, Refrigerator, Microwave, Gas Water Heater, Tankless Water Heater
Window Features
Window Treatments, Storm Window(s), Tilt Out Windows, Vinyl/aluminum Trim
Flooring
Ceramic Tile, Luxury Vinyl
Heating
Forced Air, Natural Gas
Construction
Year Built
Year Built: 2022
Home type
Townhouse
Architectural Style
Craftsman
Roof
Architectural
Construction Materials
Hardboard Siding, Stone
Property Condition
1 5
Foundation Details
Slab
Utilities & Energy
Basement
None
Security Features
Security System Owned, Smoke Detector(s), Prewired
Water Source
Public
Fireplace Features
Gas Log
Utilities
Cable Available
Parking Features
Attached, Concrete, Garage Door Opener, Key Pad Entry
Laundry Features
2nd Floor, Laundry Closet, Laundry Room
Other Features
Lot Features
1/2 Acre Or Less, Sidewalk, Few Trees, Sprklr In Grnd Full Yard
Patio And Porch Features
Screened, Patio, Rear Porch
Subdivision Name
Copper Run
Community Features
Street Lights, Sidewalks, Lawn Maintenance, Landscape Maintenance
Disclosures
Seller Disclosure
Price History
| Date | Event | Price |
|---|---|---|
10/23/2026 Source: | Listed for Sale | $445,000 +4.71% $0/sqft |
04/12/2024 Source: | Sold | $425,000 +6.70% $0/sqft |
01/08/2022 Source: | Listing Removed | $398,320 $0/sqft |

Nearby Homes

Find Homes by Property Features in Greenville, SC
Nearby New Homes For Sale

Based on information from the Multiple Listing Service of Greenville, South Carolina, Inc. through Nov 10, 2026, 04:45PM. IDX information is provided exclusively for consumers’ personal, non-commercial use, it may not be used for any purpose other than to identify prospective properties consumers may be interested in purchasing, and that the data is deemed reliable but is not guaranteed accurate by the MLS. The listing broker’s offer of compensation is made only to participants of the MLS where the listing is filed.
 Advertising Broker: Nicholas Huscroft | Chosen Realty
