- Overview
- Description
- Property Details
- Location
- HOA Management
- Facts & Features
- Getting Around
- Nearby Homes

Street View
$325,000
Monthly Est:$1,618
 3 Beds
 3 Baths
2 full baths + 1 half bath
 2,140sqft
301 Hollenbeck Pl, Greenville, SC 29607
$325,000
$1,618/moEst:
Get Pre-Approved
Townhouse
Built in 2023
$162/mo HOA
1,742.4 sqft lot
$152/sq.ft
Description
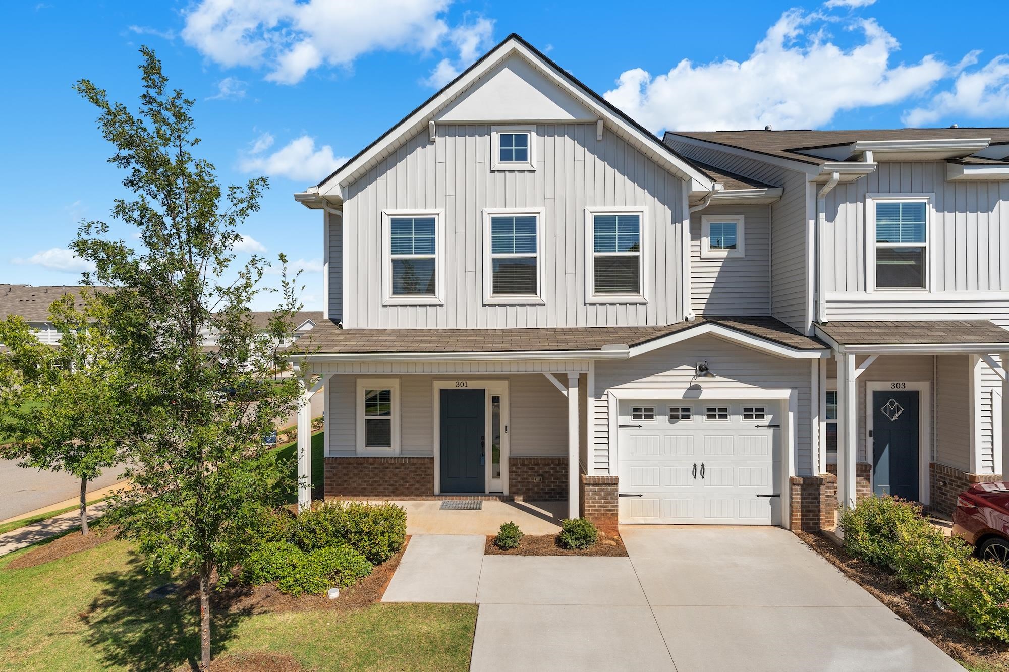
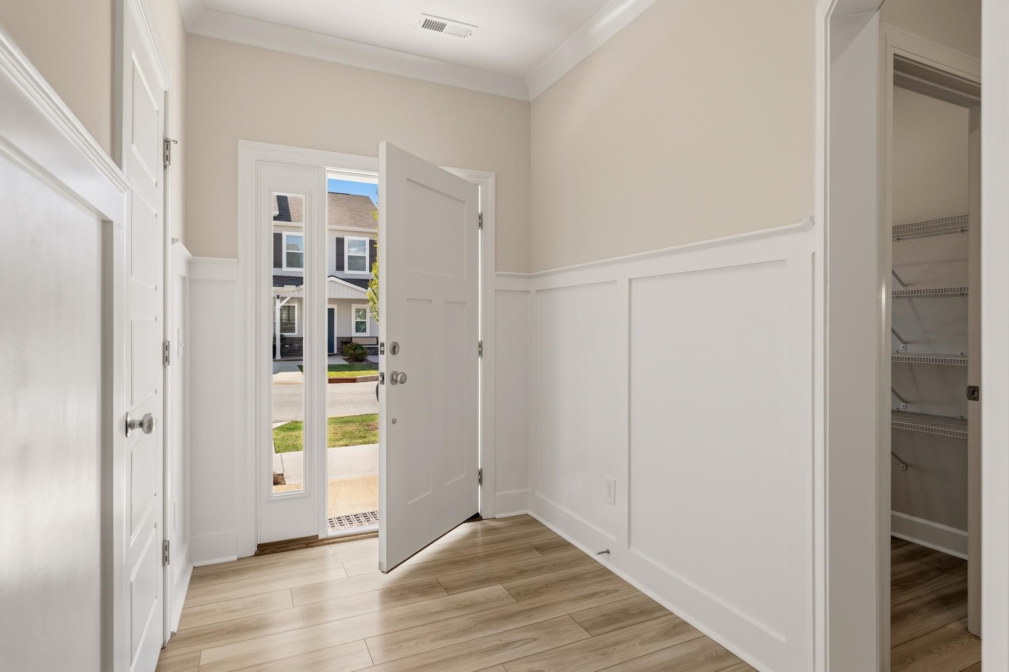
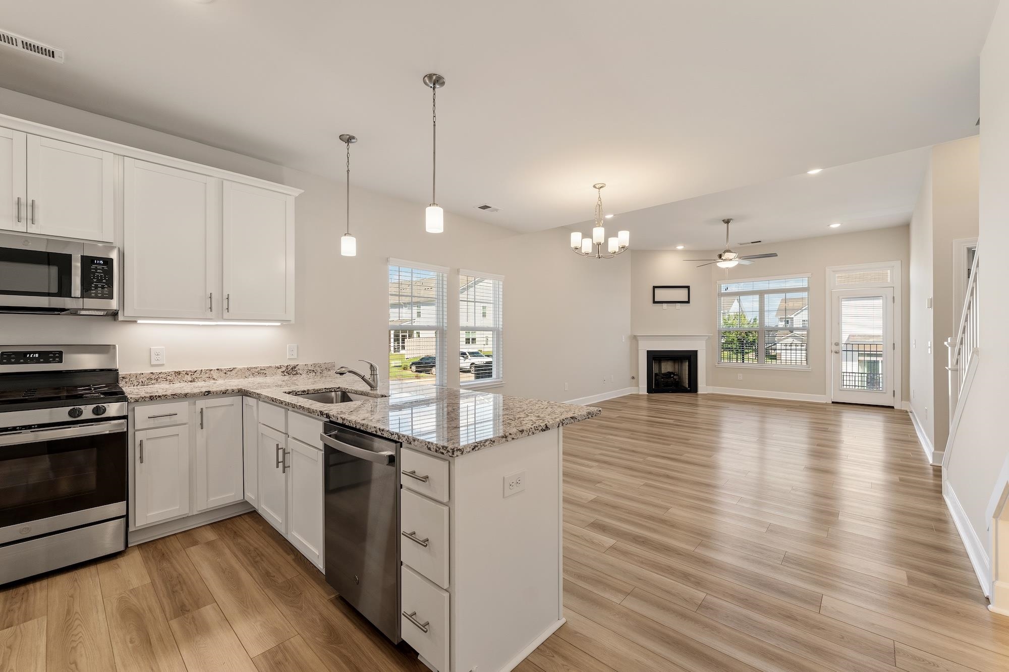
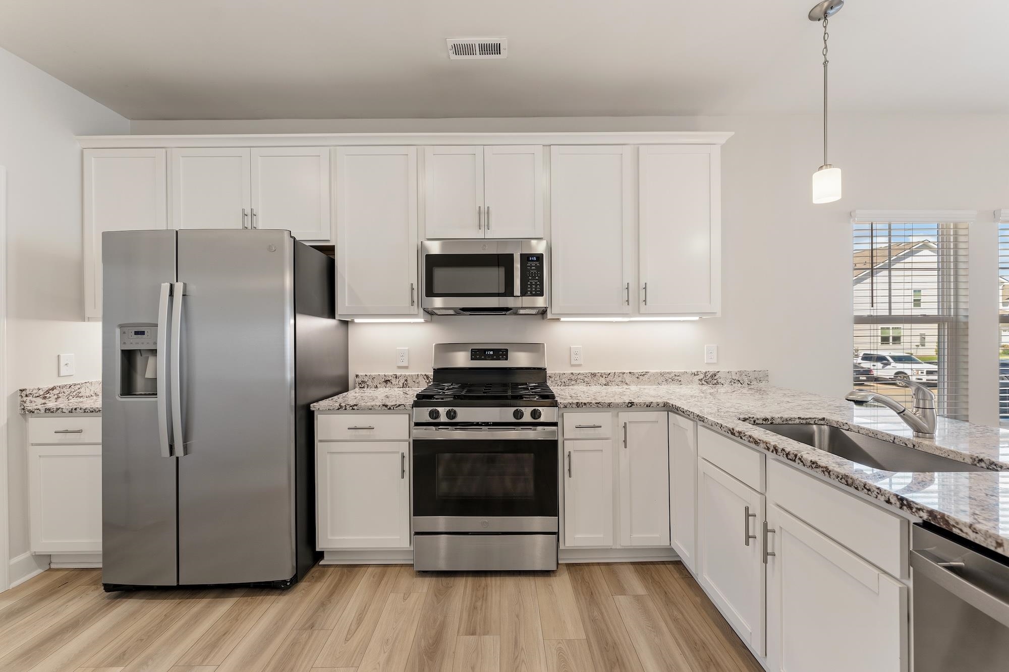
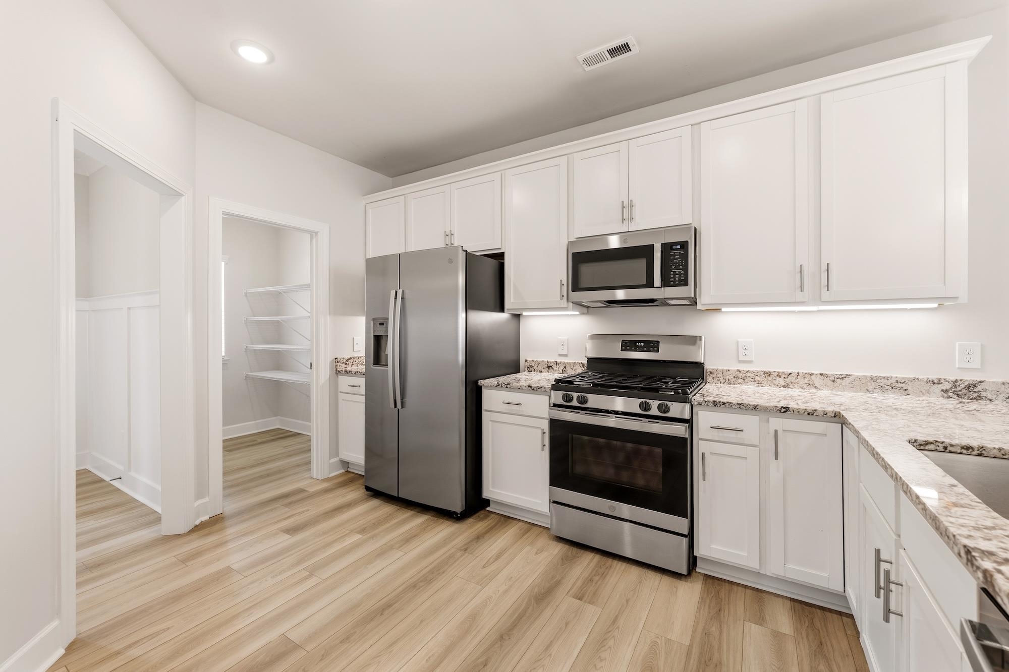
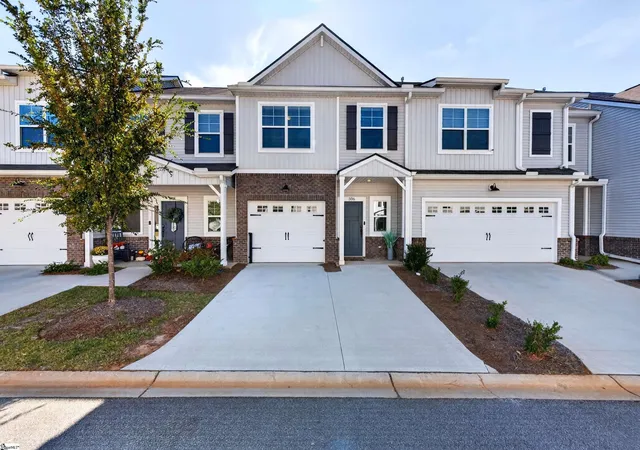
Welcome to 301 Hollenbeck Place—where modern comfort, thoughtful upgrades, and effortless living come together in the desirable Holly Ridge community! This stunning Princeton plan by Cothran Homes offers 2,140 square feet, 3 bedrooms, 2.5 baths, and a main-level primary suite—a rare combination of space and convenience. From the moment you step inside, you'll appreciate the beautiful luxury vinyl plank flooring throughout the first-floor main living areas, creating a stylish and cohesive feel. The spacious living room flows seamlessly into the dining area and kitchen, making entertaining and everyday living a breeze. The dream kitchen features gorgeous white cabinetry, granite countertops, under-cabinet lighting, a walk-in pantry, and GE stainless steel appliances, including a gas range, microwave, dishwasher, and refrigerator—all conveying with the home. Even the washer and dryer remain in the conveniently located laundry room. And for your four-legged family members, there's an adorable built-in pet cubbyhole! The main-level primary suite offers a peaceful retreat with a large walk-in closet and a beautifully appointed ensuite bath featuring a full walk-in shower. Upstairs, you'll find two additional bedrooms, a full bath with an upgraded bathtub and beautiful acrylic tub surround, plus a generous loft that can easily serve as a den, home office, playroom, or cozy TV space. Bedrooms and the second floor feature comfortable carpeting with an 8-pound pad. Step outside to enjoy your own private retreat. The rear porch/patio has been extended, and fencing has been added to create a wonderful outdoor space for relaxing, entertaining, or simply unwinding with a glass of wine at the end of the day. The home also offers a one-car garage with an electric vehicle hook up added by the owners and an abundance of thoughtful touches throughout. And when it comes to lifestyle, Holly Ridge delivers! Residents enjoy access to a community pool, pickleball courts, and a neighborhood walking trail, providing plenty of opportunities to relax, stay active, and connect with neighbors. Beautifully maintained, thoughtfully upgraded, and designed for the way you live—301 Hollenbeck Place truly has it all. Come see why this townhome as one of the absolute best in the neighborhood and soon you'll want to call Holly Ridge home!!
- Houzeo last checked: 12 hours ago
- Listing updated: October 26, 2026 at 1:01 am
- Listing Provided by: Wendy Cohen (888) 440-2798 | EXP Realty LLC (888) 440-2798
- Source: Spartanburg MLS-SC as distributed by MLS GRID | MLS#: SPN343106

Property Details
Status
Active
Type
Townhouse
No. of Stories
-
County
City
Neighborhood
--
Year Built
2023
HOA Fees
$162/mo
Finished Area
2,140 sqft
Lot Size
1,742.4 sqft lot
Basement Area
- sqft
MLS Name
Spartanburg MLS
MLS Number
SPN343106
MLS Status
Active
Days on Market
10

Continue Your Journey in App
Find your dream home, receive real-time updates, and many more!
Continue Your Journey in App
Find your dream home, receive real-time updates, and many more!
Location
HOA Management
N/A
HOA Fees
$162/ Monthly
Amenities
 Amenities and services may be covered by one or multiple associations and service providers.
 Parking
 Pool
 Street Light
Lawn Service
Exterior Maintenance
Disclaimer: Amenities are based on third-party information and may vary; buyers must independently verify all amenities, as information is deemed reliable but not guaranteed.
Facts & Features
Rooms
Bedrooms & bathrooms
Bedrooms: 3
Bathrooms: 3
Bedroom 2
Level: 2
Area: 168.00 Square Feet
Dimensions: 14x12
Bedroom 3
Level: 2
Area: 156.00 Square Feet
Dimensions: 13x12
Bonus Room
Level: 2
Area: 224.00 Square Feet
Dimensions: 14x16
Dining Room
Level: M
Area: 126.00 Square Feet
Dimensions: 14x9
Kitchen
Level: M
Area: 126.00 Square Feet
Dimensions: 9x14
Laundry
Level: M
Area: 15.00 Square Feet
Dimensions: 3x5
Living Room
Level: M
Area: 224.00 Square Feet
Dimensions: 14x16
Primary Bedroom
Level: M
Area: 208.00 Square Feet
Dimensions: 13x16
Patio
Level: M
Area: 160.00 Square Feet
Dimensions: 16x10
Interior
Appliances
Dishwasher, Disposal, Microwave, Gas Range, Refrigerator
Exterior Features
Sprinkler System, Windows Tilt
Interior Features
Ceiling Fan(s), Cable Available, Cathedral Ceiling(s), Ceilings Some 9 Ft +, Attic Stairs Pulldown, Walk In Closet(s), Ceiling Smooth, Solid Surface Counters, Open Floorplan, Walk In Pantry
Flooring
Carpet, Luxury Vinyl, Vinyl
Heating
Forced Air
Window Features
Windows Tilt, Window Treatments
Sewer
Public Sewer
Cooling
Central Air
Construction
Year Built
Year Built: 2023
Home type
Townhouse
Roof
Composition
Construction Materials
Vinyl Siding
Architectural Style
Craftsman
Foundation Details
Slab
Utilities & Energy
Basement
None
Pool Features
Windows Tilt
Laundry Features
1st Floor, Electric Dryer Hookup, Walk In
Parking Features
Attached
Fireplace Features
Windows Tilt, Gas Log
Water Source
Public
Security Features
Smoke Detector(s)
Other Features
Subdivision Name
Holly Ridge
Community Features
Common Areas, Dog Park, Lawn, Street Lights, See Remarks, Pool, Trail(s), Sidewalks, Vehicle Restrictions, Walking Trails
Patio And Porch Features
Patio, Porch, Windows Tilt
Lot Features
Corner Lot, Level, Sidewalk, Underground Utilities
Price History
| Date | Event | Price |
|---|---|---|
10/20/2026 Source: | Listed for Sale | $325,000 -0.56% $152/sqft |
09/21/2023 Source: | Sold | $326,820 $153/sqft |

Nearby Homes
Find Homes by Property Features in Greenville, SC
Nearby New Homes For Sale


Based on information from the Spartanburg Association of REALTORS MLS Nov 02, 2026, 02:16PM, as submitted to and distributed by MLS GRID. All data is obtained from various sources and may not have been verified by the broker or MLS GRID. Supplied Open House Information is subject to change without notice. All information should be independently reviewed and verified for accuracy. Properties may or may not be listed by the office/agent presenting the information. IDX information is provided exclusively for consumers' personal non-commercial use. It may not be used for any purpose other than to identify prospective properties consumers may be interested in purchasing. The data is deemed reliable but is not guaranteed by MLS GRID. The use of the MLS GRID Data may be subject to an end-user license agreement prescribed by the Member Participant’s applicable MLS, if any, and as amended from time to time. © 2026 Spartanburg Association of REALTORS® Multiple Listing Service. All Rights Reserved.
 Advertising Broker: Randy Longo | iSave Realty
