- Overview
- Description
- Property Details
- Location
- Facts & Features
- Getting Around
- Nearby Homes



$299,900
Monthly Est:$1,493
 3 Beds
 2 Baths
1 full bath + 1 half bath
 1,527sqft
29 Richland Dr, Schenectady, NY 12302
$299,900
$1,493/moEst:
Get Pre-Approved
Single Family Residence
Built in 1956
$-- HOA
0.34 acre lot
$196/sq.ft
Description
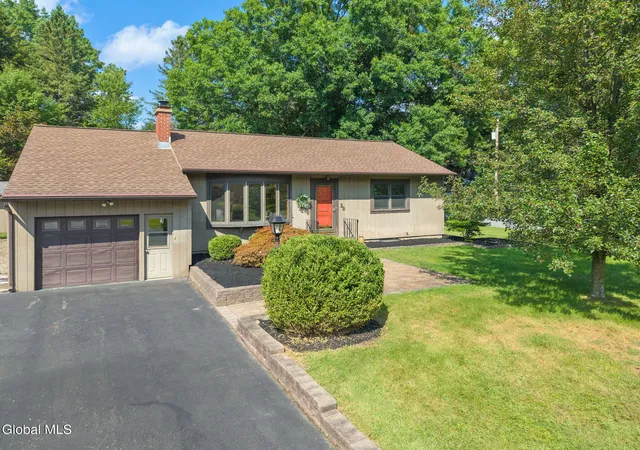
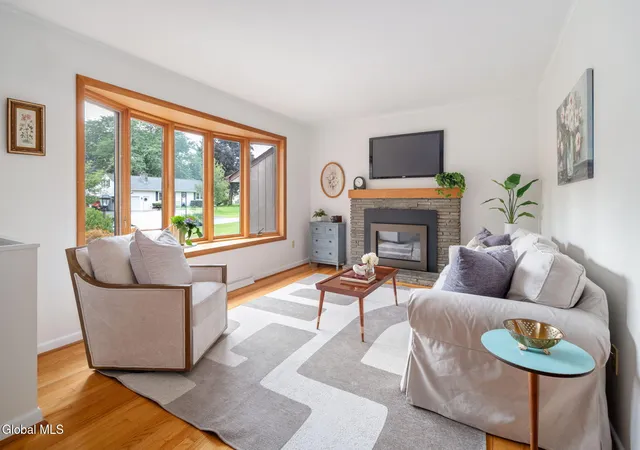
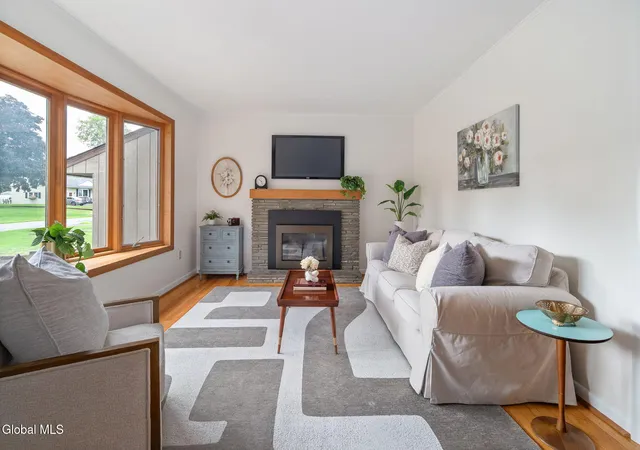
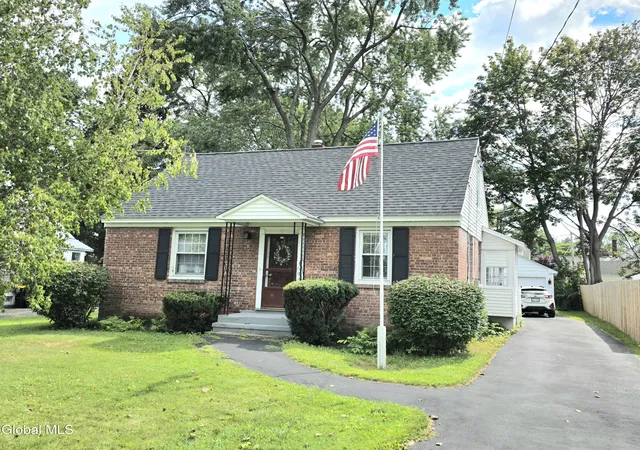
** Best and Final Offers Due Monday 9/14 by 6PM.** Welcome Home to 29 Richland Dr! This mid-century estate has been carefully maintained throughout the years featuring 3 bedrooms, 1.5 bathrooms and a large family room addition off the back with unique features you probably haven't seen before! Cozy up around this incredible wood fireplace with 360 degree warmth.
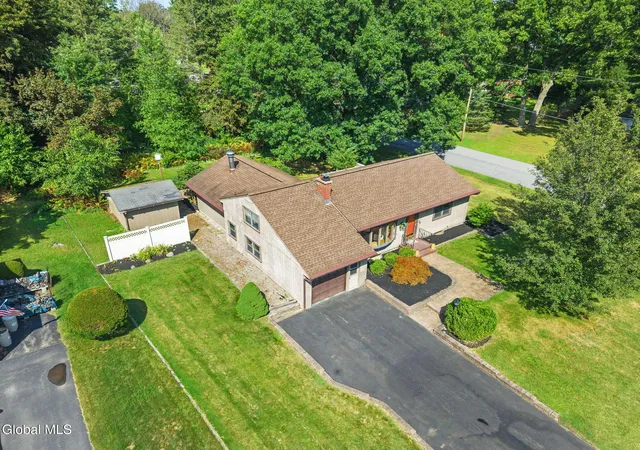
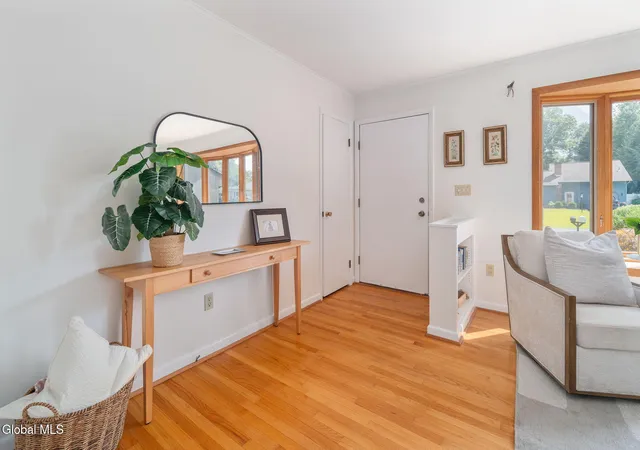
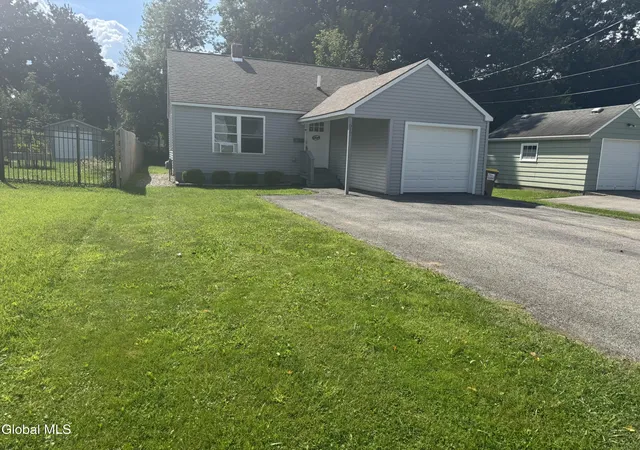
The eat-in kitchen features cooktop range, double wall oven and solid surface countertops. Full basement with washer/dryer and plenty of space for hobby room or workshop. Water heater is newer. Forced hot air heat and central air conditioning for your comfort. Not one, but 2! sliding glass doors lead to a lovely back deck with an awning for shade. This home is in the center of a quiet neighborhood. The backyard feels so private yet you are minutes from all of Glenville's local conveniences: Hannaford, Target, Anderson Dog Park, Indian Meadows, YMCA and so much more. Large storage shed for your lawn/snow tools. Family room, living room and first floor bedrooms are freshly painted. Schedule your private showing today!
- Houzeo last checked: 9 hours ago
- Listing updated: September 17, 2026 at 12:32 am
- Listing Provided by: Maggie G Fromm (518) 596-6044 DRE #10401275761 | Gabler Realty LLC (518) 935-4800
- Source: Greater Capital Association of Realtors (Global) MLS-NY | MLS#: 202625730

Property Details
Status
Pending
Type
Single Family Residence
No. of Stories
-
County
City
Neighborhood
--
Year Built
1956
HOA Fees
-
Finished Area
1,527 sqft
Lot Size
0.34 acre lot
Basement Area
- sqft
MLS Name
Greater Capital Association of Realtors (Global) MLS
MLS Number
202625730
MLS Status
Pending
Days on Market
22

Continue Your Journey in App
Find your dream home, receive real-time updates, and many more!
Download App
Continue Your Journey in App
Find your dream home, receive real-time updates, and many more!
Location
Facts & Features
Rooms
Bedrooms & bathrooms
Bedrooms: 3
Bathrooms: 2
Interior
Heating
Forced Air, Natural Gas
Cooling
Central Air
Sewer
Septic Tank
Interior Features
High Speed Internet, Paddle Fan, Solid Surface Counters, Vaulted Ceiling(s), Ceramic Tile Bath, Eat In Kitchen
Window Features
Skylight(s)
Flooring
Carpet, Ceramic Tile, Hardwood
Exterior Features
Drive Paved
Appliances
Dishwasher, Double Oven, Microwave, Refrigerator
Construction
Year Built
Year Built: 1956
Home type
Single Family Residence
Architectural Style
Ranch
Roof
Asphalt
Property Condition
Updated/remodeled
Construction Materials
Wood Siding
Utilities & Energy
Parking Features
Off Street, Paved, Attached, Driveway, Garage Door Opener
Water Source
Public
Laundry Features
In Basement
Basement
Full
Fireplace Features
Family Room, Gas, Living Room, Wood Burning
Other Features
Lot Features
Private, Corner Lot, Landscaped
Patio And Porch Features
Awning(s), Deck
Price History
| Date | Event | Price |
|---|---|---|
09/17/2026 Source: | Pending | $299,900 $196/sqft |
09/09/2026 Source: | Listed for Sale | $299,900 $196/sqft |

Nearby Homes






Find Homes by Property Features in Schenectady, NY
Nearby New Homes For Sale

Based on information from the Global Multiple Listing Service, Inc. through Oct 01, 2026, 02:45PM. Information is provided exclusively for consumers’ personal, non-commercial use. It may not be used for any purpose other than to identify prospective properties consumers may be interested in purchasing. The data is deemed reliable but is not guaranteed accurate by the MLS. This website may not include listings or property addresses of sellers who have directed their listing brokers to withhold their listing or their property address from display on the Internet. © 2026 Global Multiple Listing Service, Inc. All Rights Reserved.
 Advertising Broker: Derek Greene | The Greene Realty Group