
- Overview
- Description
- Property Details
- Location
- Facts & Features
- Getting Around
- Nearby Homes

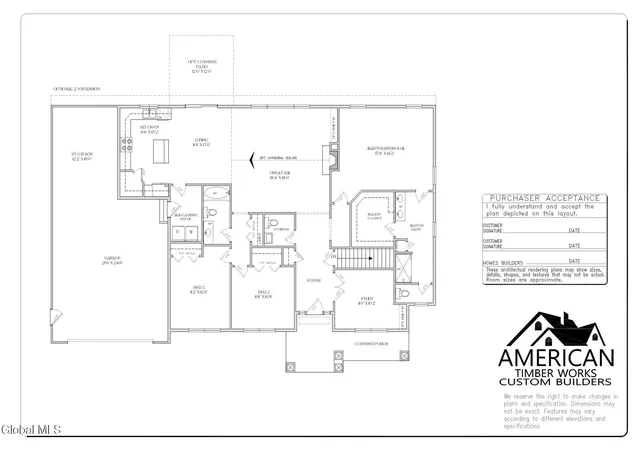


$800,000
Monthly Est:$3,982
 3 Beds
 3 Baths
2 full baths + 1 half bath
 2,000sqft
L8 Hetcheltown Rd, Schenectady, NY 12302
$800,000
$3,982/moEst:
Get Pre-Approved
Single Family Residence
Built in -
$-- HOA
2.74 acres lot
$400/sq.ft
Description
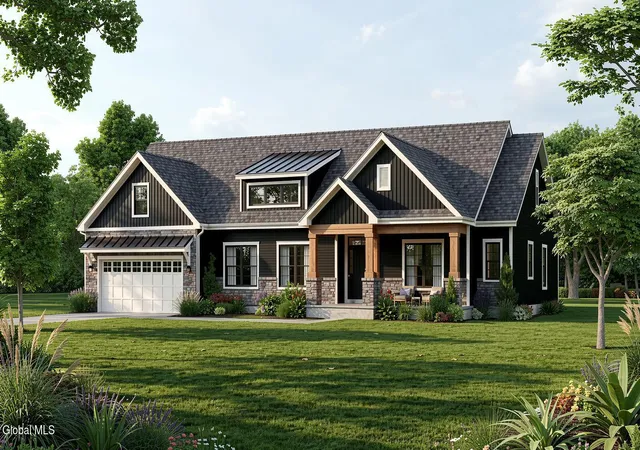
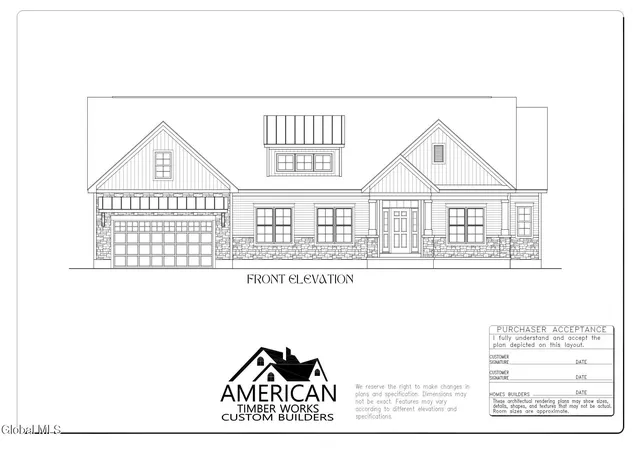
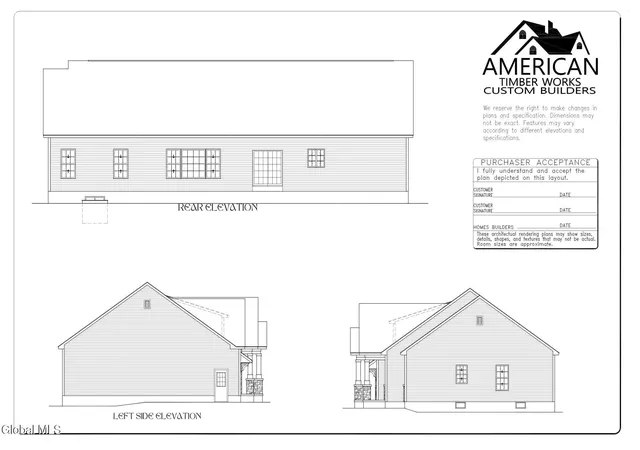
Welcome to Owl Creek, where your dream home becomes reality. Discover an extraordinary opportunity to build the custom home you've always envisioned in the heart of Glenville, NY. Lot 8 at Hetcheltown Road is part of Owl Creek, a thoughtfully curated collection of custom home lots designed for the way you truly want to live, with flexible lot sizes, fully customizable floor plans, and the exceptional Burnt Hills-Ballston Lake School District as your backdrop. This offering features the Willow, a beautifully designed model by the acclaimed American Timber Works, LLC, builders whose craftsmanship, integrity, and attention to detail have earned them a reputation as one of the region's most trusted custom home builders. From the first design meeting to the final walk-through, ours and their dedicated team works alongside you every step of the way, ensuring your vision and your budget are always perfectly aligned. Personalize your layout, select your finishes, and elevate every detail to reflect your lifestyle. Whether you're drawn to warm timber accents, open-concept living, or refined designer touches throughout, this is your canvas and the sky is truly the limit. Located in Glenville with easy access to everything the Capital District has to offer, including top-rated schools, shopping, dining, and major commuter routes, Owl Creek delivers the perfect balance of peaceful suburban living and everyday convenience. Prices reflect base starting points and will be tailored to your chosen features, finishes, and layout. Explore the full portfolio at atwhomes.com, then call us to schedule your private lot tour and design consultation. Your Owl Creek home is waiting.
- Houzeo last checked: 24 minutes ago
- Listing updated: October 29, 2026 at 5:25 pm
- Listing Provided by: Dona Federico (518) 421-6753 DRE #10401247554, Kristen Raffensperger (518) 369-0436 DRE #10401380969 | eXp Realty (518) 663-6315
- Source: Greater Capital Association of Realtors (Global) MLS-NY | MLS#: 202629079

Property Details
Status
Active
Type
Single Family Residence
No. of Stories
-
County
City
Neighborhood
--
Year Built
-
HOA Fees
-
Finished Area
2,000 sqft
Lot Size
2.74 acres lot
Basement Area
- sqft
MLS Name
Greater Capital Association of Realtors (Global) MLS
MLS Number
202629079
MLS Status
Active
Days on Market
7

Continue Your Journey in App
Find your dream home, receive real-time updates, and many more!
Continue Your Journey in App
Find your dream home, receive real-time updates, and many more!
Location
Facts & Features
Rooms
Bedrooms & bathrooms
Bedrooms: 3
Bathrooms: 3
Interior
Exterior Features
Drive Paved
Appliances
Microwave, Oven, Range, Refrigerator
Heating
Forced Air, Propane
Interior Features
High Speed Internet, Solid Surface Counters, Walk In Closet(s), Built In Features, Eat In Kitchen, Kitchen Island
Flooring
Vinyl, Carpet, Ceramic Tile
Cooling
Central Air
Sewer
Septic Tank
Construction
Year Built
-
Home type
Single Family Residence
Architectural Style
Custom, Ranch
Construction Materials
Vinyl Siding
Foundation Details
Concrete Perimeter
Roof
Asphalt
Utilities & Energy
Water Source
Public
Laundry Features
Electric Dryer Hookup, Main Level, Washer Hookup
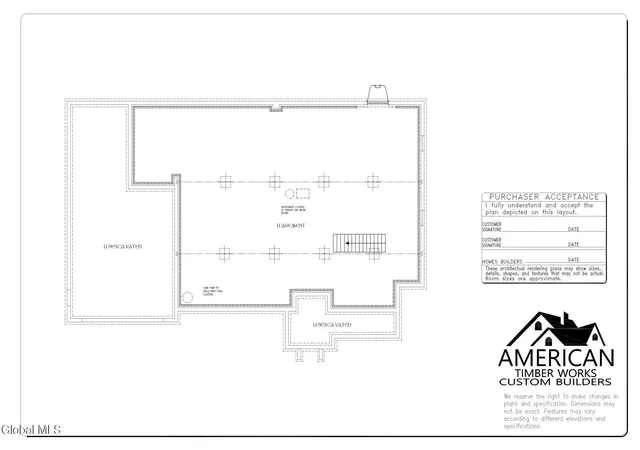
Basement
Full, Unfinished
Parking Features
Paved, Driveway
Fireplace Features
Gas, Living Room
Other Features
Patio And Porch Features
Porch
Lot Features
Level
Price History
| Date | Event | Price |
|---|---|---|
05/21/2026 Source: | Off Market | $800,000 $400/sqft |
05/21/2026 Source: | Listed for Sale | $800,000 +23.08% $400/sqft |
05/01/2025 Source: | Listing Removed | $650,000 $325/sqft |
01/31/2025 Source: | Listed for Sale | $650,000 $325/sqft |

Nearby Homes

Find Homes by Property Features in Schenectady, NY
Nearby New Homes For Sale

Based on information from the Global Multiple Listing Service, Inc. through Nov 04, 2026, 12:45PM. Information is provided exclusively for consumers’ personal, non-commercial use. It may not be used for any purpose other than to identify prospective properties consumers may be interested in purchasing. The data is deemed reliable but is not guaranteed accurate by the MLS. This website may not include listings or property addresses of sellers who have directed their listing brokers to withhold their listing or their property address from display on the Internet. © 2026 Global Multiple Listing Service, Inc. All Rights Reserved.
 Advertising Broker: Derek Greene | The Greene Realty Group
