
- Overview
- Description
- Property Details
- Location
- Facts & Features
- Getting Around
- Nearby Homes


$350,000
Monthly Est:$1,742
 3 Beds
 1 Bath
1 full bath
 1,601sqft
6 Alflo Cir, Schenectady, NY 12302
$350,000
$1,742/moEst:
Get Pre-Approved
Single Family Residence
Built in 1950
$-- HOA
0.37 acre lot
$219/sq.ft
Description
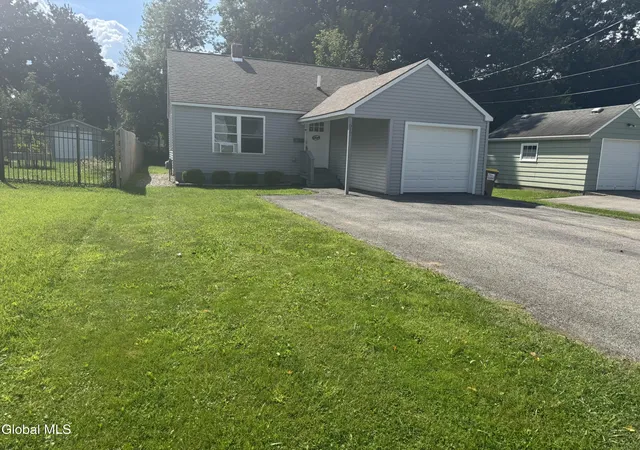
Welcome home to this cozy, fully renovated Cape located in the highly desirable Scotia-Glenville School District! This charming home has been completely refreshed from top to bottom and offers a functional layout with the convenience of first-floor living. The main level features a bright living room, dining room, beautifully renovated kitchen with new appliances, a first-floor primary bedroom and full bath. Upstairs, you'll find two additional bedrooms separated by the central stairway, offering flexibility for family, guests or home office space. Major improvements include a new roof, updated plumbing, updated electrical and thoughtfully renovated finishes throughout the entire home, making it truly move-in ready. Outside, enjoy a nicely fenced-in portion of the yard along with an additional side lot that provides extra space for entertaining, large gardens, pets or outdoor activities. Tucked into a quiet neighborhood while still conveniently located near I-890, shopping, dining and everyday amenities, this beautifully renovated home offers comfort, convenience and plenty of room to enjoy both inside and out.
- Houzeo last checked: 12 hours ago
- Listing updated: October 14, 2026 at 5:20 pm
- Listing Provided by: Jacqueline Perfetti (518) 424-4616 DRE #10401331949 | Miranda Real Estate Group Inc (518) 348-2060
- Source: Greater Capital Association of Realtors (Global) MLS-NY | MLS#: 202628126

Property Details
Status
Active
Type
Single Family Residence
No. of Stories
-
County
City
Neighborhood
--
Year Built
1950
HOA Fees
-
Finished Area
1,601 sqft
Lot Size
0.37 acre lot
Basement Area
- sqft
MLS Name
Greater Capital Association of Realtors (Global) MLS
MLS Number
202628126
MLS Status
Active
Days on Market
3

Continue Your Journey in App
Find your dream home, receive real-time updates, and many more!
Download App
Continue Your Journey in App
Find your dream home, receive real-time updates, and many more!
Location
Facts & Features
Rooms
Bedrooms & bathrooms
Bedrooms: 3
Bathroom: 1
Interior
Cooling
None
Heating
Forced Air, Oil
Interior Features
Eat In Kitchen
Sewer
Septic Tank
Appliances
Dishwasher, Electric Oven, Electric Water Heater, Microwave, Refrigerator
Exterior Features
Other
Construction
Year Built
Year Built: 1950
Home type
Single Family Residence
Foundation Details
Block
Architectural Style
Cape Cod
Roof
Asphalt
Construction Materials
Vinyl Siding
Utilities & Energy
Basement
Bilco Doors, Full
Fireplace Features
Living Room
Water Source
Public
Parking Features
Driveway
Other Features
Lot Features
Landscaped
Price History
| Date | Event | Price |
|---|---|---|
10/13/2026 Source: | Listed for Sale | $350,000 +118.75% $219/sqft |
04/22/2026 Source: | Sold | $160,000 +5.26% $100/sqft |
04/22/2026 Source: | Price Decreased | $152,000 -5.00% $95/sqft |
02/13/2026 Source: | Pending | $160,000 $100/sqft |
02/07/2026 Source: | Listed for Sale | $160,000 $100/sqft |

Getting Around 6 Alflo Cir
Bike Score®

Somewhat Bikeable
37/100
Walk Score®

Car-Dependent
7/100
Data provided by Redfin
Nearby Homes


Find Homes by Property Features in Schenectady, NY
Nearby New Homes For Sale

Based on information from the Global Multiple Listing Service, Inc. through Oct 15, 2026, 06:45AM. Information is provided exclusively for consumers’ personal, non-commercial use. It may not be used for any purpose other than to identify prospective properties consumers may be interested in purchasing. The data is deemed reliable but is not guaranteed accurate by the MLS. This website may not include listings or property addresses of sellers who have directed their listing brokers to withhold their listing or their property address from display on the Internet. © 2026 Global Multiple Listing Service, Inc. All Rights Reserved.
 Advertising Broker: Derek Greene | The Greene Realty Group
