- Overview
- Description
- Property Details
- Location
- Facts & Features
- Getting Around
- Nearby Homes
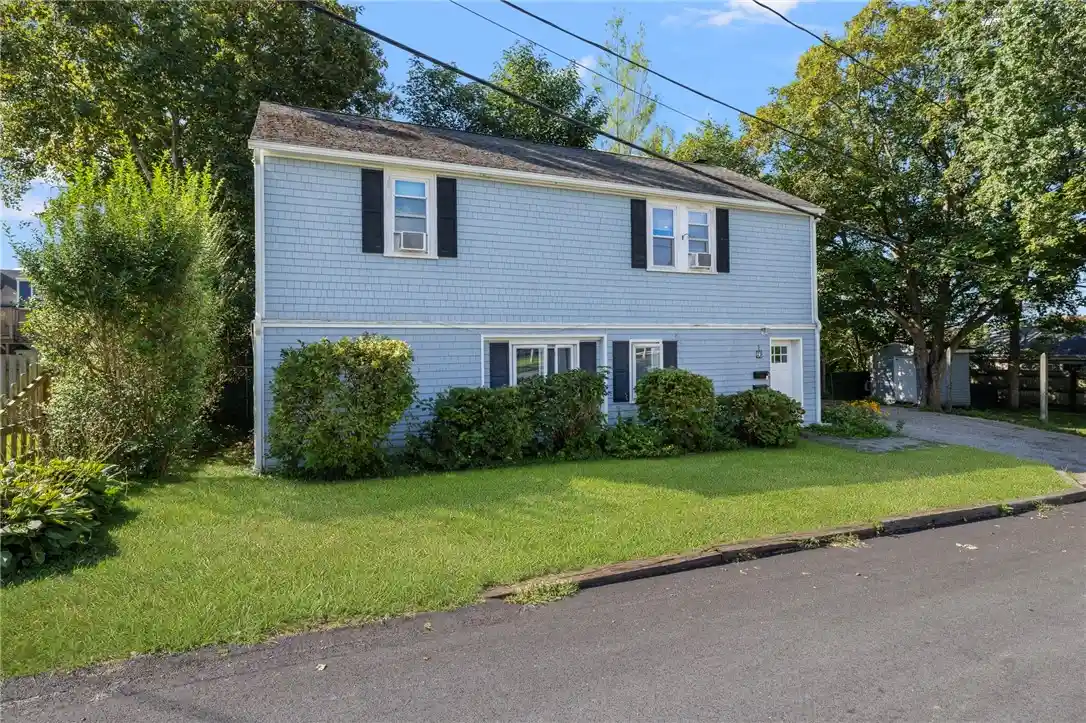


Street View
$779,800
Monthly Est:$3,881
 4 Beds
 2 Baths
2 full baths
 1,592sqft
29 Sherwood Rd, Middletown, RI 02842
$779,800
$3,881/moEst:
Get Pre-Approved
Multi Family
Built in 1970
$-- HOA
3,485 sqft lot
$490/sq.ft
Description
Set on a quiet cul-de-sac in a highly convenient Middletown location, 29 Sherwood Road offers a versatile two-family opportunity ideal for investors, multigenerational living, or an owner-occupied arrangement with supplemental rental income. Each well-maintained unit features two bedrooms, one full bathroom, comfortable living spaces, and off-street parking. The property is located just minutes from Easton's Beach, downtown Newport, local restaurants, shopping, schools, and everyday amenities, with convenient access to the Newport Naval Station and destinations throughout Aquidneck Island. Whether used for year-round rentals, seasonal housing, or a combination of personal and income-producing use, this property offers flexibility in an area with strong rental demand. Enjoy easy access to the shoreline, Newport's celebrated dining and entertainment, and the relaxed coastal lifestyle that makes Middletown such a desirable place to live and invest.
- Houzeo last checked: 10 minutes ago
- Listing updated: October 27, 2026 at 9:35 pm
- Listing Provided by: Sheil Readyhough Team (401) 243-7041 , Johnny Sheil (401) 243-7041 DRE #RES.0042710 | SERHANT. (401) 382-0600
- Source: RI StateWide MLS-RI | MLS#: 1422268

Property Details
Status
Active
Type
Multi Family
No. of Stories
2
County
City
Neighborhood
--
Year Built
1970
HOA Fees
-
Finished Area
1,592 sqft
Lot Size
3,485 sqft lot
Basement Area
- sqft
MLS Name
RI StateWide MLS
MLS Number
1422268
MLS Status
Active
Days on Market
51

Continue Your Journey in App
Find your dream home, receive real-time updates, and many more!
Continue Your Journey in App
Find your dream home, receive real-time updates, and many more!
Location
Facts & Features
Rooms
Bedrooms & bathrooms
Bedrooms: 4
Bathrooms: 2
Interior
Flooring
Ceramic Tile, Hardwood, Laminate
Exterior Features
Paved Driveway
Heating
Baseboard, Gas, Hot Water
Interior Features
Stall Shower, Tub Shower
Sewer
Connected
Cooling
None
Appliances
Dryer, Dishwasher, Exhaust Fan, Disposal, Gas Water Heater, Microwave, Oven, Range, Refrigerator, Water Heater, Washer
Construction
Year Built
Year Built: 1970
Home type
Multi Family
Architectural Style
Stacked
Construction Materials
Drywall, Shingle Siding
Foundation Details
Slab
Utilities & Energy
Basement
None
Water Source
Connected
Fireplace Features
None
Utilities
Sewer Connected
Electric
Amps100, Circuit Breakers
Parking Features
No Garage
Laundry Features
In Unit
Other Features
Lot Features
Cul De Sac
Subdivision Name
Bliss / Kay Boulevard
Community Features
Golf, Highway Access, Marina, Near Hospital, Near Schools, Pool, Public Transportation, Recreation Area, Restaurant, Shopping, Tennis Courts
Price History
| Date | Event | Price |
|---|---|---|
10/27/2026 Source: | Listed for Sale | $779,800 $490/sqft |
10/23/2026 Source: | Contingent (Active Under Contract) | $779,800 +25.77% $490/sqft |
04/15/2023 Source: | Sold | $620,000 +3.33% $389/sqft |
04/15/2023 Source: | Price Increased | $600,000 +122.22% $377/sqft |
04/20/2011 Source: | Price Decreased | $270,000 -3.23% $170/sqft |

Show more
Nearby Homes

Find Homes by Property Features in Middletown, RI

Based on information from State-Wide MLS through Oct 29, 2026, 01:30PM. Information is provided exclusively for consumers’ personal, non-commercial use. It may not be used for any purpose other than to identify prospective properties that consumers may be interested in purchasing. Data is deemed reliable but is not guaranteed accurate by the MLS. This website may not include listings or property addresses of sellers who have directed their listing brokers to withhold their listing or their property address from display on the Internet. © 2026 State-Wide MLS, Inc. All rights reserved.
 Advertising Broker: Derek Greene | The Greene Realty Group
