- Overview
- Description
- Property Details
- Location
- Facts & Features
- Getting Around
- Nearby Homes




$875,000
Monthly Est:$4,355
 4 Beds
 2 Baths
2 full baths
 1,680sqft
590 Turner Rd, Middletown, RI 02842
$875,000
$4,355/moEst:
Get Pre-Approved
Multi Family
Built in 1973
$-- HOA
27,007 sqft lot
$521/sq.ft
Description
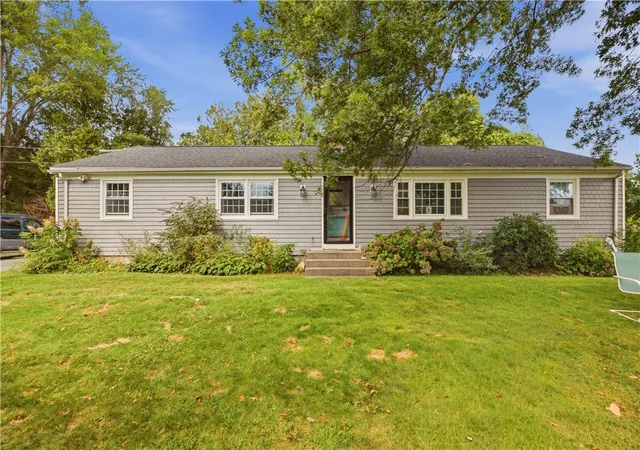
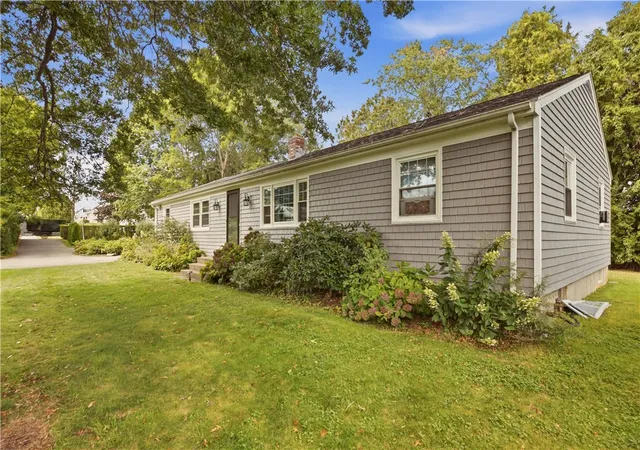
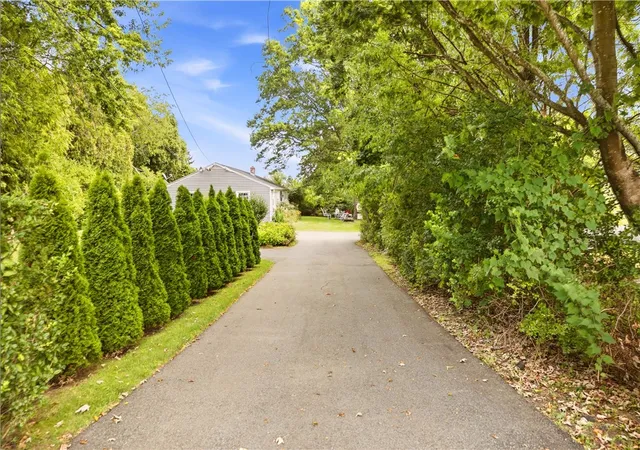
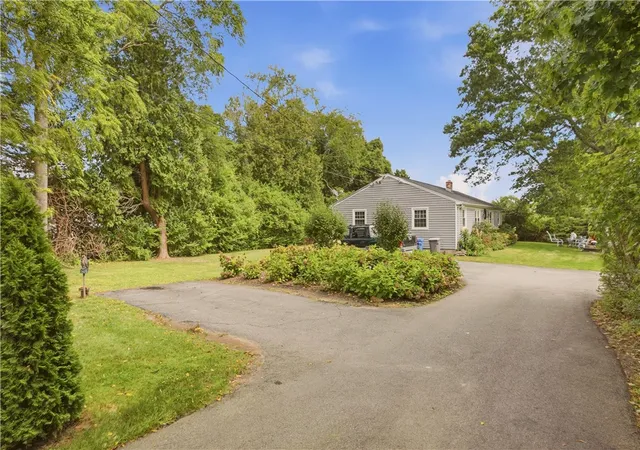
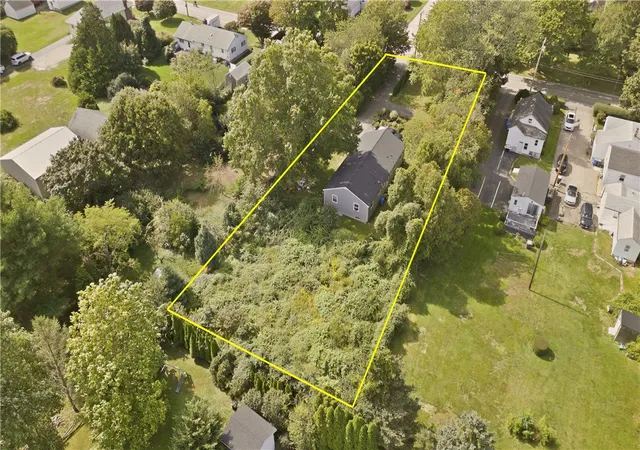
Cash-flowing side-by-side duplex on a private 0.62-acre lot in Middletown with engineered 3-car garage plans already complete. Two fully separate 2-bedroom/1-bath units (approx. 840 sq ft each) currently generate $4,500/month in gross rent ($2,400 + $2,100). Live in one side and let the other cover a meaningful portion of your mortgage, or hold both as an income property. Hardwood floors, a partial unfinished basement with laundry, paved driveway, and off-street parking for four cars are already in place. What sets this listing apart is the work already done on the next improvement. A licensed engineer and architect have completed the survey, engineered site plan, and architectural drawings for a 3-car garage. Review the package immediately instead of spending months and thousands of dollars discovering whether a garage will fit. Renderings available upon request. Set back on a quiet residential lot yet minutes from Newport's beaches, restaurants, and marinas, local schools, and everyday shopping. A practical Aquidneck Island property with income in place and a defined value-add already designed.
- Houzeo last checked: 2 minutes ago
- Listing updated: November 4, 2026 at 5:21 am
- Listing Provided by: Aryn Hawks (401) 500-0750 DRE #RES.0033981 | SERHANT. (401) 382-0600
- Source: RI StateWide MLS-RI | MLS#: 1424285

Property Details
Status
Active
Type
Multi Family
No. of Stories
1
County
City
Neighborhood
--
Year Built
1973
HOA Fees
-
Finished Area
1,680 sqft
Lot Size
27,007 sqft lot
Basement Area
- sqft
MLS Name
RI StateWide MLS
MLS Number
1424285
MLS Status
Active
Days on Market
50

Continue Your Journey in App
Find your dream home, receive real-time updates, and many more!
Continue Your Journey in App
Find your dream home, receive real-time updates, and many more!
Location
Facts & Features
Rooms
Bedrooms & bathrooms
Bedrooms: 4
Bathrooms: 2
Interior
Flooring
Ceramic Tile, Hardwood, Vinyl
Cooling
None, Window Units
Appliances
Oil Water Heater
Sewer
None
Interior Features
Attic, Tub Shower
Heating
Baseboard, Oil
Exterior Features
Paved Driveway
Construction
Year Built
Year Built: 1973
Home type
Multi Family
Architectural Style
Side By Side
Foundation Details
Concrete Perimeter
Construction Materials
Drywall, Plaster, Shingle Siding, Vinyl Siding
Utilities & Energy
Water Source
Well
Electric
Amps200or More
Laundry Features
Common Area
Fireplace Features
None
Parking Features
No Garage
Utilities
Sewer Not Available
Basement
Exterior Entry, Full, Interior Entry, Unfinished
Other Features
Community Features
Marina, Near Schools, Public Transportation, Recreation Area, Restaurant, Shopping
Subdivision Name
Green End / Turner
Price History
| Date | Event | Price |
|---|---|---|
10/23/2026 Source: | Price Decreased | $875,000 -0.57% $521/sqft |
10/14/2026 Source: | Price Decreased | $880,000 -1.00% $524/sqft |
10/07/2026 Source: | Price Decreased | $888,888 -9.30% $529/sqft |
09/24/2026 Source: | Listed for Sale | $980,000 +262.96% $583/sqft |
06/29/2012 Source: | Price Decreased | $270,000 -9.97% $161/sqft |

Show more
Nearby Homes
Find Homes by Property Features in Middletown, RI

Based on information from State-Wide MLS through Nov 14, 2026, 04:30PM. Information is provided exclusively for consumers’ personal, non-commercial use. It may not be used for any purpose other than to identify prospective properties that consumers may be interested in purchasing. Data is deemed reliable but is not guaranteed accurate by the MLS. This website may not include listings or property addresses of sellers who have directed their listing brokers to withhold their listing or their property address from display on the Internet. © 2026 State-Wide MLS, Inc. All rights reserved.
 Advertising Broker: Derek Greene | The Greene Realty Group
