- Overview
- Description
- Property Details
- Location
- HOA Management
- Facts & Features
- Getting Around
- Nearby Homes

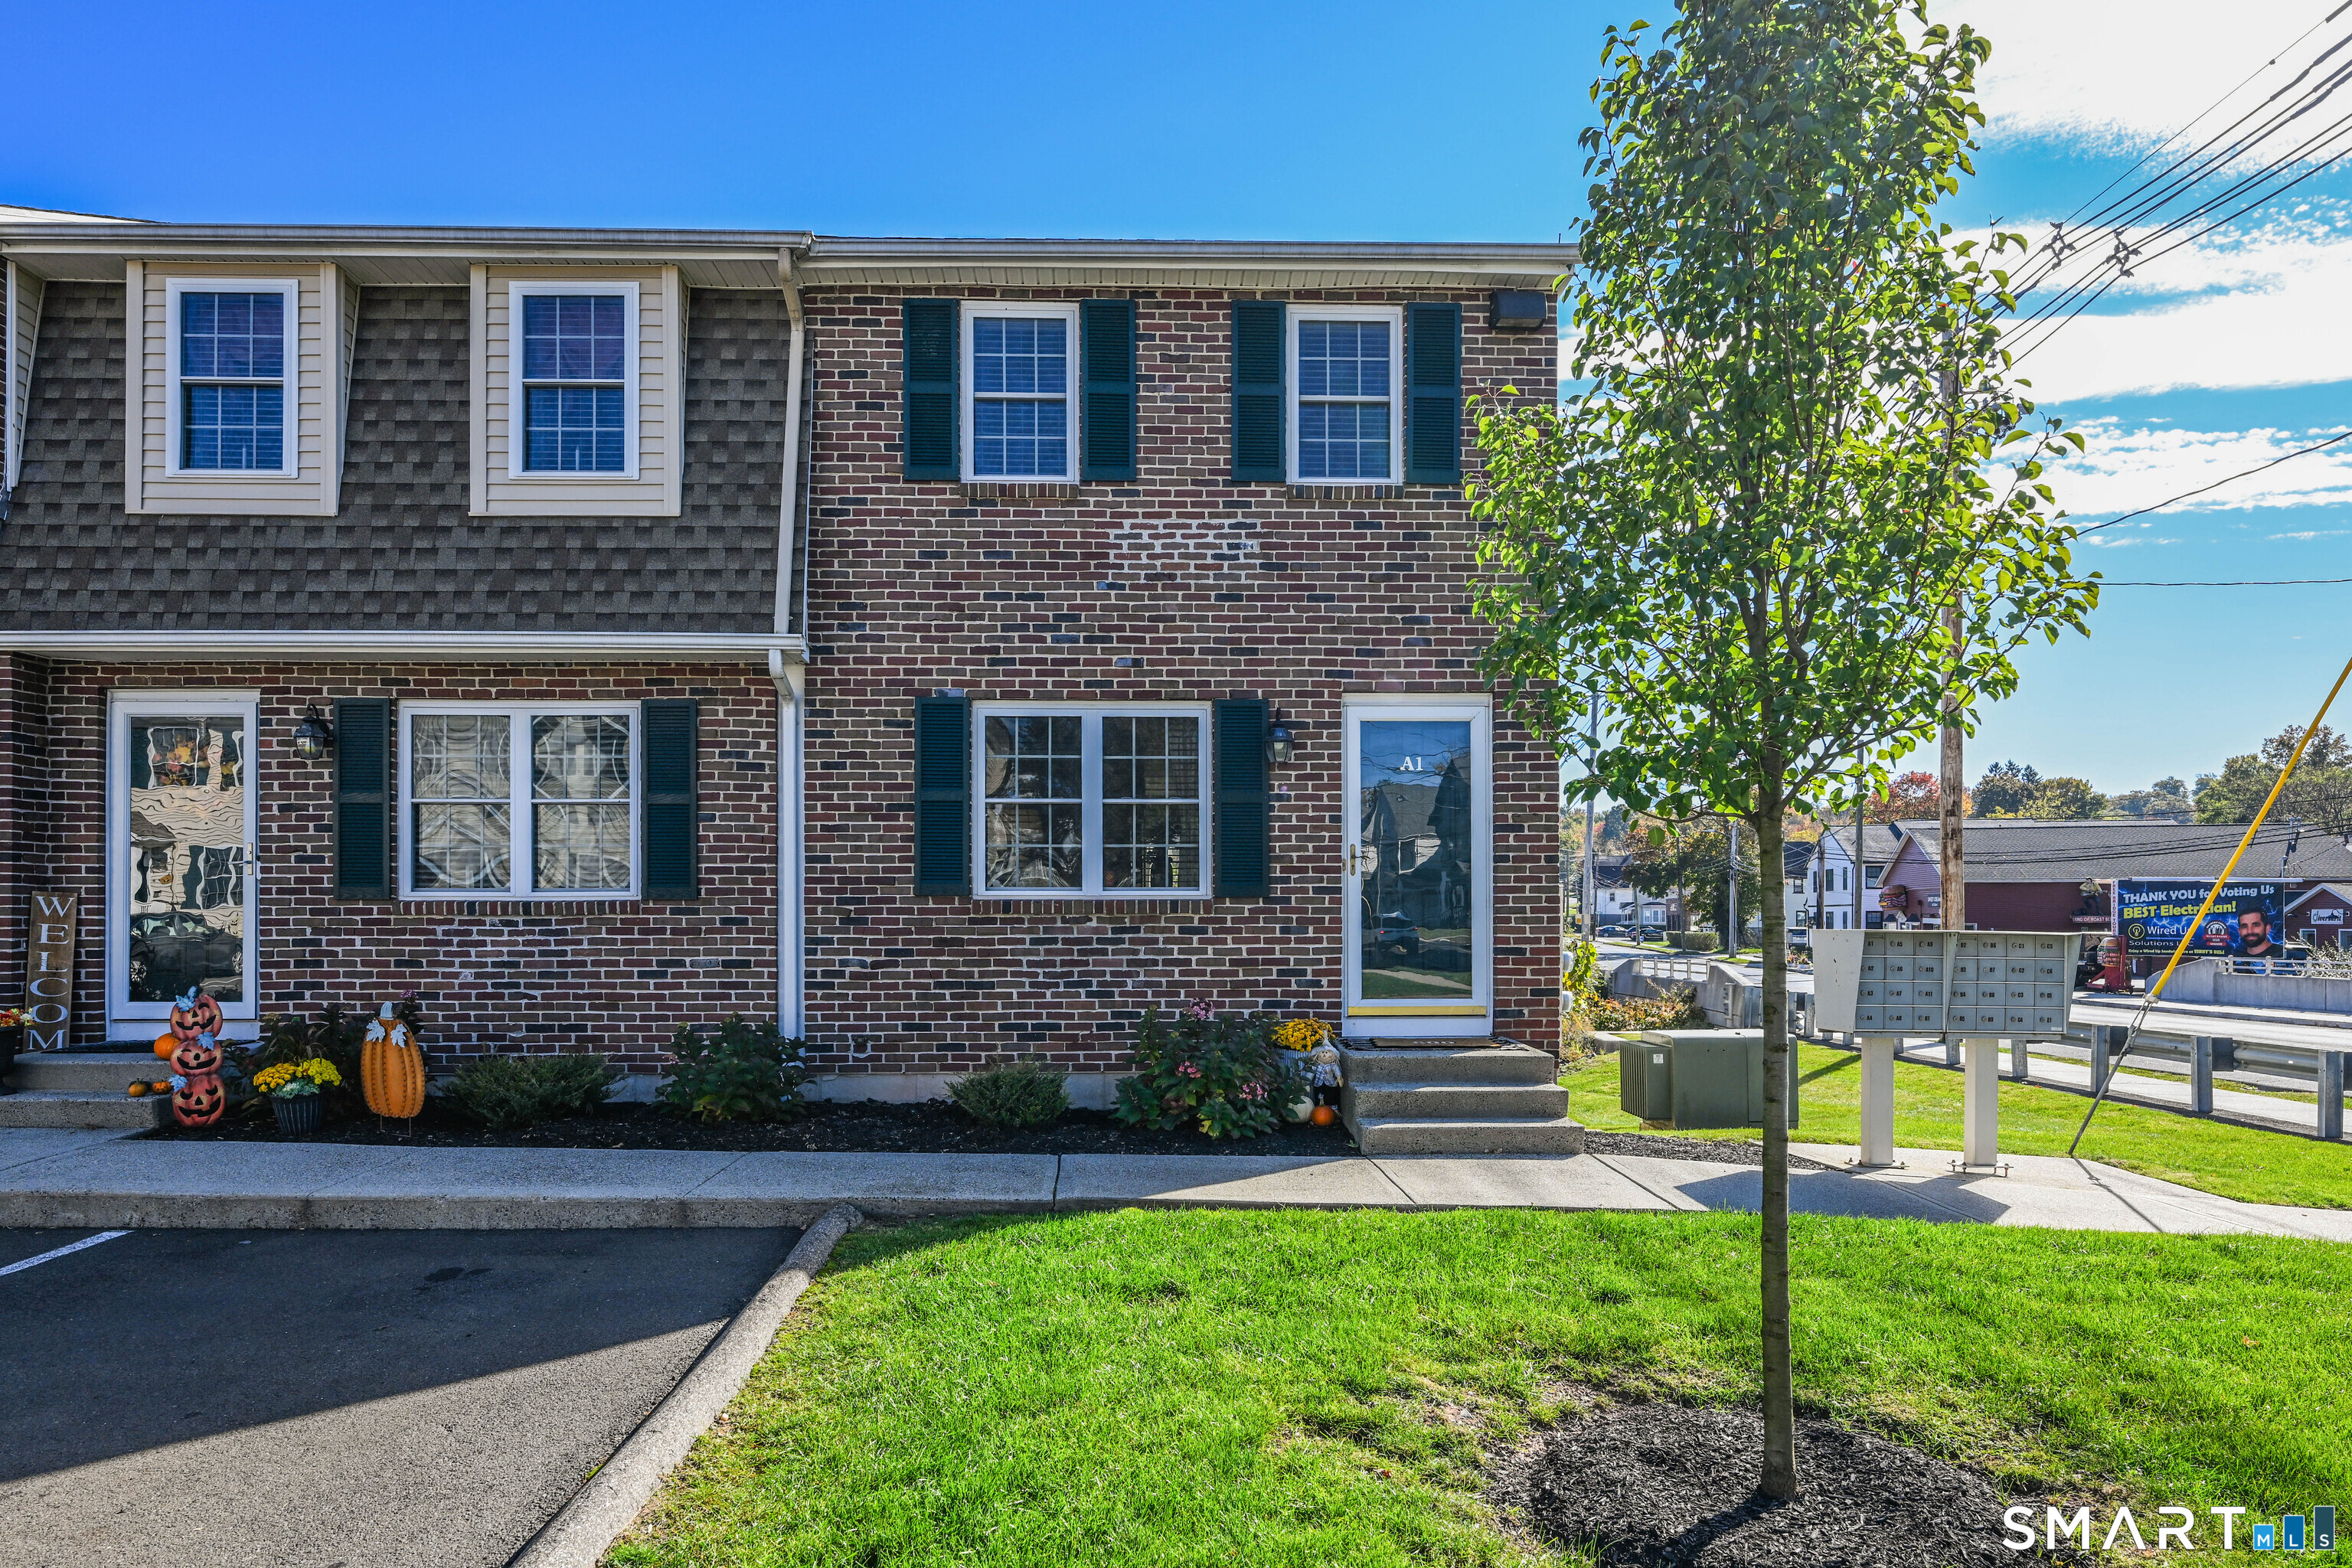
Street View
$257,500
Monthly Est:$1,282
 2 Beds
 2 Baths
1 full bath + 1 half bath
 1,170sqft
29 Staffordshire Cmns Dr #29, Wallingford, CT 06492
$257,500
$1,282/moEst:
Get Pre-Approved
Townhouse
Built in 1986
$382/mo HOA
-- sqft lot
$220/sq.ft
Description
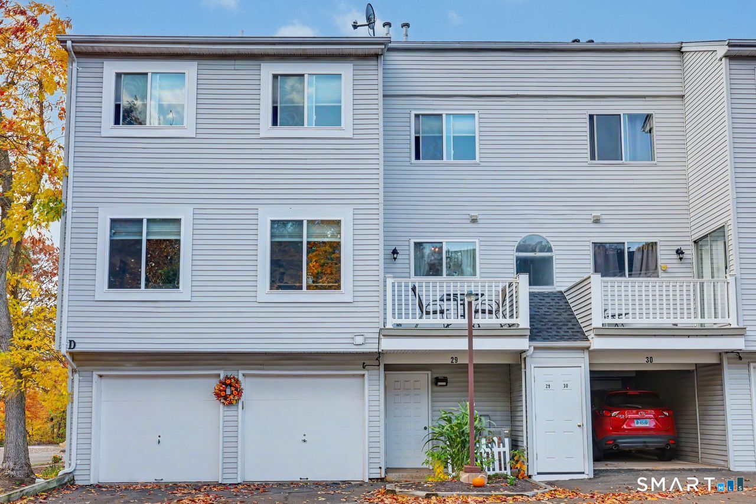
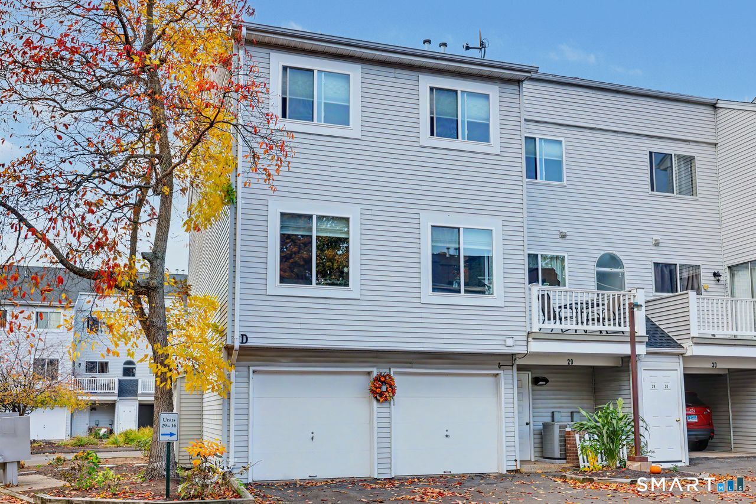
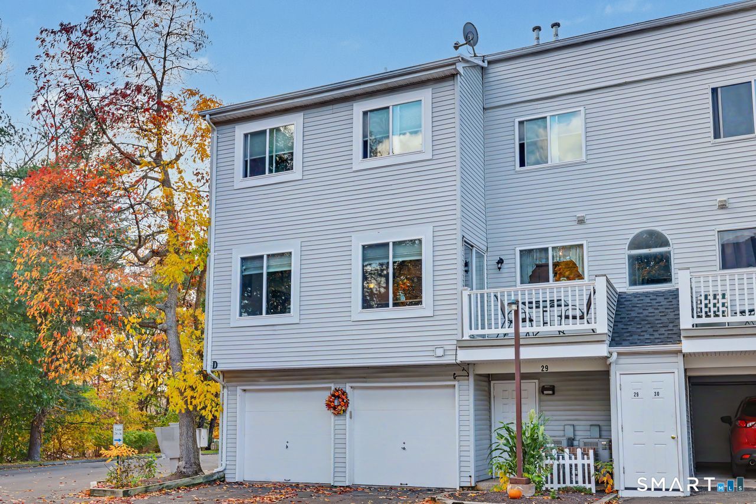
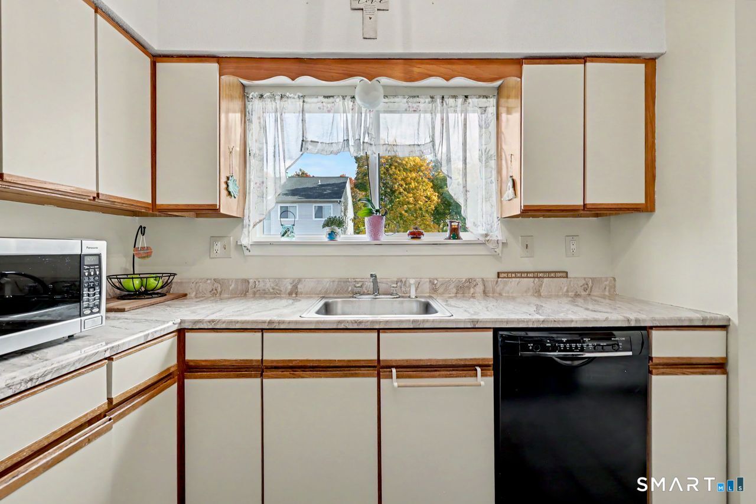
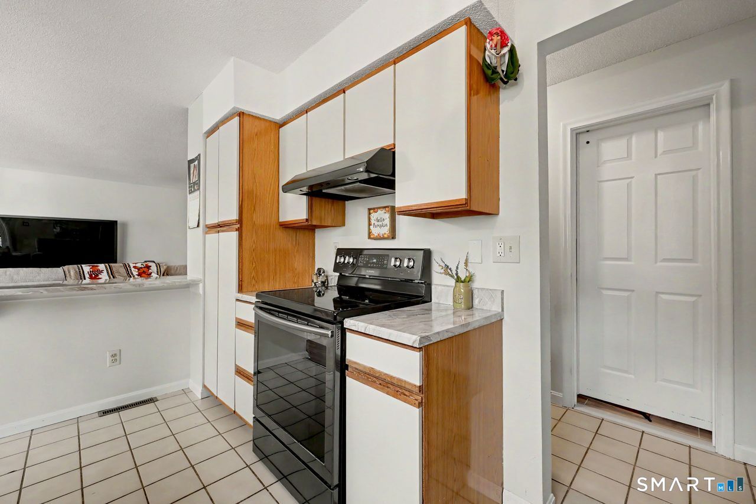
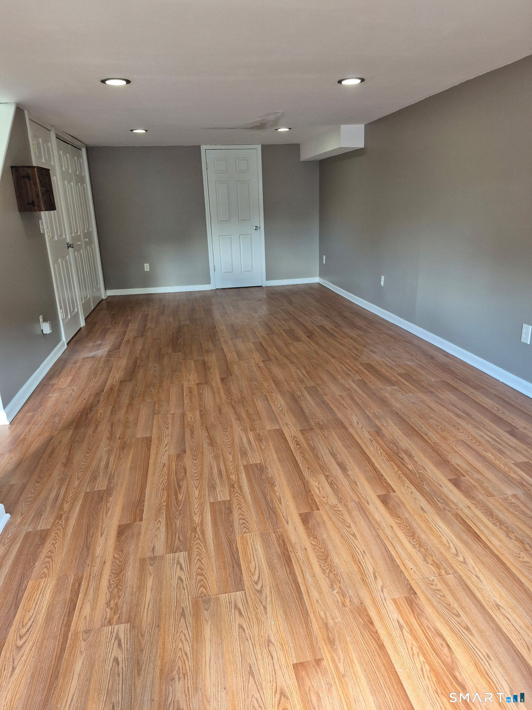
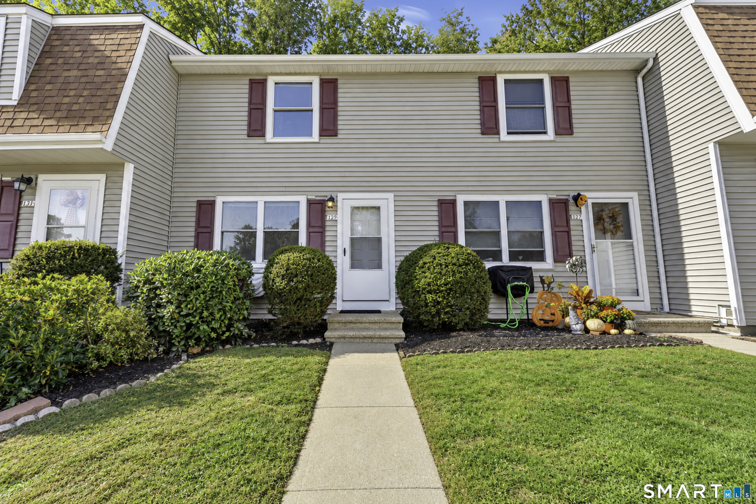
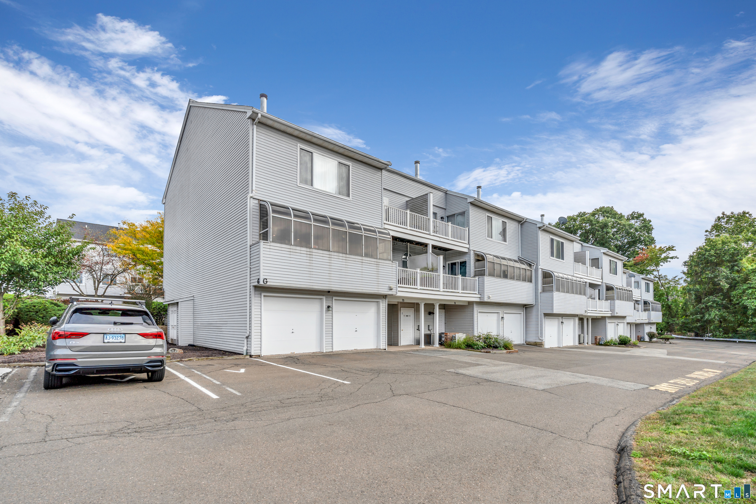
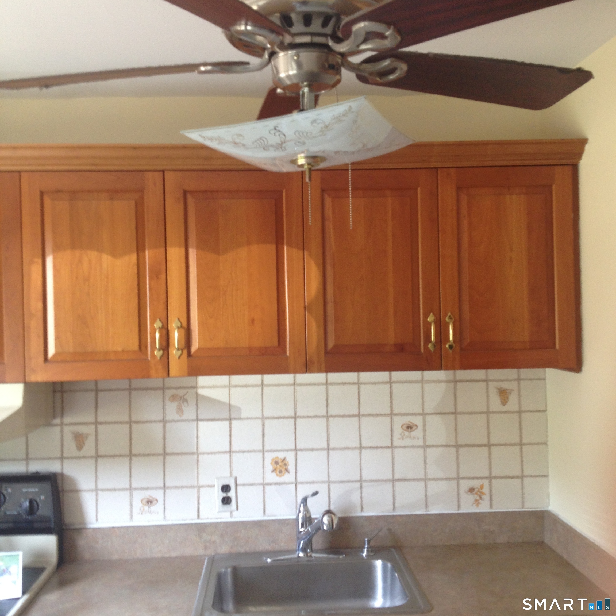
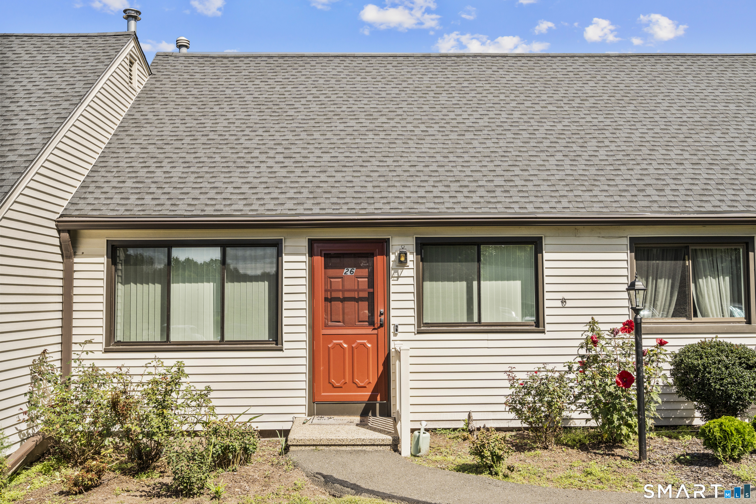
Gorgeous 2 BR 1.5 Bath condo townhouse located in the highly desirable Staffordshire Commons complex. This lovely end unit boasts 1,170 sq. ft. and is sure to please from the moment you walk through the front door! Cozy kitchen comes fully equipped with stainless steel oven/range, dishwasher, disposal, tile floor, & tons of cabinet space. Sun-filled living room w/ gas log fireplace and private balcony - perfect for relaxing or unwinding after a long day! Also on the main level is a beautiful updated powder room and washer/dryer. As you make your way upstairs you'll notice the expansive Primary Bedroom w/ walk-in closet, full bath featuring shower/tub and linen closet, and remodeled additonal spacious bedroom w/ double closet, fresh paint, and new flooring. As if that weren't enough, this amazing unit also features central A/C, 2 car attached garage, and addtional storage on the lower level. Newer gas furnace and hot water heater along with low monthly HOA fees and Wallingford electric complete this unbeatable, affordable lifestyle. Close proximity to I-95, train station, Oakdale Theatre, Choate Rosemary Hall, Gouveia Vineyards, tons of restaurants, shopping, and so much more! A TRUE MUST SEE!!!
- Houzeo last checked: 1 minute ago
- Listing updated: November 4, 2026 at 1:51 am
- Listing Provided by: James Wood | Coldwell Banker Realty
- Source: SMART MLS-CT | MLS#: 24218207

Property Details
Status
Active Under Contract
Type
Townhouse
No. of Stories
-
County
City
Neighborhood
--
Year Built
1986
HOA Fees
$382/mo
Finished Area
1,170 sqft
Lot Size
-- sqft lot
Basement Area
- sqft
MLS Name
SMART MLS
MLS Number
24218207
MLS Status
Under Contract
Days on Market
6

Continue Your Journey in App
Find your dream home, receive real-time updates, and many more!
Continue Your Journey in App
Find your dream home, receive real-time updates, and many more!
Location
HOA Management
1
HOA Fees
$382/ Monthly
Amenities
 Amenities and services may be covered by one or multiple associations and service providers.
 Parking
 Road Maintenance
 Snow Removal
 Trash Pickup
 Property Management
Grounds Maintenance
Disclaimer: Amenities are based on third-party information and may vary; buyers must independently verify all amenities, as information is deemed reliable but not guaranteed.
Facts & Features
Rooms
Bedrooms & bathrooms
Bedrooms: 2
Bathrooms: 2
Interior
Sewer
Public Sewer Connected
Interior Features
Cable Available
Cooling
Central Air
Heating
Natural Gas
Exterior Features
Balcony, Deck, Gutters, Lighting
Appliances
Oven/range, Refrigerator, Dishwasher, Disposal, Washer, Dryer
Construction
Year Built
Year Built: 1986
Home type
Townhouse
Architectural Style
Townhouse
Utilities & Energy
Parking Features
Attached Garage, Under House Garage
Basement
None
Laundry Features
Main Level
Association Amenities
Guest Parking
Water Source
Public Water Connected
Other Features
Subdivision Name
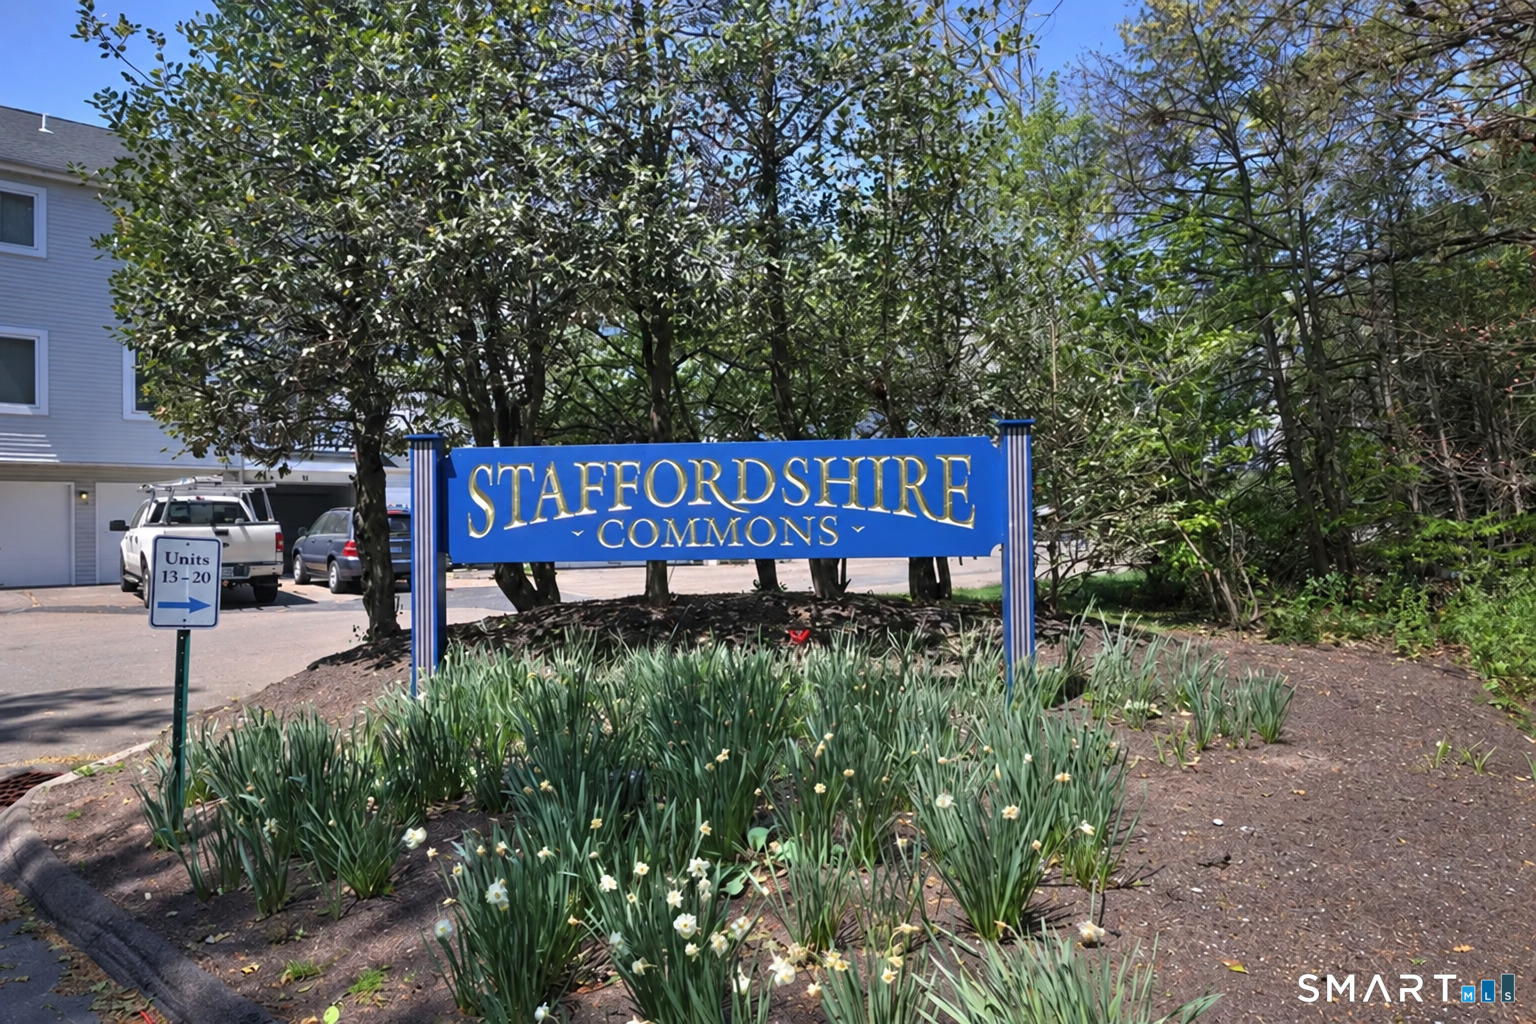
Staffordshire Commons
Lot Features
Secluded, Treed, Level Lot
Price History
| Date | Event | Price |
|---|---|---|
11/04/2026 Source: | Contingent (Active Under Contract) | $257,500 $220/sqft |
10/31/2026 Source: | Listed for Sale | $257,500 +68.30% $220/sqft |
05/15/2020 Source: #170238455 | Sold | $153,000 $131/sqft |

Nearby Homes
Find Homes by Property Features in Wallingford, CT


Based on information provided to and compiled by the SMART MLS, Inc. through Nov 07, 2026, 04:45AM. IDX information is provided exclusively for consumers’ personal, non-commercial use. It may not be used for any purpose other than to identify prospective properties consumers may be interested in purchasing. The data is deemed reliable but is not guaranteed accurate by the MLS. ©2026 SMART MLS, Inc. All Rights Reserved.
 Advertising Broker: Derek Greene | The Greene Realty Group
