- Overview
- Description
- Property Details
- Location
- Facts & Features
- Getting Around
- Nearby Homes




$4,499,000
Monthly Est:$22,393
 4 Beds
 4 Baths
3 full baths + 1 half bath
 3,100sqft
29 Tiana Cir, Southampton, NY 11946
$4,499,000
$22,393/moEst:
Get Pre-Approved
Single Family Residence
Built in 2025
$-- HOA
22,651 sqft lot
$1,451/sq.ft
Description
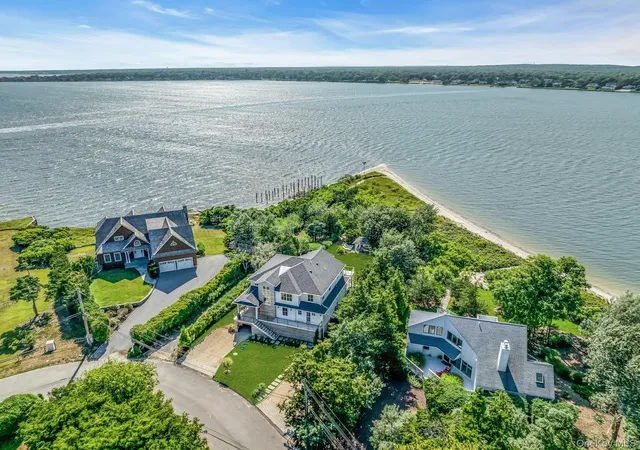
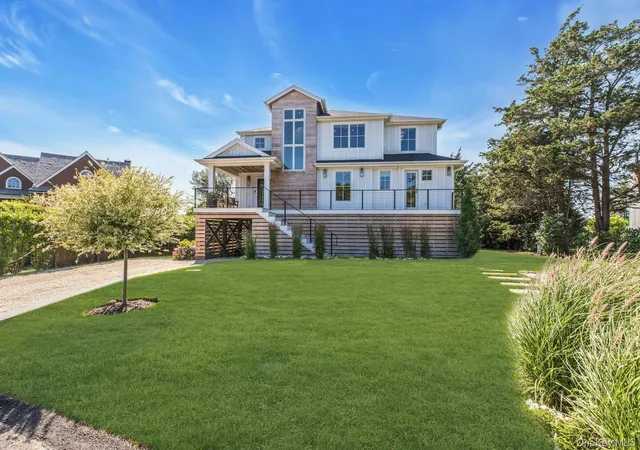
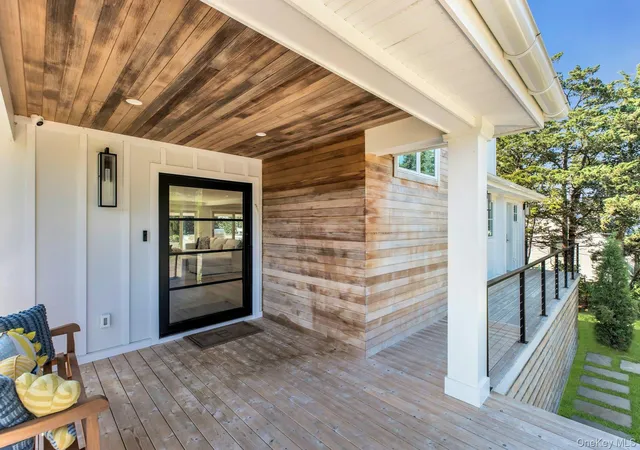
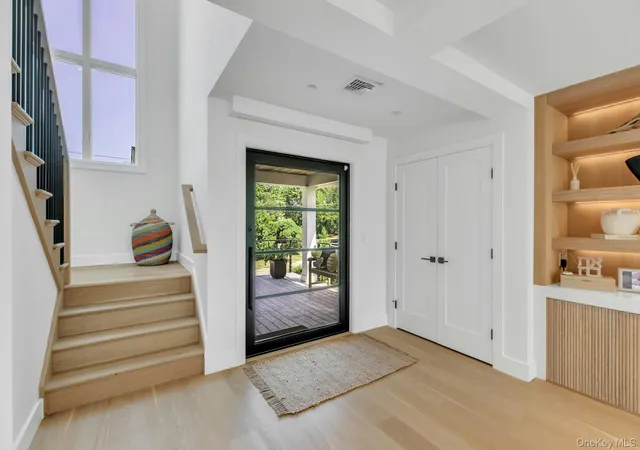
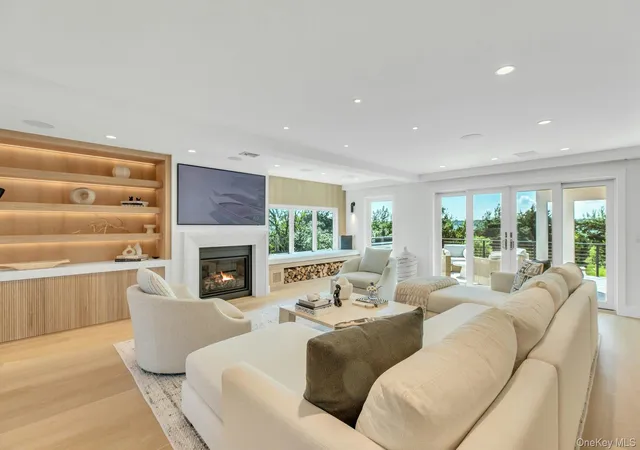
First time to market, this designer-created waterfront estate on prestigious Rampasture Point captures the essence of Hamptons coastal living with breathtaking views of Tiana Bay and a private beach. Completely reimagined inside and out, this 4-bedroom, 3.5-bath smart home showcases exceptional craftsmanship, sophisticated finishes, and seamless indoor-outdoor living. A dramatic oversized pivot entry door opens to soaring ceilings, walls of glass, wide-plank white oak floors, custom millwork, Phillip Jeffries designer wallcoverings, statement lighting, and panoramic waterfront views. The chef’s kitchen features custom inset cabinetry, honed quartz countertops, a handcrafted range hood, Thermador appliances, and a designer coffee bar, flowing effortlessly into the dining and living spaces anchored by a natural-gas fireplace. The luxurious primary suite offers vaulted ceilings, designer lighting, a private coffee bar, and a waterfront balcony overlooking Tiana Bay. The spa-inspired primary bath features a freestanding soaking tub positioned beside a picture window with open-bay views. Motorized shades and smart-home technology provide effortless modern living, while multiple beverage stations and two temperature-controlled wine refrigerators enhance entertaining. The designer-created outdoor living space is an extension of the home, featuring expansive waterfront decking, a fully equipped outdoor kitchen, elegant dining and lounge areas, and a private gazebo overlooking the bay. A private beach provides direct access to kayaking, paddleboarding, boating, swimming, and shoreline walks, room for a pool. A whole-house generator provides year-round peace of mind, with room for a pool to further enhance the resort-style setting. Minutes from the sandy white beaches of Dune Road, premier marinas, waterfront dining, shopping, and the best of the Hamptons lifestyle, this is a rare opportunity to own a truly exceptional designer waterfront estate.
- Houzeo last checked: 1 hour ago
- Listing updated: October 5, 2026 at 7:56 pm
- Listing Provided by: Constance Porto (917) 731-4317 , Lisa A. Cea | Douglas Elliman Real Estate (631) 723-2721
- Source: OneKey MLS-NY | MLS#: 1029440

Property Details
Status
Active
Type
Single Family Residence
No. of Stories
-
County
City
Neighborhood
--
Year Built
2025
HOA Fees
-
Finished Area
3,100 sqft
Lot Size
22,651 sqft lot
Basement Area
- sqft
MLS Name
OneKey MLS
MLS Number
1029440
MLS Status
Active
Days on Market
78
Cumulative Days on Market
75
Open House

Continue Your Journey in App
Find your dream home, receive real-time updates, and many more!
Download App
Continue Your Journey in App
Find your dream home, receive real-time updates, and many more!
Location
Facts & Features
Rooms
Bedrooms & bathrooms
Bedrooms: 4
Bathrooms: 4
Interior
Heating
Forced Air
Flooring
Hardwood
Interior Features
Built In Features, Cathedral Ceiling(s), Chandelier, Chefs Kitchen, Double Vanity, Dry Bar, Eat In Kitchen, Energy Star Qualified Door(s), Entertainment Cabinets, Entrance Foyer, High Ceilings, His And Hers Closets, Kitchen Island, Natural Woodwork, Open Floorplan, Open Kitchen, Pantry, Primary Bathroom, Quartz/quartzite Counters, Recessed Lighting, Smart Thermostat, Soaking Tub, Speakers, Storage, Walk In Closet(s), Washer/dryer Hookup, Wet Bar
Appliances
Dishwasher, Dryer, Energy Star Qualified Appliances, Oven, Refrigerator, Washer, Wine Refrigerator
Exterior Features
Garden, Gas Grill, Juliet Balcony, Lighting, Mooring, Speakers
Cooling
Central Air
Sewer
Septic Tank
Construction
Year Built
Year Built: 2025
Home type
Single Family Residence
Construction Materials
Frame
Architectural Style
Mini Estate, Modern
Utilities & Energy
Parking Features
Driveway
Utilities
Cable Connected, Electricity Connected, Natural Gas Connected
Fireplace Features
Gas, Living Room
Water Source
Public
Laundry Features
Laundry Room
Price History
| Date | Event | Price |
|---|---|---|
07/22/2026 Source: | Listed for Sale | $4,499,000 $1,451/sqft |

Nearby Homes

Find Homes by Property Features in Southampton, NY


Based on information from OneKey MLS, through Oct 09, 2026, 12:01PM. IDX information is provided exclusively for personal, non-commercial use, and may not be used for any purpose other than to identify prospective properties consumers may be interested in purchasing. Information is deemed reliable but not guaranteed. © 2026 OneKey® MLS. All rights reserved.
 Advertising Broker: Derek Greene | The Greene Realty Group