- Overview
- Description
- Property Details
- Location
- HOA Management
- Facts & Features
- Getting Around
- Nearby Homes

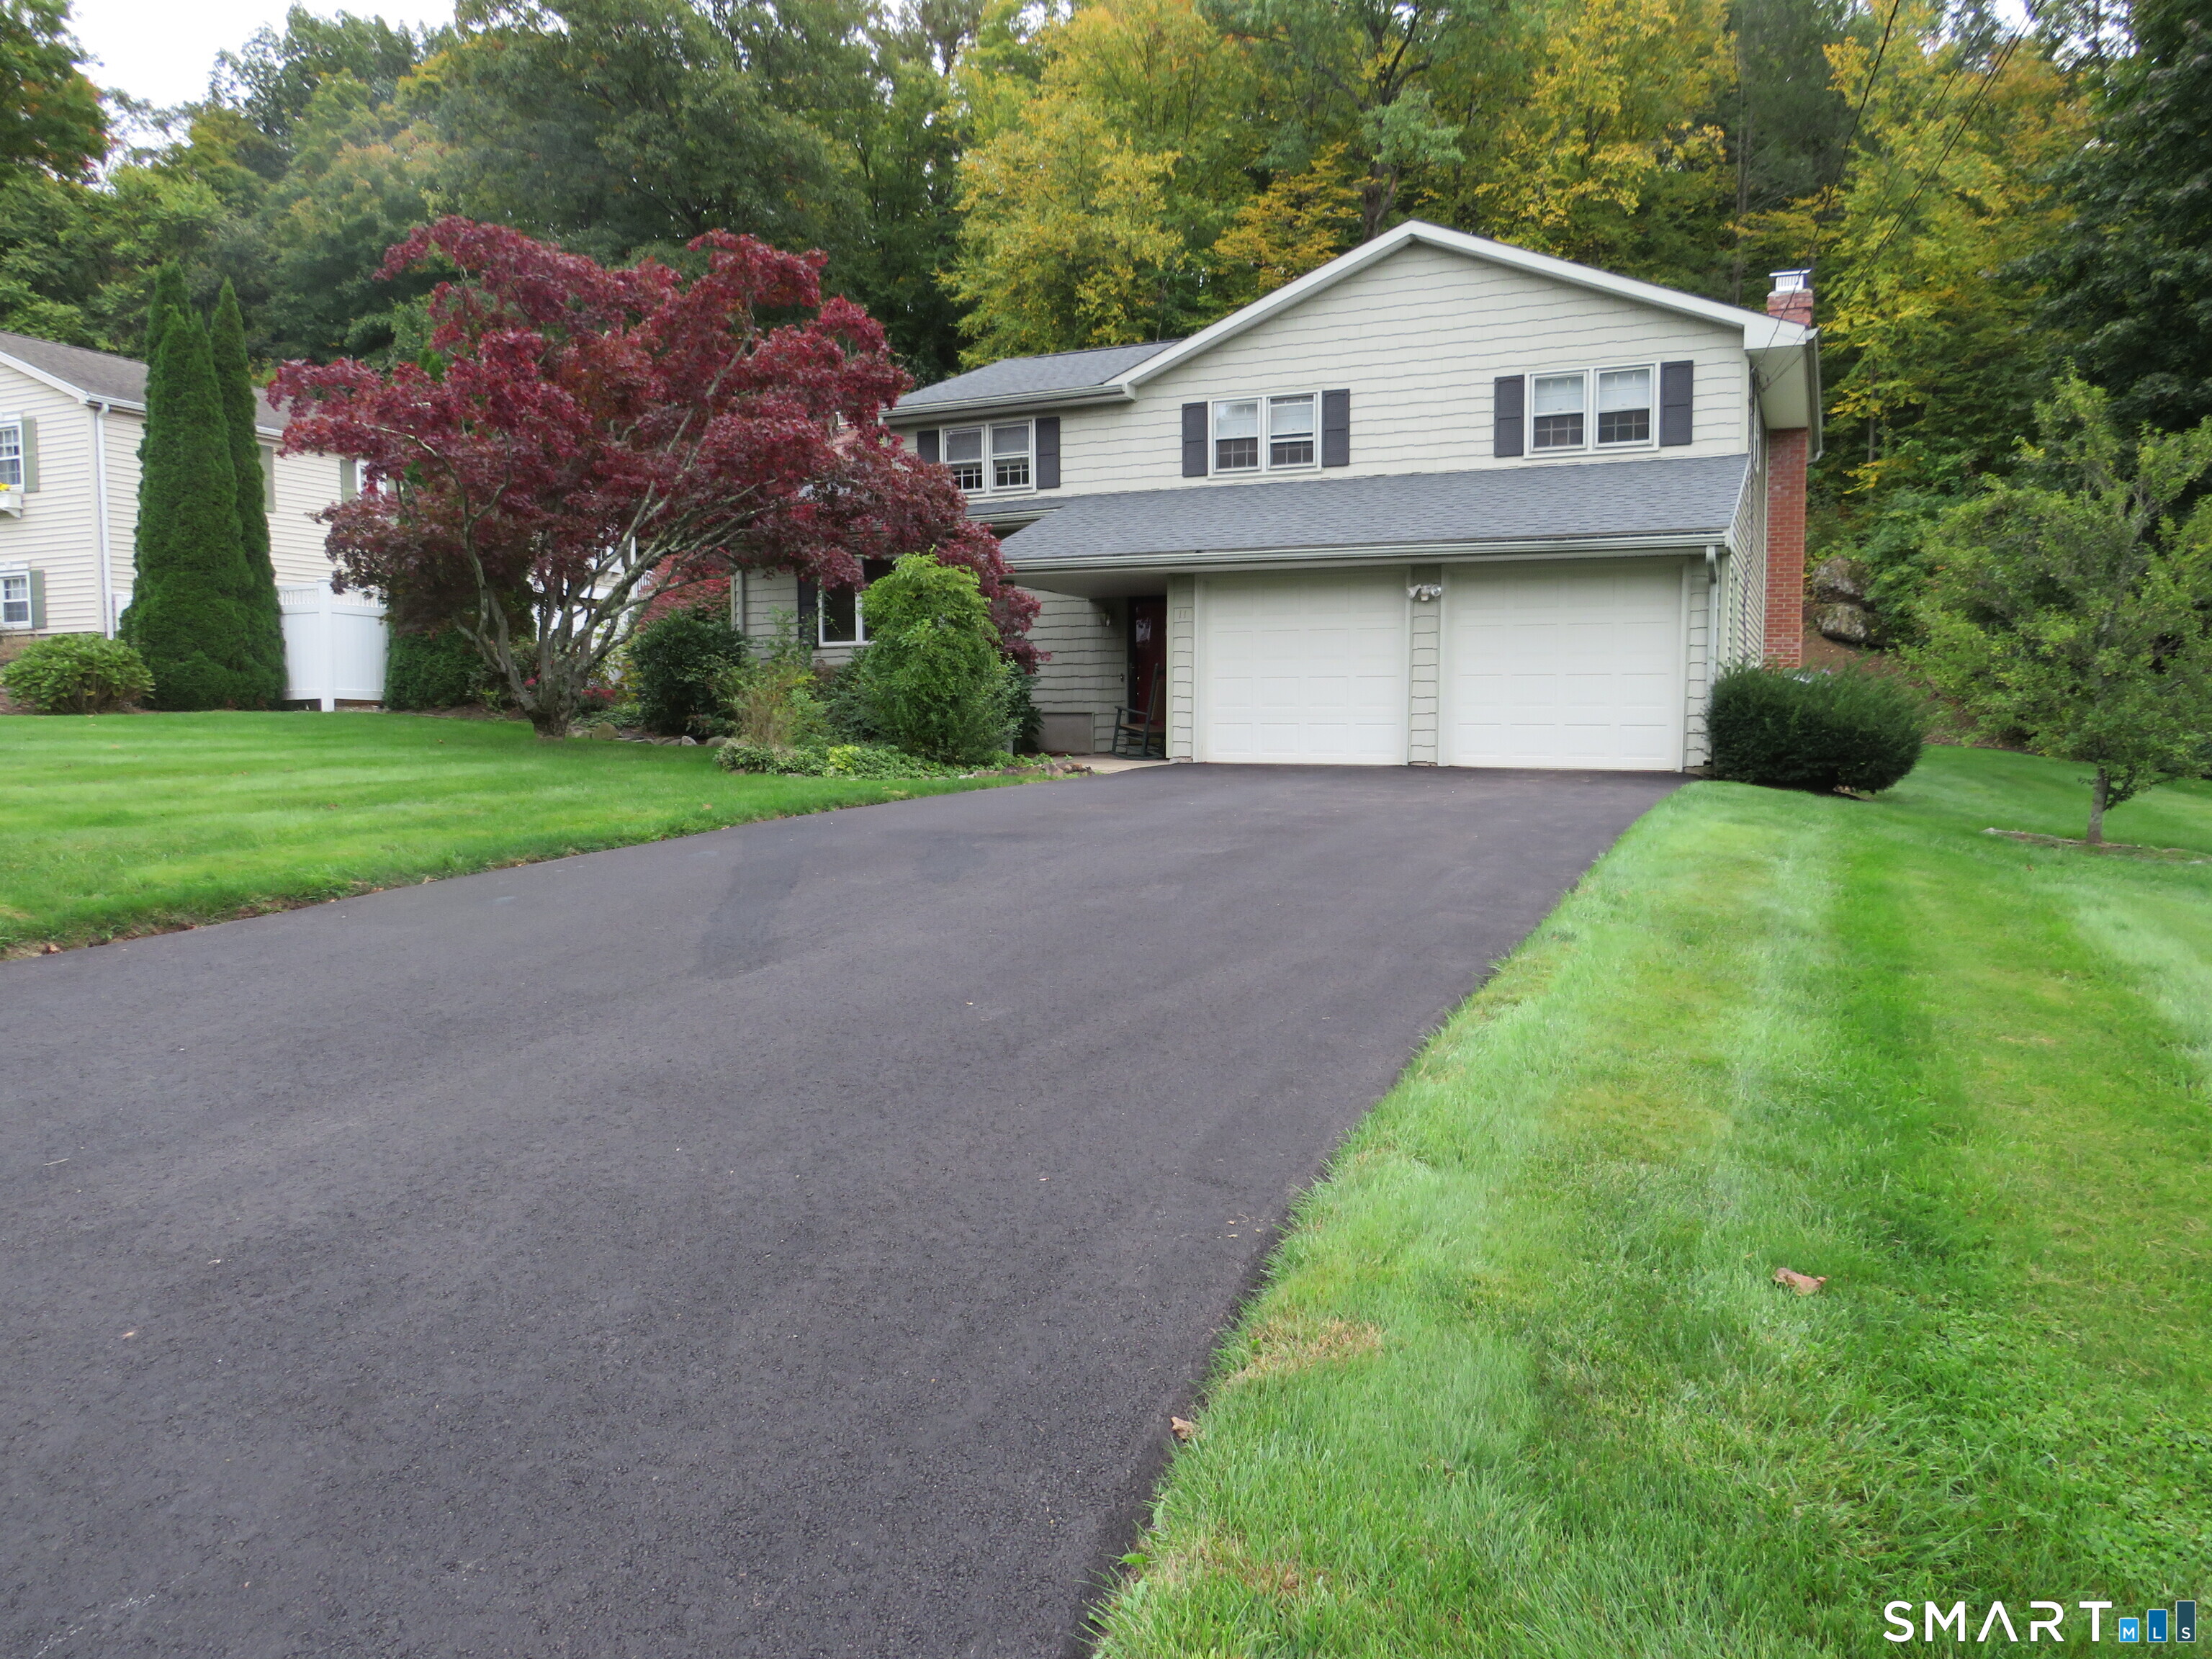
Street View
$549,900
Monthly Est:$2,737
 4 Beds
 3 Baths
2 full baths + 1 half bath
 2,802sqft
29 Valley View Dr, Newington, CT 06111
$549,900
$2,737/moEst:
Get Pre-Approved
Single Family Residence
Built in 1985
$-- HOA
20,473.2 sqft lot
$196/sq.ft
Description
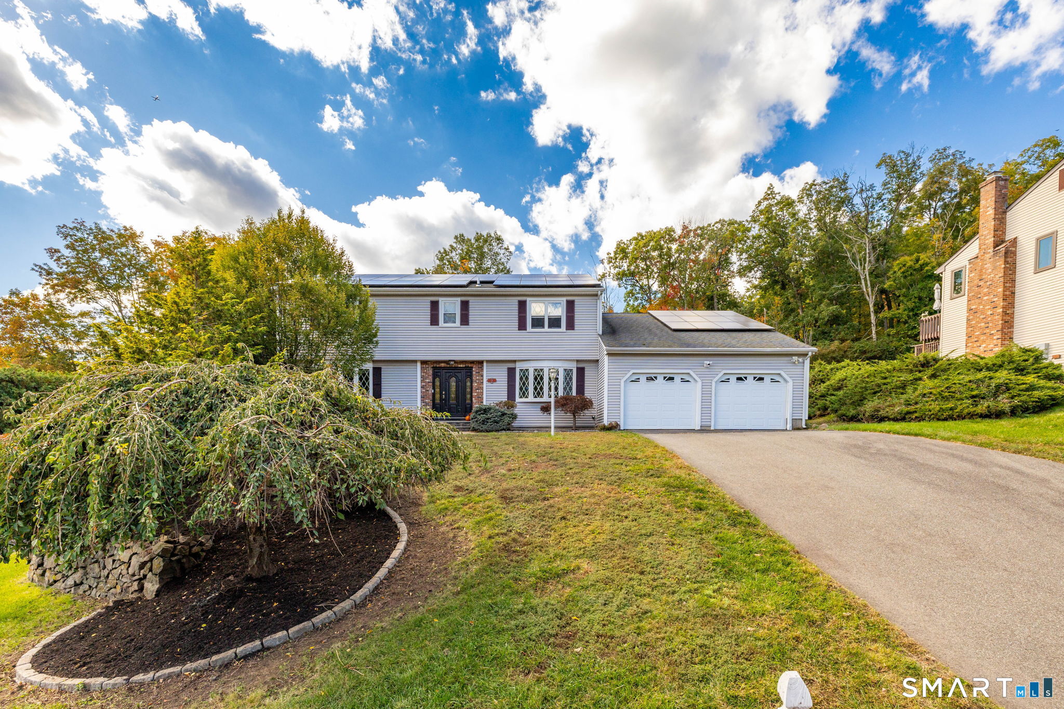
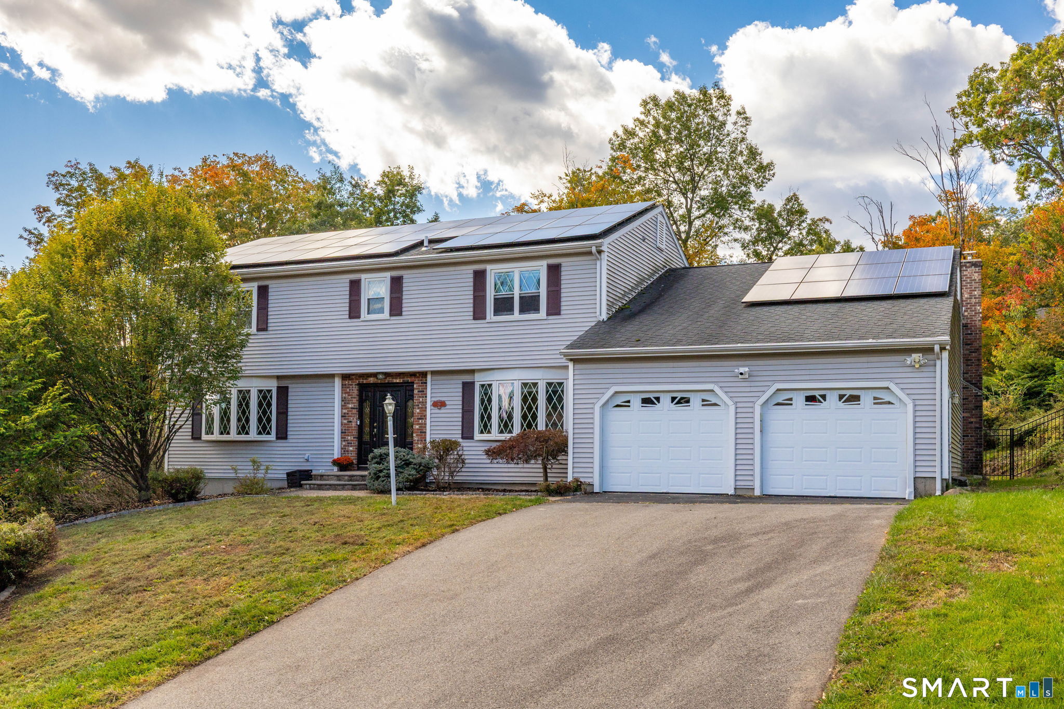
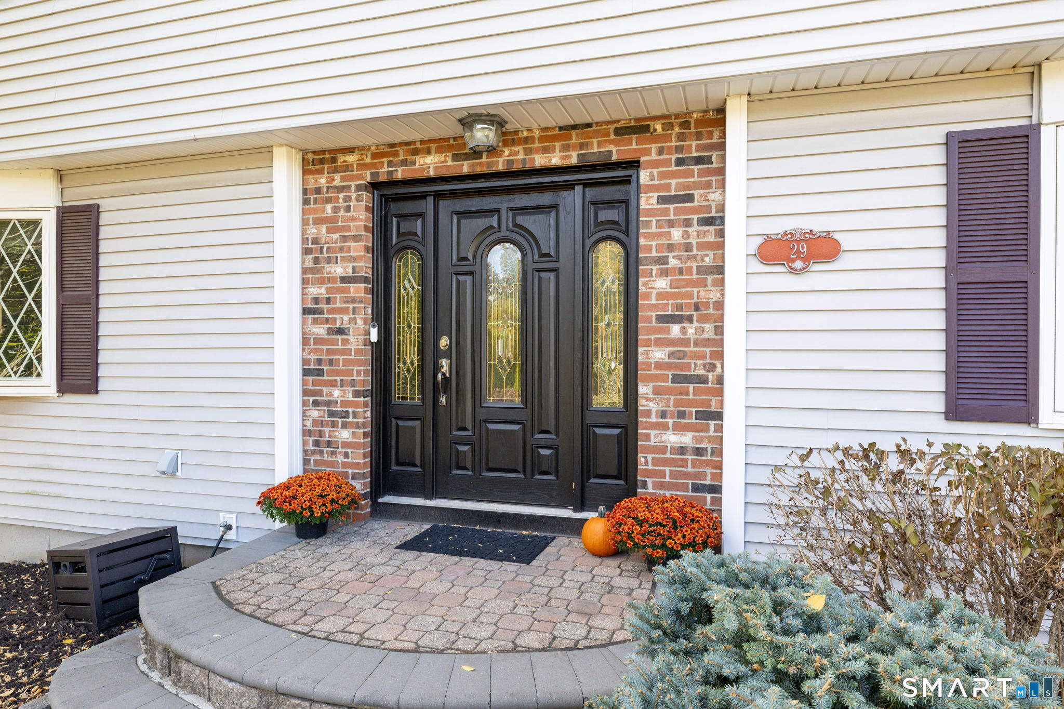
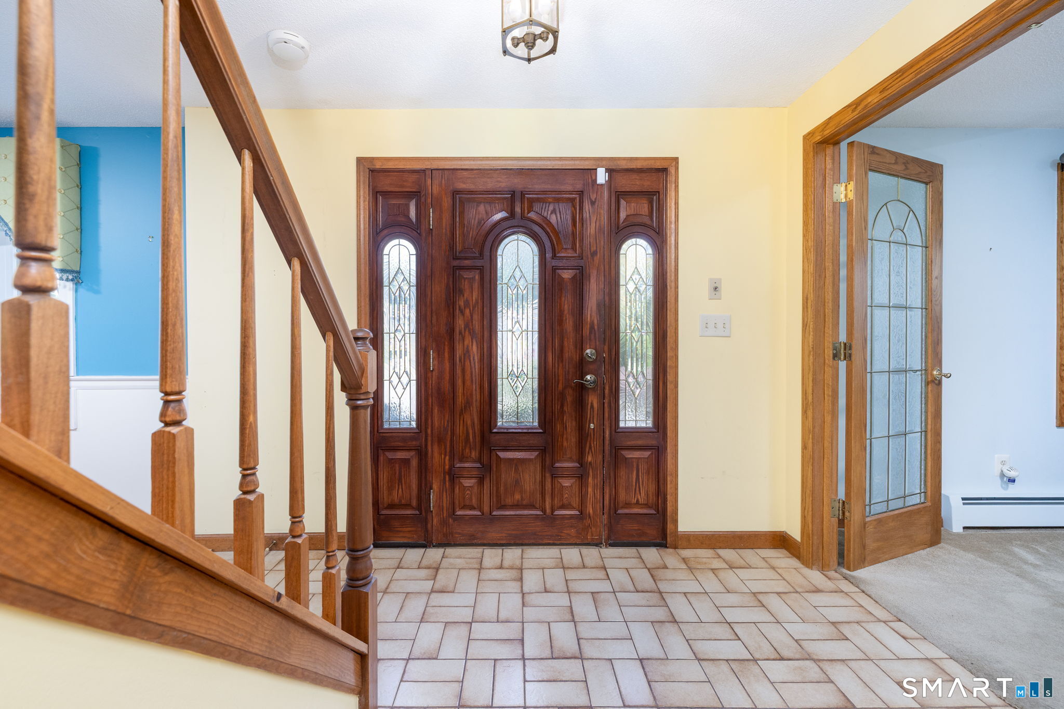
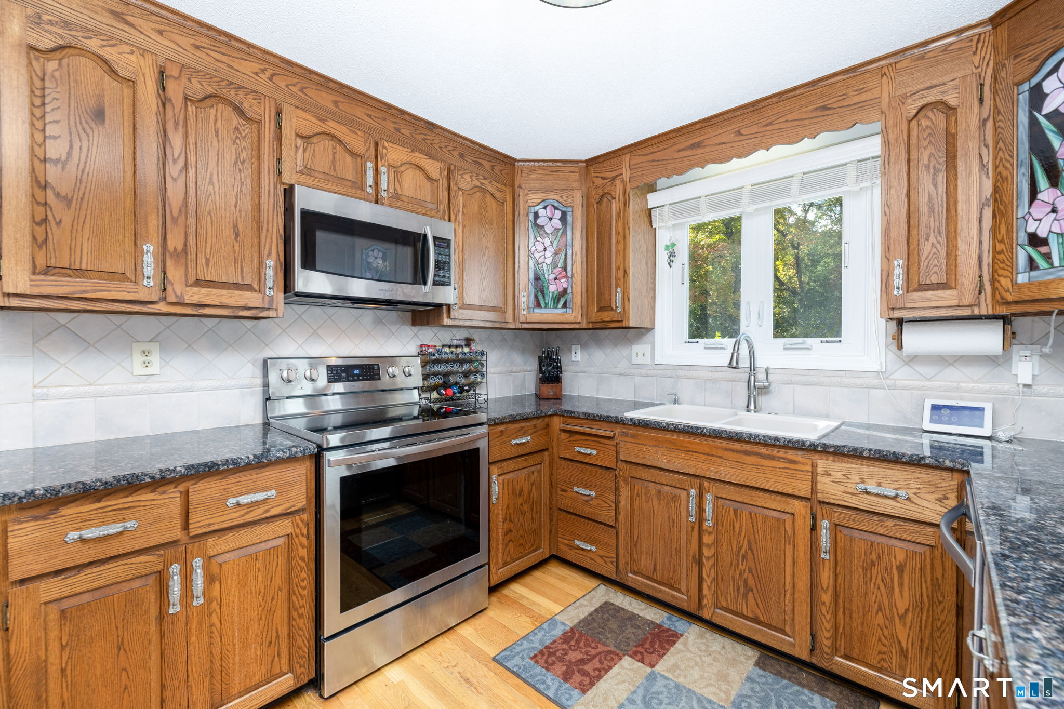
Space, versatility, and energy efficiency come together at 29 Valley View Drive, located in Newington's desirable Little Brook neighborhood! Situated on a rolling, tree-lined .47-acre lot on a cul-de-sac, this spacious 4-bedroom, 2.5-bath Colonial offers 2,802 square feet and a flexible floor plan designed for today's lifestyle. A welcoming foyer leads to formal living and dining rooms, while the eat-in kitchen opens to an expansive family room featuring cathedral ceilings, skylights, a fireplace, and direct access to the back deck-perfect for everyday living and entertaining. A first-floor office or playroom offers additional flexibility to suit your needs. Upstairs, the generously sized primary suite features a private bath, walk-in closet, and dressing area, along with three additional bedrooms. One of this home's standout features is its impressive energy efficiency! Fully paid-off solar panels help offset electricity costs, with total electric bills of just $598 over the past 12 months! A newer electric heat pump heating and cooling system and hybrid electric hot water heater add to the home's energy-conscious appeal. Outside, enjoy the fenced in yard, expansive deck, freshly painted in 2025, overlooking mature trees and established landscaping. Additional highlights include hardwood flooring, a full walk-out basement, underground utilities and an attached two-car garage. A wonderful combination of space, flexibility, and energy savings in an established neighborhood.
- Houzeo last checked: 3 minutes ago
- Listing updated: October 19, 2026 at 2:20 pm
- Listing Provided by: Chloe White | KW Legacy Partners
- Source: SMART MLS-CT | MLS#: 24211979

Property Details
Status
Active
Type
Single Family Residence
No. of Stories
-
County
City
Neighborhood
--
Year Built
1985
HOA Fees
-
Finished Area
2,802 sqft
Lot Size
20,473.2 sqft lot
Basement Area
- sqft
MLS Name
SMART MLS
MLS Number
24211979
MLS Status
Active
Days on Market
10

Continue Your Journey in App
Find your dream home, receive real-time updates, and many more!
Download App
Continue Your Journey in App
Find your dream home, receive real-time updates, and many more!
Location
HOA Management
0
HOA Fees
$-/
Disclaimer: Amenities are based on third-party information and may vary; buyers must independently verify all amenities, as information is deemed reliable but not guaranteed.
Facts & Features
Rooms
Bedrooms & bathrooms
Bedrooms: 4
Bathrooms: 3
Interior
Exterior Features
Underground Utilities, Deck
Sewer
Public Sewer Connected
Appliances
Oven/range, Microwave, Refrigerator, Freezer, Dishwasher, Disposal, Washer, Dryer
Cooling
Central Air
Heating
Heat Pump, Electric, Oil, Baseboard
Construction
Year Built
Year Built: 1985
Home type
Single Family Residence
Architectural Style
Colonial
Foundation Details
Concrete
Roof
Asphalt Shingle
Utilities & Energy
Water Source
Public Water Connected
Basement
Full, Full With Walk Out
Laundry Features
Main Level
Parking Features
Attached Garage, Paved
Other Features
Subdivision Name
N/a
Lot Features
Fence Partial, Treed, On Cul De Sac, Rolling
Price History
| Date | Event | Price |
|---|---|---|
10/14/2026 Source: | Listed for Sale | $549,900 $196/sqft |
10/09/2026 Source: | Coming Soon | $549,900 +52.75% $196/sqft |
08/28/2019 Source: #170221931 | Sold | $360,000 $128/sqft |

Nearby Homes
Find Homes by Property Features in Newington, CT


Based on information provided to and compiled by the SMART MLS, Inc. through Oct 20, 2026, 09:15AM. IDX information is provided exclusively for consumers’ personal, non-commercial use. It may not be used for any purpose other than to identify prospective properties consumers may be interested in purchasing. The data is deemed reliable but is not guaranteed accurate by the MLS. ©2026 SMART MLS, Inc. All Rights Reserved.
 Advertising Broker: Derek Greene | The Greene Realty Group
